This is not like every other home. Once you step foot on the property, you'll understand why. A flat, fully fenced backyard connects to a stone patio that wraps the entire rear of the home, engineered with a top-of-the-line drainage system designed to hold up for years to come. Separating the house from the backyard, a screened-in porch with a ceiling fan invites you to feel the breeze all season long. And at the patio's edge sits a standout feature: a large outdoor fireplace, making the space usable throughout the year. The .42-acre lot has been thoughtfully landscaped with separate, dedicated play areas, making every inch usable. Beyond the rear fence, backing to a mature tree line, a shed conveys with the property — giving the new owners the freedom to use the two-car garage for vehicles instead of yard tools, should they choose. Out front, a widened paver driveway is a special design touch before you even reach the front door. Inside, that same thoughtful intentionality continues. Every single space is curated to let natural light pour in, and there is a lot of it! The kitchen has tons of cabinets, glorious quartz countertops, and room for more than one cook. The open floor plan spills the dining area into the living room allowing the home to live in more than one space at a time. The office could easily be flipped into a dining room or sitting area. The primary suite is truly a suite — the space easily fits a king-size bed and furniture, plus a spacious primary bath with a large tiled shower, a walk-in closet, and a separate water closet, always a nice feature. The other two bedrooms are spacious, as are the closets, and the bonus room allows for imagination into whatever space you like — gym, office, sitting room, or play area! This home invokes a warmth and character that's hard to find in so many properties today. This property is truly special - come see it for yourself!
Pending
$415,000
75 Ashberry Ln, Franklinton, NC 27525
3beds
2,309sqft
:
Get pre-qualified$2,485/mo
Single Family Residence, Residential
Built in 2019
0.42 Acres Lot
$-- Zestimate®
$180/sqft
$28/mo HOA
What's special
- 17 days |
- 380 |
- 20 |
Likely to sell faster than
Zillow last checked:
Listing updated:
Listed by:
Carolyn Nord 610-308-0553,
eXp Realty, LLC - C
Source: Doorify MLS,MLS#: 10181977
Facts & features
Interior
Bedrooms & bathrooms
- Bedrooms: 3
- Bathrooms: 3
- Full bathrooms: 2
- 1/2 bathrooms: 1
Heating
- Natural Gas
Cooling
- Central Air
Appliances
- Included: Electric Range
- Laundry: Upper Level
Features
- Flooring: Carpet, Vinyl
- Has fireplace: No
- Common walls with other units/homes: No Common Walls
Interior area
- Total structure area: 2,309
- Total interior livable area: 2,309 sqft
- Finished area above ground: 2,309
- Finished area below ground: 0
Video & virtual tour
Property
Parking
- Total spaces: 4
- Parking features: Additional Parking
- Attached garage spaces: 2
Features
- Levels: Two
- Stories: 2
- Patio & porch: Enclosed, Patio
- Exterior features: Other
- Fencing: Back Yard
- Has view: Yes
Lot
- Size: 0.42 Acres
Details
- Parcel number: 044347
- Zoning: FCO R-30
- Special conditions: Standard
Construction
Type & style
- Home type: SingleFamily
- Architectural style: Transitional
- Property subtype: Single Family Residence, Residential
Materials
- Other
- Foundation: Slab
- Roof: Other
Condition
- New construction: No
- Year built: 2019
- Major remodel year: 2019
Details
- Builder name: DRB Homes
Utilities & green energy
- Sewer: Public Sewer
- Water: Public
Community & HOA
Community
- Subdivision: Olde Liberty Golf Club
HOA
- Has HOA: Yes
- Amenities included: None
- Services included: Insurance, Storm Water Maintenance
- HOA fee: $85 quarterly
Location
- Region: Franklinton
Financial & listing details
- Price per square foot: $180/sqft
- Tax assessed value: $364,690
- Annual tax amount: $2,189
- Date on market: 7/25/2026
- Road surface type: Asphalt
Estimated market value
Not available
Estimated sales range
Not available
$2,506/mo
Price history
| Date | Event | Price |
|---|---|---|
| 7/27/2026 | Pending sale | $415,000$180/sqft |
Source:  Doorify MLS #10181977 Report a problem Doorify MLS #10181977 Report a problem | ||
| 7/24/2026 | Listed for sale | $415,000+64.7%$180/sqft |
Source: Doorify MLS #10181977 Report a problem | ||
| 8/1/2019 | Sold | $252,000$109/sqft |
Source: Doorify MLS #2270969 Report a problem | ||
Public tax history
| Year | Property taxes | Tax assessment |
|---|---|---|
| 2025 | $2,189 +0.8% | $364,690 |
| 2024 | $2,170 +8.5% | $364,690 +66.8% |
| 2023 | $2,001 +1.6% | $218,650 |
| 2022 | $1,969 -1.1% | -- |
| 2021 | $1,991 -1.1% | -- |
| 2020 | $2,013 +12553.6% | -- |
| 2019 | $16 | $42,000 |
Find assessor info on the county website
Monthly payment
Est. payment
Payment breakdown
Explore the cost of this home by adjusting the details. Changes won't be saved.Climate risks
Neighborhood: 27525
Nearby schools
GreatSchools rating
- 6/10Long Mill ElementaryGrades: PK-5Distance: 1.1 mi
- 6/10Franklinton Middle SchoolGrades: 6-8Distance: 3.2 mi
- 6/10Franklinton HighGrades: 9-12Distance: 3.5 mi
Schools provided by the listing agent
- Elementary: Franklin - Long Mill Elementary
- Middle: Franklin - Franklinton Middle School
- High: Franklin - Franklinton High
Source: Doorify MLS. This data may not be complete. We recommend contacting the local school district to confirm school assignments for this home.
- $430,3004 bd3 ba3k sqft65 Ashberry Ln, Franklinton, NC 27525Off Market
- $362,9003 bd2 ba2.3k sqft85 Ashberry Ln, Franklinton, NC 27525Off Market
- $369,0003 bd2 ba2.4k sqft55 Ashberry Ln, Franklinton, NC 27525Off Market
- $380,5004 bd3 ba2.5k sqft70 Ashberry Ln, Franklinton, NC 27525Off Market
- $368,1003 bd3 ba2.2k sqft95 Ashberry Ln, Franklinton, NC 27525Off Market
- $367,5004 bd2 ba2.5k sqft60 Ashberry Ln, Franklinton, NC 27525Off Market
- $378,0003 bd2 ba2.3k sqft80 Ashberry Ln, Franklinton, NC 27525Off Market
- $440,0004 bd3 ba2.5k sqft45 Ashberry Ln, Franklinton, NC 27525Off Market
A local agent can set up tours, give advice and negotiate with sellers.
Similar homes
- $438,5003 bd3 ba3k sqft90 Glendavis Hollow Dr, Franklinton, NC 27525For Sale
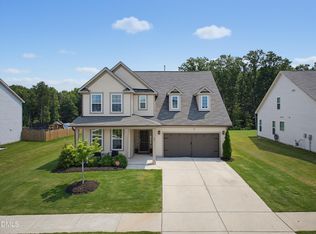
 MLS ID #10184940, Nicole Grace Louis. Doorify MLS
 - $385,0003 bd3 ba2.5k sqft30 Waterview Way, Franklinton, NC 27525For Sale
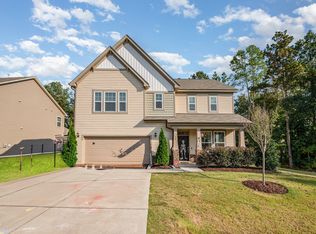 MLS ID #10124177, William Maliszewski. Doorify MLS
 - $399,0003 bd2 ba2.2k sqft120 Sutherland Dr, Franklinton, NC 27525For Sale
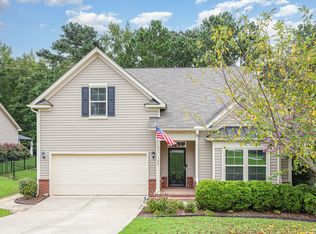 MLS ID #10150556, Monica Warner. Doorify MLS
 - $418,0003 bd2 ba1.8k sqft75 Mallory Oak Dr, Franklinton, NC 27525For Sale
 MLS ID #10177178, Judy Hagopian Edwards. Doorify MLS
 - $338,0003 bd3 ba1.9k sqft140 Hawksbill Dr, Franklinton, NC 27525For SaleMLS ID #10151116, Matt Bergevin. Doorify MLS
- $450,0004 bd3 ba2.5k sqft1165 Spring Meadow Way, Wake Forest, NC 27587For SaleMLS ID #10181973, Sybil Carpenter Hobbs. Doorify MLS
- $415,0003 bd3 ba1.8k sqft1625 Main Divide Dr, Wake Forest, NC 27587For SaleMLS ID #10178612, Martin Verdi. Doorify MLS
- $299,9003 bd2 ba1.2k sqft65 Rainwood Ct, Louisburg, NC 27549For SaleMLS ID #10183311, Connie Jean Guckavan. Doorify MLS
- $450,0003 bd2 ba2.7k sqft40 Perry Ln, Zebulon, NC 27597For SaleMLS ID #10183292, Christina Valkanoff. Doorify MLS
- $419,9003 bd3 ba2.1k sqft10 Mitchell Ridge Dr, Youngsville, NC 27596For SaleMLS ID #10171817, Linda Craft. Doorify MLS
- $375,0003 bd3 ba1.7k sqft228 Hopewell Ln, Wake Forest, NC 27587For SaleMLS ID #10175403, Hannah Elizabeth Sharpless. Doorify MLS
- $470,0003 bd3 ba2.4k sqft473 Triumph Ln, Wake Forest, NC 27587For SaleMLS ID #10184987, Morgan Womble. Doorify MLS
- $424,0005 bd4 ba2.5k sqft520 Husketh Rd, Youngsville, NC 27596For SaleMLS ID #10181750, Joseph Wells. Doorify MLS
- $455,0004 bd3 ba2.7k sqft1109 Spring Meadow Way, Wake Forest, NC 27587For SaleMLS ID #10168860, Ronnie Thomas. Doorify MLS
- $510,0005 bd4 ba3k sqft407 Porter Hill Dr, Youngsville, NC 27596For SaleMLS ID #10182295, Kim Honegger. Doorify MLS
- $495,0004 bd4 ba2.4k sqft45 Kathleen Ct, Youngsville, NC 27596For SaleMLS ID #10178109, Christina Leigh Cobb. Doorify MLS
- $419,9004 bd3 ba2.6k sqft8128 Hovingham Way, Raleigh, NC 27616For SaleMLS ID #10173650, Oscar Corrales. Doorify MLS
- $465,0003 bd3 ba2.2k sqft2928 Plantation Glen Dr, Zebulon, NC 27597For SaleMLS ID #10184047, Karen Hocutt. Doorify MLS
- $435,0004 bd3 ba2.3k sqft3412 S Beaver Ln, Raleigh, NC 27604For SaleMLS ID #10183051, Hayley Walston. Doorify MLS
- $500,0003 bd3 ba2.3k sqft35 Deacon Ridge Ln, Youngsville, NC 27596For SaleMLS ID #10174914, Johnny Chappell. Doorify MLS
