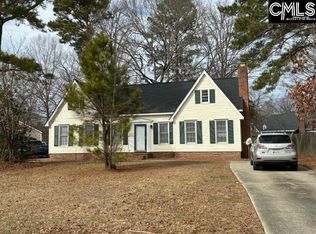
Back on the market. Charming and completely renovated, this 3-bedroom, 2.5-bath cottage-style home sits on a quiet street in Irmo, tucked in Richland County and zoned for sought-after Lexington/Richland Five schools, including Dutch Fork High School. Built in 1983, the home has been thoughtfully updated top to bottom with a warm, neutral color palette and cottage character throughout. The kitchen shines with granite countertops and a charming barn-style pantry door, while the main living area has been opened up and finished with custom built-ins for a bright, welcoming flow. The main level has two bedrooms, including the primary suite with its own half bath, plus a full bath in the hall. Upstairs has been beautifully remodeled to add a third bedroom and full bath — now included in the home's heated square footage — comfortably conditioned by a newer mini-split system. A walk-in attic and storage space upstairs offers additional sq/ft potential and could likely be converted to conditioned space in the future if desired. Enjoy the quiet, established neighborhood while staying just minutes from Columbia Mall, I-26, shopping, and a great lineup of nearby restaurants. This one blends move-in-ready updates with an unbeatable location — schedule your showing today! Disclaimer: CMLS has not reviewed and, therefore, does not endorse vendors who may appear in listings.
For sale
$235,000
405 London Pride Rd, Irmo, SC 29063
3beds
1,445sqft
Single Family Residence
Built in 1983
10,454 Square Feet Lot
$232,000 Zestimate®
$163/sqft
$-- HOA
What's special
Bright welcoming flowWarm neutral color paletteQuiet established neighborhoodCottage character throughoutCharming barn-style pantry doorQuiet streetNewer mini-split system
- 25 days
- 1,693
- 185
Likely to sell faster than
Zillow last checked:
Listing updated:
Listed by:
Welby Fowler Phone:803-730-5800,
Experienced Real Est Group LLC
Source: Consolidated MLS,MLS#: 641179
Facts & features
Interior
Bedrooms & bathrooms
- Bedrooms: 3
- Bathrooms: 3
- Full bathrooms: 2
- 1/2 bathrooms: 1
- Partial bathrooms: 1
- Main level bathrooms: 2
Primary bedroom
- Features: Bath-Private, Ceiling Fan(s), Closet-Private
- Level: Main
Bedroom 2
- Features: Closet-Private
- Level: Main
Bedroom 3
- Features: Bath-Private, Ceiling Fan(s), Closet-Private, Floors-Laminate
- Level: Second
Dining room
- Level: Main
Great room
- Level: Main
Kitchen
- Features: Pantry, Granite Counters, Backsplash-Tiled, Cabinets-Painted
- Level: Main
Heating
- Central
Cooling
- Central Air
Appliances
- Included: Free-Standing Range, Smooth Surface, Dishwasher, Disposal, Microwave Above Stove
- Laundry: Laundry Closet, Heated Space, Main Level
Features
- Ceiling Fan(s), Built-in Features
- Flooring: Engineered Hardwood, Carpet, Laminate
- Basement: Crawl Space
- Attic: Attic Access
- Has fireplace: No
Interior area
- Total structure area: 1,445
- Total interior livable area: 1,445 sqft
Video & virtual tour
Property
Parking
- Total spaces: 2
- Parking features: No Garage
Features
- Stories: 2
- Patio & porch: Deck
- Fencing: Rear Only-Chain Link
Lot
- Size: 10,454 Square Feet
Details
- Additional structures: Shed(s)
- Parcel number: 040010248
Construction
Type & style
- Home type: SingleFamily
- Architectural style: Cape Cod
- Property subtype: Single Family Residence
Materials
- Vinyl
Condition
- New construction: No
- Year built: 1983
Utilities & green energy
- Sewer: Public Sewer
- Water: Public
- Utilities for property: Electricity Connected
Community & HOA
Community
- Security: Smoke Detector(s)
- Subdivision: NEW FRIARSGATE
HOA
- Has HOA: No
Location
- Region: Irmo
Financial & listing details
- Price per square foot: $163/sqft
- Tax assessed value: $113,000
- Annual tax amount: $1,050
- Date on market: 8/20/2026
- Listing agreement: Exclusive Right To Sell
- Road surface type: Paved
Estimated market value
$232,000
$220,000 - $244,000
$1,617/mo
Price history
| Date | Event | Price |
|---|---|---|
| 9/14/2026 | Listed for sale | $235,000$163/sqft |
Source:  Consolidated MLS #641179 Report a problem Consolidated MLS #641179 Report a problem | ||
| 9/4/2026 | Contingent | $235,000$163/sqft |
Source: Consolidated MLS #641179 Report a problem | ||
| 8/20/2026 | Listed for sale | $235,000+108%$163/sqft |
Source: Consolidated MLS #641179 Report a problem | ||
| 1/31/2020 | Sold | $113,000+0.9%$78/sqft |
Source: Public Record Report a problem | ||
| 11/25/2019 | Listed for sale | $112,000+47.4%$78/sqft |
Source: Keller Williams Palmetto #484202 Report a problem | ||
| 2/25/2014 | Sold | $76,000-4.9%$53/sqft |
Source: Public Record Report a problem | ||
| 1/16/2014 | Pending sale | $79,900$55/sqft |
Source: Russell & Jeffcoat Real Estate #342254 Report a problem | ||
| 12/17/2013 | Price change | $79,900-4.8%$55/sqft |
Source: Russell & Jeffcoat Real Estate #342254 Report a problem | ||
| 10/24/2013 | Listed for sale | $83,900+12%$58/sqft |
Source: Russell & Jeffcoat Real Estate #342254 Report a problem | ||
| 5/3/2012 | Sold | $74,925-1.3%$52/sqft |
Source: Agent Provided Report a problem | ||
| 3/30/2012 | Pending sale | $75,900$53/sqft |
Source: Russell & Jeffcoat Real Estate #308190 Report a problem | ||
| 3/27/2012 | Listed for sale | $75,900+5.4%$53/sqft |
Source: Russell & Jeffcoat Real Estate #308190 Report a problem | ||
| 3/15/2002 | Sold | $72,000$50/sqft |
Source: Public Record Report a problem | ||
Public tax history
| Year | Property taxes | Tax assessment |
|---|---|---|
| 2022 | $1,050 -2.1% | $4,520 |
| 2021 | $1,073 +18.4% | $4,520 +29.1% |
| 2020 | $906 -0.9% | $3,500 |
| 2019 | $914 +24.2% | $3,500 +15.1% |
| 2018 | $736 | $3,040 |
| 2017 | $736 +8.5% | $3,040 |
| 2016 | $678 +3.6% | $3,040 |
| 2015 | $654 -0.1% | $3,040 -96% |
| 2014 | $655 +0.7% | $75,400 +2396.7% |
| 2013 | $650 | $3,020 -13.5% |
| 2012 | -- | $3,490 -33.4% |
| 2011 | -- | $5,240 |
| 2010 | -- | $5,240 |
| 2009 | -- | $5,240 +15.2% |
| 2008 | -- | $4,550 |
| 2007 | -- | $4,550 |
| 2006 | -- | $4,550 |
| 2005 | -- | $4,550 +16.4% |
| 2004 | -- | $3,910 |
| 2003 | -- | $3,910 |
| 2002 | -- | $3,910 |
| 2000 | -- | $3,910 |
Find assessor info on the county website
Monthly payment
Est. payment
Payment breakdown
Explore the cost of this home by adjusting the details. Changes won't be saved.Climate risks
Neighborhood: 29063
Nearby schools
Schools provided by the listing agent
- Elementary: H. E. Corley
- Middle: Dutch Fork
- High: Dutch Fork
- District: Lexington/Richland Five
Source: Consolidated MLS. This data may not be complete. We recommend contacting the local school district to confirm school assignments for this home.
Similar homes
- $234,9003 bd2 ba1.9k sqft525 Friarsgate Blvd, Irmo, SC 29063For Sale
 MLS ID #642713, Scott Baker. Consolidated MLS
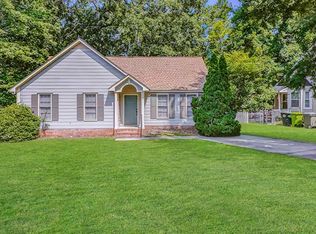
 - $209,9003 bd2 ba1.4k sqft10 Cockspur Cir, Irmo, SC 29063For Sale
 MLS ID #642528, Ki O Kwon. Consolidated MLS
 - $213,0003 bd2 ba1k sqft13 Trinity Three Ct, Irmo, SC 29063For Sale
 MLS ID #642773, Thomas Shoupe. Consolidated MLS
 - $230,0003 bd2 ba1.2k sqft500 Kenton Dr, Irmo, SC 29063For Sale
 MLS ID #640647, TJ Downing. Consolidated MLS
