Move right into this low-maintenance 3-bedroom, 2-bath zero-lot line home in the heart of Smyrna. The main level primary suite offers convenience and privacy while 2 additional bedrooms upstairs provide plenty of space for family, guests, or a home office. Enjoy fresh paint, brand new carpet, and new stainless steel appliances. Relax in the small private fenced in back yard without the hassle of yard work--HOA handles lawn maintenance. Immediate occupancy available, making this the perfect opportunity for buyers seeking comfort, convenience, and a move-in ready home close to shopping, dining, and everyday amenities.
Active
$299,900
405 Ravencliff Ct, Smyrna, TN 37167
3beds
1,381sqft
:
Get pre-qualified$1,834/mo
Zero Lot Line, Residential
Built in 1998
5,227 Square Feet Lot
$-- Zestimate®
$217/sqft
$80/mo HOA
What's special
Main level primary suiteFresh paintBrand new carpetNew stainless steel appliances
- 31 days |
- 3,192 |
- 175 |
Likely to sell faster than
Zillow last checked:
Listing updated:
Listed by:
Michael Horton 615-300-0368,
Crye-Leike, Inc., REALTORS 615-220-1300
Source: RealTracs MLS as distributed by MLS GRID,MLS#: 3246845
Facts & features
Interior
Bedrooms & bathrooms
- Bedrooms: 3
- Bathrooms: 2
- Full bathrooms: 2
- Main level bedrooms: 1
Bedroom 1
- Features: Full Bath
- Level: Full Bath
- Area: 210 Square Feet
- Dimensions: 14x15
Bedroom 2
- Area: 132 Square Feet
- Dimensions: 12x11
Bedroom 3
- Area: 108 Square Feet
- Dimensions: 9x12
Kitchen
- Features: Eat-in Kitchen
- Level: Eat-in Kitchen
- Area: 110 Square Feet
- Dimensions: 10x11
Living room
- Features: Great Room
- Level: Great Room
- Area: 210 Square Feet
- Dimensions: 14x15
Heating
- Central, Electric
Cooling
- Electric
Appliances
- Included: Electric Oven, Cooktop, Electric Range, Dishwasher, Disposal, Microwave, Refrigerator, Stainless Steel Appliance(s)
- Laundry: Electric Dryer Hookup, Washer Hookup
Features
- Ceiling Fan(s), Pantry, Walk-In Closet(s)
- Flooring: Carpet, Luxury Vinyl, Vinyl
- Basement: None
- Has fireplace: No
Interior area
- Total structure area: 1,381
- Total interior livable area: 1,381 sqft
- Finished area above ground: 1,381
Property
Parking
- Total spaces: 3
- Parking features: Garage Faces Front, Driveway
- Attached garage spaces: 1
- Uncovered spaces: 2
Features
- Levels: Two
- Stories: 2
- Patio & porch: Patio
- Fencing: Full
Lot
- Size: 5,227 Square Feet
- Dimensions: 54.57 x 121.22 IRR
- Features: Level
- Topography: Level
Details
- Parcel number: 027P D 00807 R0014604
- Special conditions: Standard
Construction
Type & style
- Home type: SingleFamily
- Architectural style: Cottage
- Property subtype: Zero Lot Line, Residential
Materials
- Brick, Vinyl Siding
- Roof: Shingle
Condition
- New construction: No
- Year built: 1998
Utilities & green energy
- Sewer: Public Sewer
- Water: Public
- Utilities for property: Electricity Available, Water Available
Community & HOA
Community
- Subdivision: Oak Leaf Village Ph 1 Resub Lot 3
HOA
- Has HOA: Yes
- Services included: Maintenance Grounds
- HOA fee: $80 monthly
Location
- Region: Smyrna
Financial & listing details
- Price per square foot: $217/sqft
- Tax assessed value: $213,500
- Annual tax amount: $1,282
- Date on market: 6/22/2026
- Electric utility on property: Yes
Estimated market value
Not available
Estimated sales range
Not available
Not available
Price history
| Date | Event | Price |
|---|---|---|
| 6/22/2026 | Listed for sale | $299,900$217/sqft |
Source:  RealTracs MLS as distributed by MLS GRID #3246845 Report a problem RealTracs MLS as distributed by MLS GRID #3246845 Report a problem | ||
Public tax history
| Year | Property taxes | Tax assessment |
|---|---|---|
| 2025 | $1,282 | $53,375 |
| 2024 | $1,282 | $53,375 |
| 2023 | $1,282 +12.1% | $53,375 |
| 2022 | $1,143 -5.8% | $53,375 +28.5% |
| 2021 | $1,213 | $41,525 |
| 2020 | $1,213 +39.1% | $41,525 |
| 2019 | $872 -25% | $41,525 |
| 2018 | $1,163 +52.2% | $41,525 +45.6% |
| 2017 | $764 -24.8% | $28,525 |
| 2016 | $1,016 | $28,525 |
| 2015 | $1,016 | $28,525 -2.2% |
| 2013 | $1,016 +7.8% | $29,175 |
| 2012 | $942 +0.2% | $29,175 |
| 2011 | $941 -2.2% | $29,175 -2.2% |
| 2010 | $962 -0.5% | $29,825 +1.8% |
| 2008 | $967 | $29,300 |
| 2007 | $967 -6.7% | $29,300 -6.7% |
| 2006 | $1,036 +18.3% | $31,400 +25.1% |
| 2005 | $876 | $25,090 |
| 2004 | $876 | $25,090 |
| 2002 | $876 | $25,090 +23% |
| 2001 | -- | $20,392 -81.1% |
| 2000 | -- | $107,611 |
Find assessor info on the county website
Monthly payment
Est. payment
Payment breakdown
Explore the cost of this home by adjusting the details. Changes won't be saved.Climate risks
Neighborhood: 37167
Nearby schools
GreatSchools rating
- 5/10Smyrna Primary SchoolGrades: PK-5Distance: 1.1 mi
- 6/10Smyrna Middle SchoolGrades: 6-8Distance: 1 mi
- 6/10Smyrna High SchoolGrades: 9-12Distance: 1.1 mi
Schools provided by the listing agent
- Elementary: Smyrna Elementary
- Middle: Smyrna Middle School
- High: Smyrna High School
Source: RealTracs MLS as distributed by MLS GRID. This data may not be complete. We recommend contacting the local school district to confirm school assignments for this home.
- $385,0003 bd3 ba2.1k sqft407 Ravencliff Ct, Smyrna, TN 37167Sold
- $322,8003 bd2 ba1.3k sqft403 Ravencliff Ct, Smyrna, TN 37167Off Market
- $394,200-- bd3 ba2.2k sqft300 Mayfield Dr, Smyrna, TN 37167Off Market
- $341,7003 bd3 ba2k sqft401 Ravencliff Ct, Smyrna, TN 37167Sold
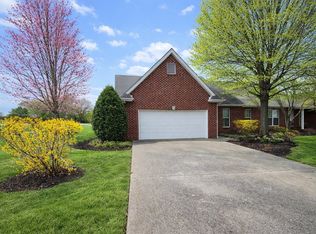
- $342,1003 bd3 ba2k sqft401 Ravencliff Ct LOT 2A, Smyrna, TN 37167Off Market
- $352,0003 bd2 ba1.6k sqft302 Mayfield Dr, Smyrna, TN 37167Off Market
- $371,600-- bd3 ba1.7k sqft408 Ravencliff Ct, Smyrna, TN 37167Off Market
- $325,700-- bd2 ba1.5k sqft409 Ravencliff Ct, Smyrna, TN 37167Off Market
A local agent can set up tours, give advice and negotiate with sellers.
Similar homes
- $299,9002 bd2 ba1.1k sqft313 Dartford Ct, Smyrna, TN 37167For Sale

 MLS ID #3263260, Amy R. Mabry. RealTracs MLS as distributed by MLS GRID
 - $275,0003 bd3 ba1.3k sqft2054 Caladonia Way, Smyrna, TN 37167For Sale
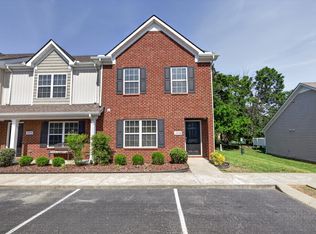 MLS ID #3190985, Hannah Monilaw. RealTracs MLS as distributed by MLS GRID
 - $330,0003 bd3 ba1.5k sqft4112 Grapevine Loop, Smyrna, TN 37167For Sale
 MLS ID #3225071, Jennifer McCaleb. RealTracs MLS as distributed by MLS GRID
 - $420,0003 bd3 ba1.6k sqft305 Wildwood Dr, Smyrna, TN 37167For Sale
 MLS ID #3057877, Faye Sesler, ABR, ASP, CRS, SRES, SRS, PSA, e-pro, ACE. RealTracs MLS as distributed by MLS GRID
 - $249,0002 bd3 ba1.2k sqft107 Oak Valley Cir, Smyrna, TN 37167For SaleMLS ID #3176104, Rebekah Shaffer Malone. RealTracs MLS as distributed by MLS GRID
- $350,0003 bd2 ba1.1k sqft282 Bill Stewart Blvd, La Vergne, TN 37086For SaleMLS ID #3261175, Montse Garcia Senes. RealTracs MLS as distributed by MLS GRID
- $430,0003 bd3 ba1.7k sqft106 Check Ct, Smyrna, TN 37167For SaleMLS ID #3183602, Yolanda Gray Ruffin, REALTOR®. RealTracs MLS as distributed by MLS GRID
- from $399,9903 bd3 ba1.8k sqftFreesia Plan, Spring Branch, Smyrna, TN 37167New ConstructionDRB Homes
- $339,9003 bd2 ba1.1k sqft5056 Tabitha St, Murfreesboro, TN 37129For SaleMLS ID #3262592, George W Weeks. RealTracs MLS as distributed by MLS GRID
- $329,9003 bd2 ba1.2k sqft902 Tom Hailey Blvd, La Vergne, TN 37086For SaleMLS ID #3214085, Hany Attaallah. RealTracs MLS as distributed by MLS GRID
- $429,9903 bd3 ba2k sqft405 Spitzy Ln, Smyrna, TN 37167For SaleMLS ID #3226422, Rachel Kelley. RealTracs MLS as distributed by MLS GRID
- $327,0003 bd2 ba1.1k sqft5193 Preserve Blvd, Antioch, TN 37013For SaleMLS ID #3250729, Danielle Hale. RealTracs MLS as distributed by MLS GRID
- $329,9003 bd2 ba1.2k sqft8469 Lawson Dr, Antioch, TN 37013For SaleMLS ID #3252072, Robert Salmons. RealTracs MLS as distributed by MLS GRID
- $350,9003 bd3 ba1.9k sqft101 Annleeken Dr, Smyrna, TN 37167New ConstructionMLS ID #3128463, Blake Cothran. RealTracs MLS as distributed by MLS GRID
- $299,9003 bd3 ba1.4k sqft933 Ilawood Dr, Nashville, TN 37211For SaleMLS ID #3168008, Darbi Bolton. RealTracs MLS as distributed by MLS GRID
- $359,0004 bd2 ba1.6k sqft120 Stone Ridge Pkwy, La Vergne, TN 37086For SaleMLS ID #3255790, Anna Altic. RealTracs MLS as distributed by MLS GRID
- $318,0003 bd3 ba1.2k sqft318A Melvin Jones Dr, Nashville, TN 37217For SaleMLS ID #3244899, Lenore Gilbert. RealTracs MLS as distributed by MLS GRID
- $380,0003 bd2 ba1.3k sqft154 Shiloh Dr, La Vergne, TN 37086For SaleMLS ID #3173852, Peter L. Richard. RealTracs MLS as distributed by MLS GRID
- $324,9993 bd3 ba1.6k sqft933 Wolves Den Pl, Murfreesboro, TN 37128For SaleMLS ID #3232942, Katie Brooks Boone. RealTracs MLS as distributed by MLS GRID
- $349,9003 bd2 ba1.2k sqft1626 Jo Ann Dr, La Vergne, TN 37086For SaleMLS ID #3180617, Abanob Hanna. RealTracs MLS as distributed by MLS GRID
