The Luxe Lodge On The Lake brings Montana-inspired architecture to the shores of Table Rock Lake, combining exceptional craftsmanship, expansive lake views, and 4.28 +/- acres of waterfront property in the Missouri Ozarks. Custom-built by Rick Ramsey, the 3,826-square-foot home features four bedrooms, three bathrooms, a massive 2,400-square-foot shop, and distinctive natural materials that give the property its modern lodge character. Reclaimed wood beams and flooring from a historic cotton warehouse, authentic Hackett stone, heavy timber accents, and custom woodwork define the home's interior. The open floor plan connects the great room, dining area, and kitchen, with a comfortable family room providing additional gathering space. Knotty alder doors, cabinetry, and trim are featured throughout, along with custom wood-and-glass French doors, substantial beam headers, and a striking oversized front entry door. A sunroom off the kitchen and dining area takes full advantage of the lake setting, creating an inviting place to enjoy the views throughout the year. The home's construction reflects considerable attention to materials, efficiency, and long-term durability. Features include geothermal heating and cooling, spray-foam insulation throughout the building envelope, UV-treated windows with custom protective shades, a central vacuum system, and a private deep well. Smart-home technology provides convenient control of lighting, sound, climate, and other connected features. Outdoor living is equally impressive. A covered front porch with about 370 square feet of stained concrete welcomes visitors, while the 460-square-foot screened-in elevated rear deck overlooks Table Rock Lake and features an outdoor gas fireplace, creating a cozy gathering area year-round. Built with durable imported wood decking and accented by cedar and copper railings, the deck offers an excellent setting for outdoor dining, entertaining, and enjoying expansive water views. Stonework, substantial timber details, copper gutters and downspouts, exterior lighting, and landscaped grounds complement the lodge architecture. A separate 2,400-square-foot shop adds significant functionality, featuring large industrial ceiling fans, a bathroom, office space, and upstairs storage. The building offers substantial room for boats, vehicles, equipment, hobbies, and additional workspace. A fenced backyard provides a defined outdoor area, along with a large doghouse or additional storage structure. Waterfront access is another important feature. A boat slip in a private dock is available for separate purchase, and community dock slips may also be available. Home furnishings are negotiable separately, allowing you to retain the property's coordinated lodge-style interior. Whether used as a full-time lake residence or a recreational retreat, The Luxe Lodge On The Lake offers a distinctive combination of custom architecture, generous living space, substantial shop facilities, modern conveniences, and outstanding Table Rock Lake views.
Under contract
$1,950,000
405 Rockin Star Rd, Galena, MO 65656
4beds
3,826sqft
Single Family Residence
Built in 2011
4.28 Acres Lot
$-- Zestimate®
$510/sqft
$100/mo HOA
What's special
Expansive lake viewsSubstantial timber detailsAuthentic hackett stoneWaterfront accessDistinctive natural materialsDurable imported wood deckingThree bathrooms
- 22 days
- 99
- 10
Zillow last checked:
Listing updated:
Listed by:
Brock W. Utecht 417-766-5595,
Whitetail Properties Real Estate (MO)
Source: My State MLS,MLS#: 12035016
Facts & features
Interior
Bedrooms & bathrooms
- Bedrooms: 4
- Bathrooms: 3
- Full bathrooms: 3
Rooms
- Room types: Bonus Room, Den, Dining Room, En Suite, Family Room, First Floor Bathroom, First Floor Master Bedroom, Formal Room, Great Room, Kitchen, Laundry Room, Living Room, Loft, Master Bedroom, Private Guest Room, Study, Walk-in Closet
Kitchen
- Features: Open, Granite Counters
Basement
- Area: 0
Heating
- Electric, Gas, Geothermal, Zoned
Cooling
- Central, Zoned
Features
- Flooring: Hardwood, Tile
- Has basement: No
- Number of fireplaces: 2
Interior area
- Total structure area: 3,826
- Total interior livable area: 3,826 sqft
- Finished area above ground: 3,826
Property
Parking
- Total spaces: 7
- Parking features: Driveway, Attached
- Garage spaces: 7
- Has uncovered spaces: Yes
Features
- Stories: 2
- Patio & porch: Patio, Covered Porch, Screened Porch, Deck
- Exterior features: Sprinkler System, Utilities
- Fencing: Fenced
- Has view: Yes
- View description: Lake, Mountain, Private, Scenic, Water
- Has water view: Yes
- Water view: Lake,Water
- Waterfront features: Dock, Lake
- Body of water: Table Rock Lake
Lot
- Size: 4.28 Acres
- Features: Trees
Details
- Additional structures: Workshop
- Parcel number: 102009000000146002
- Lease amount: $0
Construction
Type & style
- Home type: SingleFamily
- Property subtype: Single Family Residence
Materials
- Frame, Stone Siding, Wood Siding
- Roof: Asphalt
Condition
- New construction: No
- Year built: 2011
Utilities & green energy
- Electric: Amps(0)
- Sewer: Private Septic
- Water: Well
Community & HOA
Community
- Security: Alarm
HOA
- Has HOA: Yes
- HOA fee: $100 monthly
- HOA name: The Lodges at Willie Carr
- HOA phone: 417-766-1563
Location
- Region: Galena
Financial & listing details
- Price per square foot: $510/sqft
- Tax assessed value: $831,200
- Annual tax amount: $6,700
- Date on market: 10/20/2026
- Date available: 10/16/2026
- Listing agreement: Exclusive
Estimated market value
Not available
Estimated sales range
Not available
Not available
Price history
| Date | Event | Price |
|---|---|---|
| 10/20/2026 | Contingent | $1,950,000$510/sqft |
Source: My State MLS #12035016 Report a problem | ||
| 10/20/2026 | Listed for sale | $1,950,000-43.5%$510/sqft |
Source: My State MLS #12035016 Report a problem | ||
| 2/10/2021 | Listing removed | -- |
Source: Whitetail Properties Report a problem | ||
| 10/23/2020 | Listed for sale | $3,450,000$902/sqft |
Source: Whitetail Properties Report a problem | ||
Public tax history
| Year | Property taxes | Tax assessment |
|---|---|---|
| 2025 | $7,735 0% | $157,930 |
| 2024 | $7,736 +0.1% | $157,930 |
| 2023 | $7,725 +0.6% | $157,930 -0.9% |
| 2022 | $7,683 -2.1% | $159,300 |
| 2021 | $7,843 +13.5% | $159,300 |
| 2020 | $6,908 | $159,300 +43% |
| 2019 | -- | $111,400 |
| 2018 | -- | $111,400 |
| 2017 | $4,797 -0.2% | $111,400 |
| 2016 | $4,804 +2.8% | $111,400 |
| 2015 | $4,672 -0.2% | $111,400 |
| 2014 | $4,681 +1.7% | $111,400 |
| 2012 | $4,602 | $111,400 |
Find assessor info on the county website
Monthly payment
Est. payment
Payment breakdown
Explore the cost of this home by adjusting the details. Changes won't be saved.Climate risks
Neighborhood: 65656
Nearby schools
Schools provided by the listing agent
- District: Reeds Spring R-iv
Source: My State MLS. This data may not be complete. We recommend contacting the local school district to confirm school assignments for this home.
Similar homes
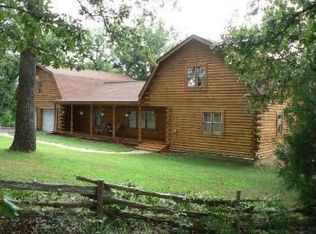
- $1,895,0004 bd5 ba4.7k sqft310 Cedar Bend Road, Shell Knob, MO 65747Active

 MLS ID #60315239, Chuck Goff, Lake Homes Realty of Missouri LLC.. SOMOMLS as distributed by MLS GRID
- $1,990,0004 bd4 ba5.4k sqft894 Discovery Bay Drive, Shell Knob, MO 65747Active
 MLS ID #60326599, Videla Lay, ReeceNichols -Kimberling City. SOMOMLS as distributed by MLS GRID
- $1,500,0005 bd3 ba3.7k sqft74 Hunters Drive, Galena, MO 65656Active
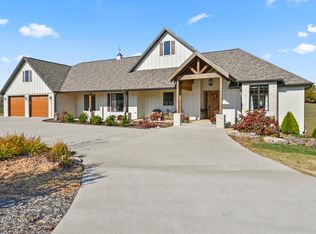 MLS ID #60310074, Barbara Beaumont, ReeceNichols -Kimberling City. SOMOMLS as distributed by MLS GRID
- $1,295,0005 bd6 ba3.7k sqft(Undisclosed Address), Galena, MO 65656Active
 MLS ID #60332605, Cole Currier, Currier & Company. SOMOMLS as distributed by MLS GRID
- $2,600,0003 bd5 ba4.5k sqft244 Thomas Lane, Shell Knob, MO 65747ActiveMLS ID #60337588, Danah Martin, Real Broker, LLC. SOMOMLS as distributed by MLS GRID
- $1,350,0007 bd6 ba5.6k sqft174 Last Resort Road, Galena, MO 65656ActiveMLS ID #60310426, Chad Morgenthaler, Premier Farm Realty Group LLC. SOMOMLS as distributed by MLS GRID
- $1,500,0004 bd4 ba3.5k sqft94 Owls Point, Kimberling City, MO 65686ActiveMLS ID #60329666, Ann Ferguson, Keller Williams Tri-Lakes. SOMOMLS as distributed by MLS GRID
- $1,200,0004 bd5 ba2.9k sqft449 Greenway Drive, Galena, MO 65656ActiveMLS ID #60323970, Galen B Pellham, Murney Associates - Primrose. SOMOMLS as distributed by MLS GRID
- $1,200,0003 bd3 ba3.1k sqft92 Plateau Lane, Kimberling City, MO 65686ActiveMLS ID #60330031, Videla Lay, ReeceNichols -Kimberling City. SOMOMLS as distributed by MLS GRID
- $1,349,0004 bd4 ba4.6k sqft63 Osprey Lane, Blue Eye, MO 65611ActiveMLS ID #60337371, Cole Currier, Currier & Company. SOMOMLS as distributed by MLS GRID
- $1,550,0005 bd5 ba5.1k sqft160 Old Horseshoe, Lampe, MO 65681ActiveMLS ID #60293018, Teri Pierce, EXP Realty, LLC.. SOMOMLS as distributed by MLS GRID
- $999,9004 bd2 ba2.5k sqft251-A Holly Lane, Galena, MO 65656ActiveMLS ID #60283364, Kirk Hewitt, AMAX Real Estate. SOMOMLS as distributed by MLS GRID
- $1,500,0005 bd5 ba3.9k sqft23878 Cherry Lane, Shell Knob, MO 65747ActiveMLS ID #60328090, James Alan Cotton, Keller Williams Tri-Lakes. SOMOMLS as distributed by MLS GRID
- $1,390,0005 bd5 ba3.6k sqft811 Hillcrest Drive, Ridgedale, MO 65739ActiveMLS ID #60336764, Booker Cox III, Foggy River Realty LLC. SOMOMLS as distributed by MLS GRID
- $990,0004 bd4 ba4.4k sqft23455 Green Shores Drive, Shell Knob, MO 65747ActiveMLS ID #60327722, Susan Herron, Keller Williams Local. SOMOMLS as distributed by MLS GRID
- $1,095,0004 bd4 ba3.5k sqft3378 Warner Road, Crane, MO 65633Active w/ContingencyMLS ID #60329746, Susan D Vannier, Souvenir Realty, Inc.. SOMOMLS as distributed by MLS GRID
- $1,100,0004 bd4 ba3.4k sqft626 Gray Fox Road, Blue Eye, MO 65611ActiveMLS ID #60336049, Jeff Reynolds, Keller Williams Tri-Lakes. SOMOMLS as distributed by MLS GRID
- $995,0007 bd7 ba5.5k sqft533 Navajo Trail, Kimberling City, MO 65686ActiveMLS ID #60337389, Ann Ferguson, Keller Williams Tri-Lakes. SOMOMLS as distributed by MLS GRID
- $985,0006 bd7 ba5.4k sqft358 Spring View Place, Reeds Spring, MO 65737ActiveMLS ID #60321545, Adam Graddy, Keller Williams Local. SOMOMLS as distributed by MLS GRID
- $999,9003 bd2 ba1.9k sqft251-B Holly Lane, Galena, MO 65656ActiveMLS ID #60283366, Kirk Hewitt, AMAX Real Estate. SOMOMLS as distributed by MLS GRID
