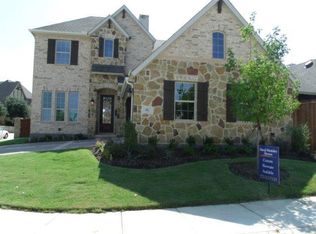
All Furniture, AV equipment, Hot tub and Appliances included with a just a few exceptions!!! Enjoy easy living in a quiet, gated community with pool, fitness center & beautifully maintained landscaping. A rare single-story home, with an open floor plan, sits on a corner lot with added space for a larger covered patio. An impressive David Weekly home has many upgraded features added after these original owners purchased it. At the front of the house is a perfect home office & half bath. Sit at the kitchen island & help the chef. Double ovens,wine fridge,ice maker. Nearby is a utility room; secondary BRs that share a bath. A Primary Suite, in the back, has a custom designed dream closet with crystal ceiling fan & light, an attached floor safe & a big bath. Wood floors were recently refinished. Castle Hills has 25 parks,5 pools,6 miles of walking trails, fishing pond, private golf course, tennis, shopping & great restaurants within the community. Conveniently located near Grand Scape, Frisco, DFW & more! If you want a Low Maintenance Luxury Lifestyle don’t let this one get away!
For sale
Price cut: $25K (9/29)
$599,786
405 Sir Torin Ln, The Colony, TX 75056
3beds
2,162sqft
Single Family Residence
Built in 2013
5,009 Square Feet Lot
$591,300 Zestimate®
$277/sqft
$115/mo HOA
What's special
Open floor planPerfect home officeAttached floor safeBeautifully maintained landscapingLarger covered patioCorner lotWine fridge
- 17 days
- 699
- 36
Likely to sell faster than
Zillow last checked:
Listing updated:
Listed by:
Amin Barrister 0476333 214-566-2646,
DFW Realty & Mortgage Group 972-488-5433
Source: NTREIS,MLS#: 21385745
Facts & features
Interior
Bedrooms & bathrooms
- Bedrooms: 3
- Bathrooms: 3
- Full bathrooms: 2
- 1/2 bathrooms: 1
Primary bedroom
- Features: Closet Cabinetry, Ceiling Fan(s), Dual Sinks, Sitting Area in Primary, Walk-In Closet(s)
- Level: First
- Dimensions: 21 x 13
Bedroom
- Level: First
- Dimensions: 10 x 12
Bedroom
- Level: First
- Dimensions: 12 x 10
Dining room
- Level: First
- Dimensions: 16 x 10
Living room
- Features: Ceiling Fan(s), Fireplace
- Level: First
- Dimensions: 16 x 17
Office
- Features: Ceiling Fan(s)
- Level: First
- Dimensions: 13 x 10
Utility room
- Features: Built-in Features, Utility Room
- Level: First
- Dimensions: 0 x 0
Appliances
- Included: Dryer, Dishwasher, Gas Cooktop, Disposal, Ice Maker, Microwave, Refrigerator, Washer
- Laundry: Laundry in Utility Room, Stacked
Features
- Chandelier, Granite Counters, High Speed Internet, Cable TV, Vaulted Ceiling(s), Walk-In Closet(s), Wired for Sound
- Flooring: Ceramic Tile, Wood
- Has basement: No
- Number of fireplaces: 1
- Fireplace features: Gas, Glass Doors, Living Room
Interior area
- Total interior livable area: 2,162 sqft
Video & virtual tour
Property
Parking
- Total spaces: 2
- Parking features: Garage
- Attached garage spaces: 2
Features
- Levels: One
- Stories: 1
- Pool features: None
Lot
- Size: 5,009 Square Feet
- Features: Landscaped
Details
- Parcel number: R310571
Construction
Type & style
- Home type: SingleFamily
- Architectural style: Ranch,Traditional,Detached
- Property subtype: Single Family Residence
Condition
- Year built: 2013
Utilities & green energy
- Sewer: Public Sewer
- Water: Public
- Utilities for property: Natural Gas Available, Sewer Available, Separate Meters, Water Available, Cable Available
Community & HOA
Community
- Subdivision: Castle Hills Ph Iv Sec C
HOA
- Has HOA: Yes
- Amenities included: Maintenance Front Yard
- Services included: Maintenance Grounds
- HOA fee: $1,385 annually
- HOA name: Castle Hills
- HOA phone: 972-410-6614
Location
- Region: The Colony
Financial & listing details
- Price per square foot: $277/sqft
- Tax assessed value: $647,581
- Annual tax amount: $11,156
- Date on market: 9/14/2026
- Cumulative days on market: 17 days
- Listing terms: Cash,Conventional,FHA
- Exclusions: couple of mattress only!
Estimated market value
$591,300
$562,000 - $621,000
$3,077/mo
Price history
| Date | Event | Price |
|---|---|---|
| 9/29/2026 | Price change | $599,786-4%$277/sqft |
Source: NTREIS #21385745 Report a problem | ||
| 9/24/2026 | Price change | $624,786-3.8%$289/sqft |
Source: NTREIS #21385745 Report a problem | ||
| 9/14/2026 | Listed for sale | $649,786-5.1%$301/sqft |
Source: NTREIS #21385745 Report a problem | ||
| 9/12/2023 | Sold | -- |
Source: Dave Perry Miller RE solds #20378772_75056 Report a problem | ||
| 8/17/2023 | Pending sale | $685,000$317/sqft |
Source: NTREIS #20378772 Report a problem | ||
| 8/13/2023 | Contingent | $685,000$317/sqft |
Source: NTREIS #20378772 Report a problem | ||
| 7/25/2023 | Listed for sale | $685,000$317/sqft |
Source: NTREIS #20378772 Report a problem | ||
Public tax history
| Year | Property taxes | Tax assessment |
|---|---|---|
| 2025 | $11,156 -0.4% | $647,581 -0.1% |
| 2024 | $11,202 +55% | $648,237 +34.7% |
| 2023 | $7,229 -7.3% | $481,418 +10% |
| 2022 | $7,800 +6% | $437,653 +10% |
| 2021 | $7,358 -0.4% | $397,866 +1.8% |
| 2020 | $7,390 -2.1% | $390,810 -2% |
| 2019 | $7,545 +2.7% | $398,617 +9.1% |
| 2018 | $7,348 -3.2% | $365,469 +3.8% |
| 2017 | $7,591 | $352,130 +8.2% |
| 2016 | $7,591 -4.6% | $325,514 -2.4% |
| 2015 | $7,960 | $333,655 +3.6% |
| 2014 | $7,960 | $322,065 +465% |
| 2013 | $7,960 | $57,000 +43.3% |
| 2012 | -- | $39,790 -25% |
| 2011 | -- | $53,053 -23.1% |
| 2010 | -- | $69,000 |
| 2009 | -- | $69,000 |
Find assessor info on the county website
Monthly payment
Est. payment
Payment breakdown
Explore the cost of this home by adjusting the details. Changes won't be saved.Climate risks
Neighborhood: 75056
Nearby schools
Schools provided by the listing agent
- Elementary: Castle Hills
- Middle: Killian
- High: Hebron
- District: Lewisville ISD
Source: NTREIS. This data may not be complete. We recommend contacting the local school district to confirm school assignments for this home.


Similar homes
- $734,9004 bd4 ba2.8k sqft2512 Four Roses Dr, Lewisville, TX 75056For Sale
 MLS ID #21241391, Julie Garcia. NTREIS
 - $650,0003 bd3 ba2.2k sqft4940 Sage Hill Dr, Carrollton, TX 75010For Sale
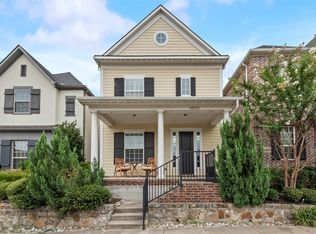 MLS ID #21320185, Kenneth Huggins. NTREIS
 - $575,0002 bd2 ba1.7k sqft2732 Promenade, Lake Dallas, TX 75056For Sale
 MLS ID #21250118, Min Kim. NTREIS
 - $589,9003 bd3 ba2.7k sqft4017 Strattford Dr, Frisco, TX 75035For Sale
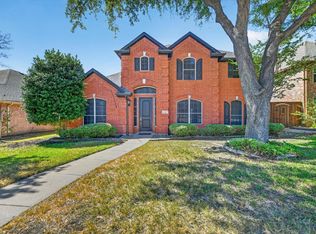 MLS ID #21383254, Hunter Howard. NTREIS
