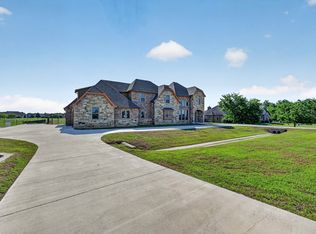
Sprawled across two manicured acres in the heart of Rockwall County, built in 2023, this modern ranch estate boasts over 6200 Square feet, and shows in-depth attention to detail. Walk through the front doors, and you are greeted by high ceilings, Premium Oak hardwood floors, natural stone and attractive high-end finishes. The main house features 5 large bedrooms with adjoining bathrooms. The metal detached shop features dual roll up doors, additional patio and 262 square foot in-law suite or guest quarters. The stunning kitchen features a walk-in butler's pantry with additional sink, dishwasher, plenty of storage and additional counterspace. The fresh air system and water filtration system provide a healthy living environment. The Owners Suite located on the first floor, features a large designer inspired Bathroom with a designer inspired Walkin closet boasting built-in cabinetry, glass doors and exquisite lighting. Upstairs the large home theatre is ready for family movie nights and entertaining guests for sports presentations. Walkout through the fully finished garage, and under the porte-cochere and enter your air-conditioned gym, office or additional living space. The back yard features a custom pool and spa, built in outdoor kitchen, and two large, covered patios for outdoor living and entertaining. High Point Ranch is a highly sought after development for those who want a little bit of country living but still commutable to the city. High point Ranch features a kid's playground & park, paved walking trails, and a private 5-acre fishing lake.*** SELLER CARRY, SELLER FINANCING AVAILABLE OAC.****
Pending
$1,799,900
405 Wilderness Trl, Royse City, TX 75189
5beds
6,045sqft
:
Get pre-qualified$11,828/mo
Single Family Residence
Built in 2023
2 Acres Lot
$1,773,900 Zestimate®
$298/sqft
$29/mo HOA
What's special
Fully finished garageBuilt in outdoor kitchenWater filtration systemHigh ceilingsLarge home theatreAttractive high-end finishesPremium oak hardwood floors
- 9 days |
- 547 |
- 31 |
Zillow last checked:
Listing updated:
Listed by:
Vicky Chesna 0359585 972-771-9001,
Coldwell Banker Realty 972-771-9001,
Scott Treff 0814794 972-800-7053,
Coldwell Banker Realty
Source: NTREIS,MLS#: 21335635
Facts & features
Interior
Bedrooms & bathrooms
- Bedrooms: 5
- Bathrooms: 7
- Full bathrooms: 5
- 1/2 bathrooms: 2
Primary bedroom
- Features: Ceiling Fan(s), Walk-In Closet(s)
- Level: First
- Dimensions: 25 x 20
Living room
- Features: Built-in Features, Ceiling Fan(s), Fireplace
- Level: First
- Dimensions: 30 x 25
Heating
- Central, Fireplace(s), Propane
Cooling
- Central Air, Ceiling Fan(s), Electric, Zoned
Appliances
- Included: Dishwasher, Disposal
Features
- Wet Bar, Chandelier, Dry Bar, Decorative/Designer Lighting Fixtures, Double Vanity, Eat-in Kitchen, Granite Counters, High Speed Internet, In-Law Floorplan, Kitchen Island, Loft, Multiple Master Suites, Open Floorplan, Pantry, Vaulted Ceiling(s), Natural Woodwork, Walk-In Closet(s), Wired for Sound
- Flooring: Hardwood
- Has basement: No
- Number of fireplaces: 2
- Fireplace features: Gas Log
Interior area
- Total interior livable area: 6,045 sqft
Video & virtual tour
Property
Parking
- Total spaces: 6
- Parking features: Additional Parking, Door-Multi, Drive Through, Driveway, Garage, Garage Door Opener, Heated Garage, Boat, RV Access/Parking
- Attached garage spaces: 3
- Carport spaces: 3
Accessibility
- Accessibility features: Accessible Doors
Features
- Levels: Two
- Stories: 2
- Patio & porch: Balcony, Covered
- Exterior features: Built-in Barbecue, Balcony, Barbecue, Outdoor Grill, Outdoor Kitchen, Rain Gutters, Storage
- Pool features: Fenced, In Ground, Pool
- Fencing: Wrought Iron
Lot
- Size: 2 Acres
- Features: Acreage, Back Yard, Lawn, Landscaped, Sprinkler System
- Residential vegetation: Cleared
Details
- Additional structures: Barn(s), Covered Arena, Garage(s), Outbuilding, Outdoor Kitchen, Pool House, RV/Boat Storage, Storage, Workshop
- Parcel number: 000000058037
Construction
Type & style
- Home type: SingleFamily
- Architectural style: Farmhouse,Modern,Detached
- Property subtype: Single Family Residence
Materials
- Brick
- Foundation: Slab
- Roof: Composition
Condition
- Year built: 2023
Utilities & green energy
- Sewer: Aerobic Septic, Septic Tank
- Water: Public, Rural
- Utilities for property: Propane, Septic Available, Separate Meters, Underground Utilities, Water Available
Community & HOA
Community
- Security: Security System, Fire Alarm
- Subdivision: High Point Ranch Sec 2
HOA
- Has HOA: Yes
- Services included: Maintenance Grounds
- HOA fee: $345 annually
- HOA name: High Point Ranch Owners
- HOA phone: 877-378-2388
Location
- Region: Royse City
Financial & listing details
- Price per square foot: $298/sqft
- Tax assessed value: $1,352,390
- Annual tax amount: $20,370
- Date on market: 7/20/2026
- Cumulative days on market: 6 days
- Listing terms: Cash,Conventional,1031 Exchange,Lease Option,Private Financing Available
Estimated market value
$1,773,900
$1.69M - $1.86M
$7,840/mo
Price history
| Date | Event | Price |
|---|---|---|
| 7/27/2026 | Pending sale | $1,799,900$298/sqft |
Source: NTREIS #21335635 Report a problem | ||
| 7/22/2026 | Contingent | $1,799,900$298/sqft |
Source: NTREIS #21335635 Report a problem | ||
| 7/20/2026 | Listed for sale | $1,799,900-2.7%$298/sqft |
Source: NTREIS #21335635 Report a problem | ||
| 6/17/2026 | Listing removed | $1,849,000$306/sqft |
Source: NTREIS #21170539 Report a problem | ||
| 5/25/2026 | Price change | $1,849,000-5.1%$306/sqft |
Source: NTREIS #21170539 Report a problem | ||
| 3/16/2026 | Listed for sale | $1,949,000+1434.6%$322/sqft |
Source: NTREIS #21170539 Report a problem | ||
| 2/8/2021 | Sold | -- |
Source: Ebby Halliday solds #14469115_75189 Report a problem | ||
| 1/8/2021 | Pending sale | $127,000$21/sqft |
Source: NTREIS #14469115 Report a problem | ||
| 11/10/2020 | Listed for sale | $127,000$21/sqft |
Source: Preston Keller Office #14469115 Report a problem | ||
Public tax history
| Year | Property taxes | Tax assessment |
|---|---|---|
| 2025 | $18,612 -0.2% | $1,352,390 +2.6% |
| 2024 | $18,656 +0.5% | $1,318,695 +2% |
| 2023 | $18,571 +89% | $1,293,005 +128.3% |
| 2022 | $9,828 +326.3% | $566,300 +335.6% |
| 2021 | $2,305 +27.9% | $130,000 +28.2% |
| 2020 | $1,802 | $101,370 +14.4% |
| 2019 | -- | $88,580 +40.1% |
| 2018 | $1,264 +0.9% | $63,240 +2% |
| 2017 | $1,252 +21.2% | $62,000 +12.7% |
| 2016 | $1,033 | $55,000 +10% |
| 2015 | $1,033 | $50,000 -10.7% |
| 2008 | -- | $56,000 |
| 2007 | -- | $56,000 |
| 2006 | -- | $56,000 |
| 2005 | -- | $56,000 |
| 2004 | -- | $56,000 +180% |
| 2003 | -- | $20,000 |
Find assessor info on the county website
Monthly payment
Est. payment
Payment breakdown
Explore the cost of this home by adjusting the details. Changes won't be saved.Climate risks
Neighborhood: 75189
Nearby schools
GreatSchools rating
- 4/10Harry Herndon Elementary SchoolGrades: PK-5Distance: 7.7 mi
- 6/10Bobby Summers MiddleGrades: 6-8Distance: 9.1 mi
- 5/10Royse City High SchoolGrades: 9-12Distance: 9.9 mi
Schools provided by the listing agent
- Elementary: Harry Herndon
- Middle: Bobby Summers
- High: Royse City
- District: Royse City ISD
Source: NTREIS. This data may not be complete. We recommend contacting the local school district to confirm school assignments for this home.
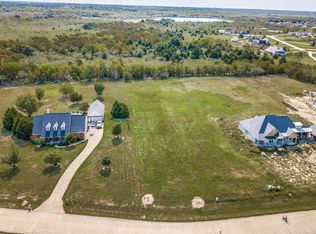
- $--2 Acres405 Wilderness Trl LOT 59, Royse City, TX 75189Off Market
- $923,1003 bd2 ba3.2k sqft377 Wilderness Trl, Royse City, TX 75189Off Market
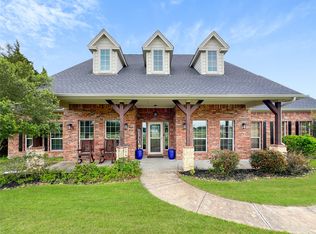
- $699,9004 bd3 ba3.5k sqft433 Wilderness Trl, Royse City, TX 75189For Sale
- $947,6003 bd3 ba3.1k sqft345 Wilderness Trl, Royse City, TX 75189Off Market

- $--2.02 Acres467 Wilderness Trl, Royse City, TX 75189Sold
- $212,4002 Acres311 Wilderness Trl, Royse City, TX 75189Off Market
- $244,9503 Acres681 Wilderness Trl, Royse City, TX 75189Off Market
- $583,1004 bd3 ba2.2k sqft678 Highbluff Trl, Royse City, TX 75189Off Market
A local agent can set up tours, give advice and negotiate with sellers.
Similar homes
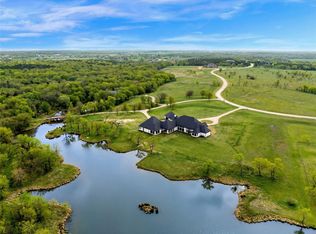
- $1,699,0004 bd7 ba5.7k sqft182 Longhorn Trl, Royse City, TX 75189For Sale
 MLS ID #21213383, Deana May. NTREIS
 - $2,095,0006 bd6 ba5.5k sqft635 Highpoint Rd, Royse City, TX 75189For Sale
 MLS ID #21057979, Nora Kutob. NTREIS
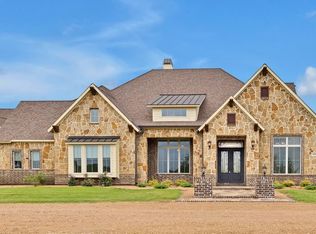
 - $1,399,0005 bd5 ba5.2k sqft100 New Dominion Dr, Royse City, TX 75189For Sale
 MLS ID #21213278, Deana May. NTREIS
 - $1,600,0006 bd7 ba6.2k sqft1710 Winding Creek Ln, Rockwall, TX 75032For Sale
 MLS ID #21271948, Helen Gomez-Salvador. NTREIS
 - $1,199,0004 bd6 ba4.1k sqft207 Prairie Ct, Royse City, TX 75189For SaleMLS ID #21213329, Deana May. NTREIS
- $1,800,0005 bd5 ba5k sqft114 Yorkshire Dr, Heath, TX 75032For SaleMLS ID #21300716, Rustin Smith. NTREIS
- $1,895,0004 bd4 ba5.5k sqft333 Renaissance Ln, Heath, TX 75032For SaleMLS ID #21308076, Brett Adair. NTREIS
- $2,000,0004 bd3 ba4.2k sqft7968 County Road 2412, Quinlan, TX 75474For SaleMLS ID #21324073, Shannon Stupay. NTREIS
- $1,800,0004 bd4 ba5.4k sqft1020 Kingsbridge Ln, Rockwall, TX 75032For SaleMLS ID #21306199, Enedelia Garcia. NTREIS
- $999,0005 bd6 ba4.5k sqft1570 Winding Creek Ln, Rockwall, TX 75032For SaleMLS ID #21278940, Heather Barker. NTREIS
- $1,325,0005 bd6 ba5.5k sqft465 Equestrian Dr, Rockwall, TX 75032For SaleMLS ID #21320671, Michael Barakatt. NTREIS
- $2,275,0004 bd5 ba5.6k sqft2880 County Road 249, Poetry, TX 75160For SaleMLS ID #21243061, Deedra Poteet. NTREIS
- $1,771,8475 bd8 ba4.7k sqft324 Bristol Valley Ct, Heath, TX 75032New ConstructionNTREIS
- $1,750,0005 bd4 ba5.2k sqft533 Camp Creek Rd, Rockwall, TX 75087For SaleMLS ID #21257925, Nancy Parkes. NTREIS
- $1,624,9995 bd6 ba4.9k sqft313 Knights Trl, Heath, TX 75032For SaleMLS ID #21200315, Brooke Puckett. NTREIS
- $1,399,9005 bd5 ba5k sqft100 Manor Dr, Rockwall, TX 75032For SaleMLS ID #21202237, Parker Hall. NTREIS
- $919,0004 bd5 ba3.9k sqft1045 Amber Way, Rockwall, TX 75032For SaleMLS ID #21260122, Dianne Gary. NTREIS
- $1,775,0005 bd6 ba4.9k sqft208 Terry Ln, Heath, TX 75032For SaleMLS ID #21267685, Ben Caballero. NTREIS
- $1,875,0005 bd5 ba3.9k sqft11190 County Road 309, Terrell, TX 75161For SaleMLS ID #21300709, Brian Abadie. NTREIS
- $1,400,0004 bd4 ba4.1k sqft1739 Fm 1139, Rockwall, TX 75032For SaleMLS ID #21306134, Shelly Ruggiano. NTREIS
