Showings begin Sept 3rd. Lake life meets Madison skyline views in this extraordinary Lake Mendota getaway! This updated 4-bedroom, 3-bath gem offers 76' of coveted Lake Mendota frontage, a boathouse, dock, and breathtaking south/southwest views of the Lake, sunsets, and Madison’s iconic Capitol skyline. Expansive windows fill the main living/dining room with spectacular views, while the beautifully updated chef’s kitchen becomes the heart of everyday living and entertaining. A full bath, laundry, & office complete the main level. Upstairs, 4 bedrooms await, including a serene primary suite with stunning sunset, skyline, and backyard views, plus a walk-in closet and private updated full bath. 3 additional bedrooms share an updated main bath. Step outside and embrace true lake living—spacious lot, a dock, and boathouse create the perfect setting for summer gatherings, sunset cocktails, waterside fun, or simply relaxing. A rare opportunity to own your own piece of Madison’s lake life.
Active
$1,550,000
405 Woodward Dr, Madison, WI 53704
4beds
2,674sqft
Single Family Residence
Built in 1910
0.32 Acres Lot
$1,755,000 Zestimate®
$580/sqft
$-- HOA
What's special
- --
- on Zillow
- 375
- views
- 28
- saves
Zillow last checked:
Listing updated:
Listed by:
Kellie Unke,
Stark Company, REALTORS,
Daunte Unke-McConley,
Stark Company, REALTORS
Source: SCWMLS,MLS#: 2029658
Facts & features
Interior
Bedrooms & bathrooms
- Bedrooms: 4
- Bathrooms: 3
- Full bathrooms: 3
- Main level bathrooms: 1
Primary bedroom
- Level: Upper
- Area: 240
- Dimensions: 15 x 16
Bedroom 2
- Level: Upper
- Area: 150
- Dimensions: 10 x 15
Bedroom 3
- Level: Upper
- Area: 130
- Dimensions: 10 x 13
Bedroom 4
- Level: Upper
- Area: 209
- Dimensions: 11 x 19
Kitchen
- Features: Breakfast Bar, Refrigerator, Dishwasher, Microwave, Disposal
- Level: Main
- Area: 310
- Dimensions: 10 x 31
Living room
- Level: Main
- Area: 414
- Dimensions: 23 x 18
Heating
- Forced Air
Cooling
- Central Air
Appliances
- Included: Washer, Dryer, Water Softener Included
- Laundry: Main Level
Features
- Walk-In Closet(s), Great room, Beamed Ceilings, Entrance Foyer, Primary Bath, Den/Office
- Windows: Window Coverings
- Basement: Partial,Crawl Space,Walk-Out Access
- Number of fireplaces: 1
- Fireplace features: Wood Burning, 1 fireplace
Interior area
- Total structure area: 2,674
- Total interior livable area: 2,674 sqft
- Finished area above ground: 2,674
Property
Parking
- Total spaces: 2
- Parking features: 2 car, Attached, Garage Door Opener, Electric Vehicle Charging Station(s)
- Attached garage spaces: 2
- Has uncovered spaces: Yes
Features
- Levels: Two
- Stories: 2
- Patio & porch: Patio
- Exterior features: RV Outlet
- On waterfront: Yes
- Waterfront features: Waterfront, Lake Front, Dock/Pier, Water ski lake, Boat house
- Body of water: Mendota
- Frontage length: Waterfront: 76
Lot
- Size: 0.32 Acres
- Dimensions: 76X202.5
Details
- Parcel number: 080935108418
- Zoning: SR-C1
- Other equipment: Air cleaner
Construction
Type & style
- Home type: SingleFamily
- Architectural style: Contemporary,Colonial
- Property subtype: Single Family Residence
Materials
- Aluminum Siding, Stone
- Foundation: Other
Condition
- Year built: 1910
Utilities & green energy
- Sewer: Public Sewer
- Water: Public
- Utilities for property: Cable Available
Community & HOA
Community
- Subdivision: Woodward Grove
Location
- Region: Madison
Financial & listing details
- Price per square foot: $580/sqft
- Tax assessed value: $1,511,300
- Annual tax amount: $26,877
- Date on market: 9/2/2026
- Inclusions: Refrigerator, oven, stove top, dishwasher, microwave, washer, dryer, water softener, all window coverings, dock
- Exclusions: Seller's personal property
Estimated market value
$1,755,000
$1.53M - $2.04M
$3,621/mo
Price history
| Date | Event | Price |
|---|---|---|
| 9/2/2026 | Listed for sale | $1,550,000+118.9%$580/sqft |
Source: SCWMLS #2029658 Report a problem | ||
| 4/14/2017 | Sold | $708,000-2.3%$265/sqft |
Source: Public Record Report a problem | ||
| 2/8/2017 | Pending sale | $724,900$271/sqft |
Source: Keller Williams - Madison West #1745157 Report a problem | ||
| 10/14/2016 | Price change | $724,900-6.5%$271/sqft |
Source: Keller Williams - Madison West #1745157 Report a problem | ||
| 8/5/2016 | Price change | $774,900-3%$290/sqft |
Source: Keller Williams - Madison West #1745157 Report a problem | ||
| 3/10/2016 | Price change | $799,000-3.2%$299/sqft |
Source: Keller Williams - Madison West #1745157 Report a problem | ||
| 8/19/2015 | Price change | $825,000-2.9%$309/sqft |
Source: Keller Williams - Madison West #1745157 Report a problem | ||
| 7/15/2015 | Price change | $850,000-2.9%$318/sqft |
Source: Keller Williams - Madison West #1745157 Report a problem | ||
| 5/8/2015 | Listed for sale | $875,000$327/sqft |
Source: Keller Williams Realty #1745157 Report a problem | ||
Public tax history
| Year | Property taxes | Tax assessment |
|---|---|---|
| 2024 | $28,583 +32.4% | $1,460,200 +36.3% |
| 2023 | $21,591 | $1,071,600 +20% |
| 2022 | -- | $893,000 +15% |
| 2021 | -- | $776,500 +5% |
| 2020 | -- | $739,500 +5% |
| 2019 | $15,595 | $704,300 |
| 2018 | $15,595 -4% | $704,300 -0.1% |
| 2017 | $16,237 +1.1% | $705,300 +5% |
| 2016 | $16,060 0% | $671,700 |
| 2014 | $16,064 +5% | $671,700 |
| 2013 | $15,297 -4.8% | $671,700 |
| 2012 | $16,074 +5.1% | $671,700 |
| 2011 | $15,297 +3.6% | $671,700 |
| 2010 | $14,772 +8.1% | $671,700 |
| 2009 | $13,662 +5.5% | $671,700 |
| 2008 | $12,950 -1.1% | $671,700 |
| 2007 | $13,095 +9.9% | $671,700 +10% |
| 2006 | $11,914 -0.6% | $610,600 +5% |
| 2005 | $11,988 -1.8% | $581,500 +5% |
| 2004 | $12,209 +0.7% | $553,800 |
| 2003 | $12,119 +18.6% | $553,800 +26% |
| 2002 | $10,217 +10.8% | $439,500 +16% |
| 2001 | $9,221 -3% | $378,900 |
| 2000 | $9,504 | $378,900 |
Find assessor info on the county website
Monthly payment
Est. payment
Payment breakdown
Explore the cost of this home by adjusting the details. Changes won't be saved.Climate risks
Neighborhood: Lerdahl Park
Nearby schools
Schools provided by the listing agent
- Elementary: Mendota
- Middle: Black Hawk
- High: East
- District: Madison
Source: SCWMLS. This data may not be complete. We recommend contacting the local school district to confirm school assignments for this home.

Similar homes
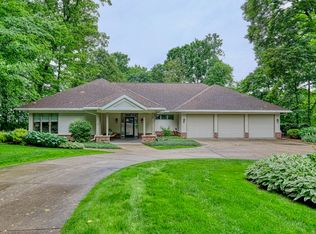
- $1,750,0004 bd5 ba3.2k sqft623 Summit Rd, Madison, WI 53704For Sale
 MLS ID #2019277, Amy J McLendon. SCWMLS
 - $1,725,0003 bd4 ba3.8k sqft811 Farwell Dr, Madison, WI 53704For Sale
 MLS ID #2025237, Caleb Payne. SCWMLS
 - $2,090,0004 bd3 ba3k sqft4162 Veith Ave, Madison, WI 53704For Sale
 MLS ID #2024430, Shelly Sprinkman. SCWMLS
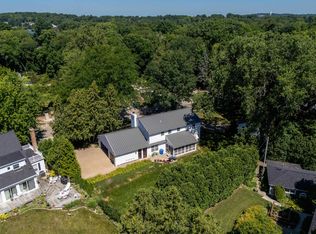
 - $1,300,0004 bd3 ba2.8k sqft92 Cambridge Rd, Madison, WI 53704For Sale
 MLS ID #2028138, Shelly Sprinkman. SCWMLS
