Charming single-level Anthem home that's been lovingly maintained and freshly repainted inside. The screened-in Arizona room is your shaded retreat for coffee, reading, or entertaining. Enjoy a grassy backyard with no neighbors behind and easy-care desert landscaping in the front. Anthem's Community Center delivers resort-style amenities: heated pool with diving board, lap pool, fitness center, clubhouse, basketball and pickleball courts. Close to parks, trails, shopping, dining, and quick I-17 access; plus convenient proximity to the expanding TSMC campus and North Valley job growth.
For sale
Price cut: $11K (6/25)
$399,000
40505 N TERRITORY Trail, Anthem, AZ 85086
3beds
1,264sqft
:
Get pre-qualified$2,505/mo
Single Family Residence
Built in 1999
5,710 Square Feet Lot
$-- Zestimate®
$316/sqft
$103/mo HOA
What's special
Freshly repainted insideScreened-in arizona room
- 172 days |
- 2,229 |
- 134 |
Zillow last checked:
Listing updated:
Listed by:
Rick Cecena 602-625-3373,
My Home Group Real Estate
Source: ARMLS,MLS#: 6979072
Facts & features
Interior
Bedrooms & bathrooms
- Bedrooms: 3
- Bathrooms: 2
- Full bathrooms: 2
Heating
- Natural Gas
Cooling
- Central Air, Ceiling Fan(s)
Appliances
- Included: Refrigerator, Built-in Microwave, Dishwasher, Disposal, Electric Range
- Laundry: Inside
Features
- High Speed Internet, Double Vanity, Breakfast Bar, Vaulted Ceiling(s), Pantry, Full Bth Master Bdrm
- Flooring: Laminate, Tile
- Windows: Screens, Double Pane Windows
- Has basement: No
- Number of fireplaces: 1
- Fireplace features: Living Room, Gas
Interior area
- Total structure area: 1,264
- Total interior livable area: 1,264 sqft
Property
Parking
- Total spaces: 4
- Parking features: Garage Door Opener, Attch'd Gar Cabinets
- Garage spaces: 2
- Uncovered spaces: 2
Features
- Stories: 1
- Patio & porch: Covered
- Exterior features: Private Yard, Screened in Patio(s)
- Spa features: None
- Fencing: Block
Lot
- Size: 5,710 Square Feet
- Features: Borders Common Area, Sprinklers In Rear, Sprinklers In Front, Desert Back, Desert Front, Grass Back, Auto Timer H2O Front, Auto Timer H2O Back
Details
- Parcel number: 20305132
Construction
Type & style
- Home type: SingleFamily
- Property subtype: Single Family Residence
Materials
- Stucco, Wood Frame, Painted
- Roof: Tile
Condition
- Year built: 1999
Details
- Builder name: Pulte Homes
Utilities & green energy
- Sewer: Private Sewer
- Water: Pvt Water Company
Community & HOA
Community
- Features: Pool, Pickleball, Tennis Court(s), Playground, Biking/Walking Path, Fitness Center
- Subdivision: Anthem Parkside
HOA
- Has HOA: Yes
- Services included: Maintenance Grounds, Street Maint
- HOA fee: $310 quarterly
- HOA name: APCA
- HOA phone: 623-742-6050
Location
- Region: Anthem
Financial & listing details
- Price per square foot: $316/sqft
- Tax assessed value: $329,500
- Annual tax amount: $1,932
- Date on market: 2/3/2026
- Cumulative days on market: 172 days
- Listing terms: Cash,Conventional,FHA,VA Loan
- Ownership: Fee Simple
Estimated market value
Not available
Estimated sales range
Not available
Not available
Price history
| Date | Event | Price |
|---|---|---|
| 6/25/2026 | Price change | $399,000-2.7%$316/sqft |
Source:  ARMLS #6979072 Report a problem ARMLS #6979072 Report a problem | ||
| 6/17/2026 | Price change | $410,000-2.4%$324/sqft |
Source: ARMLS #6979072 Report a problem | ||
| 2/4/2026 | Listed for sale | $420,000+125.2%$332/sqft |
Source: ARMLS #6979072 Report a problem | ||
| 12/12/2014 | Sold | $186,500-1.8%$148/sqft |
Source: ARMLS #5186669 Report a problem | ||
| 10/20/2014 | Listed for sale | $190,000+67.1%$150/sqft |
Source: Realty One Group #5186669 Report a problem | ||
| 7/9/1999 | Sold | $113,684$90/sqft |
Source: Public Record Report a problem | ||
Public tax history
| Year | Property taxes | Tax assessment |
|---|---|---|
| 2025 | $1,154 -0.3% | $32,950 -6% |
| 2024 | $1,157 +0.9% | $35,060 +115.6% |
| 2023 | $1,146 -33.7% | $16,263 -23.8% |
| 2022 | $1,730 -0.7% | $21,330 +8.2% |
| 2021 | $1,743 +1.9% | $19,720 +7.4% |
| 2020 | $1,710 +3.3% | $18,360 +10.1% |
| 2019 | $1,656 | $16,670 +8.5% |
| 2018 | $1,656 +2% | $15,360 +7.4% |
| 2017 | $1,623 +20.2% | $14,300 +5.5% |
| 2016 | $1,351 -0.9% | $13,560 +5.5% |
| 2015 | $1,364 | $12,850 +17.2% |
| 2014 | -- | $10,960 +15% |
| 2013 | -- | $9,530 -0.8% |
| 2012 | -- | $9,610 -4.9% |
| 2011 | -- | $10,110 -12.6% |
| 2010 | -- | $11,570 -26.6% |
| 2009 | -- | $15,760 -16.4% |
| 2008 | -- | $18,850 -0.3% |
| 2007 | -- | $18,900 +64.3% |
| 2006 | -- | $11,500 |
| 2005 | -- | $11,500 +13.9% |
| 2004 | -- | $10,100 |
| 2003 | -- | $10,100 +12.8% |
| 2002 | -- | $8,950 |
Find assessor info on the county website
Monthly payment
Est. payment
Payment breakdown
Explore the cost of this home by adjusting the details. Changes won't be saved.Climate risks
Neighborhood: 85086
Nearby schools
GreatSchools rating
- 8/10Anthem SchoolGrades: PK-8Distance: 0.5 mi
- 10/10Boulder Creek High SchoolGrades: 7-12Distance: 0.5 mi
Schools provided by the listing agent
- Elementary: Anthem School
- Middle: Anthem School
- High: Boulder Creek High School
- District: Deer Valley Unified District
Source: ARMLS. This data may not be complete. We recommend contacting the local school district to confirm school assignments for this home.
- $412,600-- bd2 ba1.5k sqft40501 N Territory Trl, Phoenix, AZ 85086Off Market
- $489,8004 bd3 ba2.1k sqft40509 N Territory Trl, Anthem, AZ 85086Off Market

- $395,4003 bd2 ba1.4k sqft40513 N Territory Trl, Anthem, AZ 85086Off Market

- $442,7003 bd2 ba1.6k sqft40508 N Territory Trl, Phoenix, AZ 85086Off Market
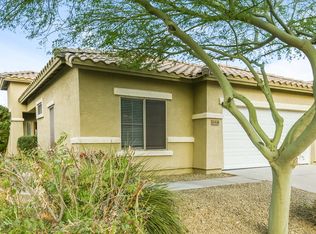
- $389,900-- bd2 ba1.2k sqft40512 N Territory Trl, Anthem, AZ 85086Off Market
- $543,3313 bd2 ba1.6k sqft40504 N Territory Trl, Anthem, AZ 85086Sold
- $409,3003 bd2 ba1.5k sqft40517 N Territory Trl, Anthem, AZ 85086Off Market
- $404,1003 bd2 ba1.4k sqft40500 N Territory Trl, Phoenix, AZ 85086Off Market
A local agent can set up tours, give advice and negotiate with sellers.
Similar homes
- $415,0003 bd2 ba1.2k sqft2501 W Lewis and Clark Trail, Anthem, AZ 85086For Sale
 MLS ID #7038333, Jill Tetsell, Fathom Realty Elite. ARMLS
 - $497,5003 bd2 ba1.8k sqft2436 W LEWIS AND CLARK Trail, Phoenix, AZ 85086For Sale
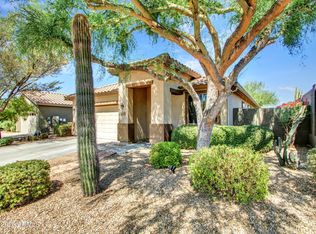 MLS ID #7048227, Charles Finzer, Berkshire Hathaway HomeServices Arizona Properties. ARMLS
 - $379,9003 bd3 ba1.5k sqft42424 N GAVILAN PEAK Parkway #28102, Anthem, AZ 85086For Sale
 MLS ID #7000021, Heather Macpherson, Realty ONE Group. ARMLS
 - $350,0003 bd3 ba1.5k sqft42424 N GAVILAN PEAK Parkway #4104, Anthem, AZ 85086For Sale
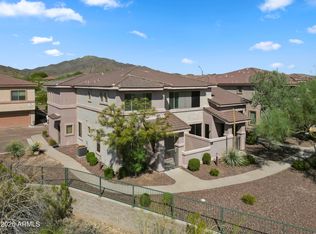 MLS ID #6906097, Eric Walowitz, eXp Realty. ARMLS
 - $525,0004 bd2 ba1.8k sqft3942 W GLACIER Court, Anthem, AZ 85086For SaleMLS ID #7038202, Daniel C Valdez, Westgate Homes Realty. ARMLS
- $409,9003 bd2 ba1.3k sqft24837 N 40TH Avenue, Glendale, AZ 85310For SaleMLS ID #7048572, Jacqueline Shaffer, OfferPad Brokerage, LLC. ARMLS
- $389,9993 bd2 ba1.1k sqft924 E ESCUDA Drive, Phoenix, AZ 85024For SaleMLS ID #7024229, Jeff Shelton, West USA Realty. ARMLS
- $450,0003 bd2 ba1.5k sqft29212 N 22ND Lane, Phoenix, AZ 85085For SaleMLS ID #7041080, Yihui Lin, HomeSmart. ARMLS
- $420,0003 bd2 ba1.5k sqft21820 N 32ND Avenue, Phoenix, AZ 85027For SaleMLS ID #7037917, Antonyos Korkes, Done Deal. ARMLS
- $440,0003 bd2 ba1.3k sqft3611 W CHARLOTTE Drive, Glendale, AZ 85310For SaleMLS ID #7049173, William Fallos, Coldwell Banker Realty. ARMLS
- $419,9003 bd2 ba1.3k sqft3437 W LOUISE Drive, Phoenix, AZ 85027For SaleMLS ID #6984826, Charisse LeDe, Delex Realty. ARMLS
- $374,0003 bd2 ba1.3k sqft18227 N 49TH Parkway, Glendale, AZ 85308For SaleMLS ID #7027262, Jerry J Maliva, Renting Arizona RES. ARMLS
- $449,9993 bd2 ba1.5k sqft6517 W YELLOW BIRD Lane, Phoenix, AZ 85083For SaleMLS ID #7029538, Ashlee Ortega, The Home Shop. ARMLS
- $389,0003 bd2 ba1.5k sqft13628 N 40TH Drive, Phoenix, AZ 85029For SaleMLS ID #6967237, Tara Jones, Opendoor Brokerage, LLC. ARMLS
- $405,0003 bd2 ba1.4k sqft10526 W YUKON Drive, Peoria, AZ 85382For SaleMLS ID #7035711, Jennifer S. Cross, HomeSmart. ARMLS
- $348,0003 bd2 ba1.4k sqft33665 S INCLINE Drive, Black Canyon City, AZ 85324For SaleMLS ID #6984266, Tom Clayton, RE/MAX Fine Properties. ARMLS
- $405,0003 bd2 ba1.8k sqft3925 W CHARTER OAK Road, Phoenix, AZ 85029For SaleMLS ID #7007068, Erica Jade, eXp Realty. ARMLS
- $415,0004 bd3 ba1.5k sqft21455 N 29TH Drive, Phoenix, AZ 85027For SaleMLS ID #7040585, George Laughton, EveryPlace. ARMLS
- $425,0005 bd2 ba1.3k sqft22619 N 31ST Drive, Phoenix, AZ 85027For SaleMLS ID #7046120, Julia O'Buckley, My Home Group Real Estate. ARMLS
- $375,0003 bd3 ba1.5k sqft4967 W ESCUDA Drive, Glendale, AZ 85308For SaleMLS ID #7011844, Daniel Roger Updike, HomeSmart Lifestyles. ARMLS
