Welcome home to this charming Bedford stone ranch located in one of Columbus' most established and desirable neighborhoods. Offering 3 bedrooms, 2.5 bathrooms, and a partially finished basement, this home is full of character and timeless appeal. Inside, you'll find beautiful hardwood floors throughout much of the main level, spacious living and dining areas, and a cozy den featuring a gas fireplace. The oversized dining room overlooks a beautifully landscaped backyard complete with a patio, mature trees, and established shrubs, creating a peaceful setting for entertaining or relaxing outdoors. The partially finished basement provides additional living space along with a dedicated office, making it ideal for working from home, hobbies, or a recreation area. The primary suite includes a walk-in shower, while the home's thoughtful layout offers comfortable everyday living. Additional features include vinyl replacement windows, a high-efficiency gas furnace, gas water heater, radon mitigation system, city water and sewer service, and an attached two-car garage. Conveniently located on Roselawn Avenue, this well-maintained home offers the perfect combination of character, space, and location.
Pending
Price cut: $10K (7/2)
$319,900
4052 Roselawn Ave, Columbus, IN 47203
3beds
2,968sqft
:
Get pre-qualified$2,015/mo
Residential, Single Family Residence
Built in 1958
0.29 Acres Lot
$-- Zestimate®
$108/sqft
$-- HOA
What's special
Partially finished basementVinyl replacement windowsAttached two-car garageOversized dining roomDedicated officeBedford stone ranchMature trees
- 57 days |
- 828 |
- 35 |
Zillow last checked:
Listing updated:
Listed by:
William Wagner 812-371-7252,
Dean Wagner LLC,
Kendra Wagner,
Dean Wagner LLC
Source: MIBOR as distributed by MLS GRID,MLS#: 22105294
Facts & features
Interior
Bedrooms & bathrooms
- Bedrooms: 3
- Bathrooms: 3
- Full bathrooms: 2
- 1/2 bathrooms: 1
- Main level bathrooms: 2
- Main level bedrooms: 3
Primary bedroom
- Level: Main
- Area: 169 Square Feet
- Dimensions: 13x13
Bedroom 2
- Level: Main
- Area: 156 Square Feet
- Dimensions: 12x13
Bedroom 3
- Level: Main
- Area: 168 Square Feet
- Dimensions: 12x14
Dining room
- Level: Main
- Area: 154 Square Feet
- Dimensions: 11x14
Kitchen
- Features: Tile-Ceramic
- Level: Main
- Area: 169 Square Feet
- Dimensions: 13x13
Library
- Level: Main
- Area: 180 Square Feet
- Dimensions: 20x9
Heating
- Forced Air, Natural Gas
Cooling
- Central Air
Appliances
- Included: Electric Cooktop, Dishwasher, Gas Water Heater, Microwave, Oven, Refrigerator
Features
- Built-in Features
- Basement: Full
- Number of fireplaces: 1
- Fireplace features: Library
Interior area
- Total structure area: 2,968
- Total interior livable area: 2,968 sqft
- Finished area below ground: 636
Property
Parking
- Total spaces: 2
- Parking features: Attached
- Attached garage spaces: 2
Features
- Levels: One
- Stories: 1
Lot
- Size: 0.29 Acres
Details
- Parcel number: 039512120001900005
- Horse amenities: None
Construction
Type & style
- Home type: SingleFamily
- Architectural style: Ranch
- Property subtype: Residential, Single Family Residence
Materials
- Stone
- Foundation: Block
Condition
- New construction: No
- Year built: 1958
Utilities & green energy
- Water: Public
Community & HOA
Community
- Subdivision: Riverview Acres
HOA
- Has HOA: No
Location
- Region: Columbus
Financial & listing details
- Price per square foot: $108/sqft
- Tax assessed value: $285,400
- Annual tax amount: $3,264
- Date on market: 6/1/2026
- Cumulative days on market: 59 days
Estimated market value
Not available
Estimated sales range
Not available
Not available
Price history
| Date | Event | Price |
|---|---|---|
| 7/10/2026 | Pending sale | $319,900$108/sqft |
Source:  MIBOR as distributed by MLS GRID #22105294 Report a problem MIBOR as distributed by MLS GRID #22105294 Report a problem | ||
| 7/2/2026 | Price change | $319,900-3%$108/sqft |
Source: MIBOR as distributed by MLS GRID #22105294 Report a problem | ||
| 6/1/2026 | Listed for sale | $329,900$111/sqft |
Source: MIBOR as distributed by MLS GRID #22105294 Report a problem | ||
Public tax history
| Year | Property taxes | Tax assessment |
|---|---|---|
| 2025 | $3,264 +11.6% | $285,400 -1.2% |
| 2024 | $2,923 +1.9% | $288,900 +11.9% |
| 2023 | $2,870 +15.1% | $258,200 +2.6% |
| 2022 | $2,493 +2.5% | $251,600 +15.7% |
| 2021 | $2,432 +11.3% | $217,400 +2.2% |
| 2020 | $2,185 -10.4% | $212,700 +3.9% |
| 2019 | $2,440 +18% | $204,800 +6.1% |
| 2018 | $2,068 +2.4% | $193,000 +1.5% |
| 2017 | $2,019 +0.3% | $190,100 +2.7% |
| 2016 | $2,012 0% | $185,100 +2% |
| 2014 | $2,012 | $181,500 |
| 2013 | $2,012 -0.6% | $181,500 -0.9% |
| 2012 | $2,024 +13.4% | $183,100 +12.1% |
| 2011 | $1,785 -1% | $163,300 |
| 2010 | $1,803 +10.4% | $163,300 -0.2% |
| 2009 | $1,633 +26.6% | $163,700 -2.8% |
| 2007 | $1,290 | $168,500 +19.5% |
| 2006 | -- | $141,000 +14.1% |
| 2005 | -- | $123,600 |
Find assessor info on the county website
Monthly payment
Est. payment
Payment breakdown
Explore the cost of this home by adjusting the details. Changes won't be saved.Climate risks
Neighborhood: 47203
Nearby schools
GreatSchools rating
- 7/10Parkside Elementary SchoolGrades: PK-6Distance: 0.5 mi
- 6/10Northside Middle SchoolGrades: 7-8Distance: 1.2 mi
- 7/10Columbus North High SchoolGrades: 9-12Distance: 1.4 mi
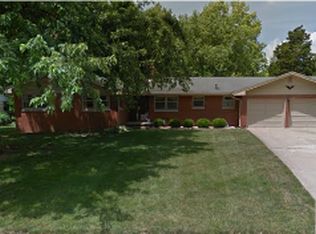
- $273,5003 bd1 ba2.1k sqft4042 Roselawn Ave, Columbus, IN 47203Off Market
- $296,3003 bd2 ba1.5k sqft4106 Roselawn Ave, Columbus, IN 47203Off Market
- $364,3003 bd2 ba3.2k sqft4051 Roselawn Ave, Columbus, IN 47203Off Market
- $610,0005 bd4 ba4.6k sqft4103 Ridgeway Ave, Columbus, IN 47203Sold
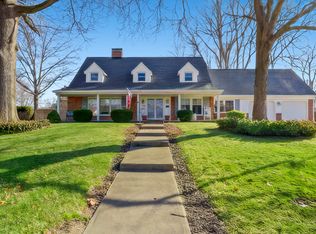
- $290,0003 bd2 ba2.5k sqft4032 Roselawn Ave, Columbus, IN 47203Sold
- $265,0004 bd3 ba2.4k sqft4126 Roselawn Ave, Columbus, IN 47203Sold
- $335,5003 bd2 ba1.6k sqft4021 Ridgeway Ave, Columbus, IN 47203Off Market
- $415,8004 bd4 ba3.3k sqft4115 Ridgeway Ave, Columbus, IN 47203Off Market
A local agent can set up tours, give advice and negotiate with sellers.
A local lender can help you make sure your offer is ready when you are.
Similar homes
- $329,5004 bd2 ba2k sqft3344 Westenedge Dr, Columbus, IN 47203Active
 MLS ID #22108198, William Cordes, Dean Wagner LLC. MIBOR as distributed by MLS GRID
 - $359,9003 bd2 ba2.6k sqft3325 Sycamore Dr, Columbus, IN 47203Active
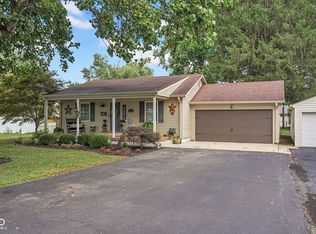 MLS ID #22115061, Roberta Miller, F.C. Tucker Real Estate Experts. MIBOR as distributed by MLS GRID
 - $285,0003 bd2 ba2.2k sqft3650 N Marr Rd, Columbus, IN 47203Active
 MLS ID #22109619, Sterling Minor, RE/MAX Team. MIBOR as distributed by MLS GRID
 - $367,5003 bd2 ba2.8k sqft1511 Crescent Dr, Columbus, IN 47203Active
 MLS ID #22085268, Sarah Sanders, 1 Percent Lists Indiana Real Estate. MIBOR as distributed by MLS GRID
 - $319,9004 bd2 ba3.4k sqft852 Knollwood Dr, Columbus, IN 47203ActiveMLS ID #22107649, Carla Janikowski, CENTURY 21 Scheetz. MIBOR as distributed by MLS GRID
- $430,0005 bd3 ba3.4k sqft4206 Ridgeway Ave, Columbus, IN 47203ActiveMLS ID #22114690, Todd Cook, Keller Williams Indy Metro Partners. MIBOR as distributed by MLS GRID
- $379,9003 bd3 ba2.5k sqft1031 Parkside Dr, Columbus, IN 47203ActiveMLS ID #22104867, Andrew Flora, 1 Percent Lists Indiana Real Estate. MIBOR as distributed by MLS GRID
- $279,9003 bd2 ba3k sqft10112 N Hickory Ln, Columbus, IN 47203ActiveMLS ID #22115340, David Smith, Hoosier Brokers, Inc. MIBOR as distributed by MLS GRID
- $314,9003 bd2 ba1.7k sqft3773 Greenbriar Dr, Columbus, IN 47203ActiveMLS ID #22108782, Jeffrey Hilycord, RE/MAX Real Estate Prof. MIBOR as distributed by MLS GRID
- $309,0004 bd3 ba2.9k sqft3609 31st St, Columbus, IN 47203ActiveMLS ID #22102836, Jan Brinkman, CENTURY 21 Scheetz. MIBOR as distributed by MLS GRID
- $324,9003 bd3 ba2.2k sqft2137 Shiloh Dr, Columbus, IN 47203ActiveMLS ID #22104302, Jacquie Bontrager-McCann, 1 Percent Lists Indiana Real Estate. MIBOR as distributed by MLS GRID
- $385,0003 bd2 ba2k sqft1050 Rocky Ford Rd, Columbus, IN 47203ActiveMLS ID #22112708, Brandon Frye, Indyvestors Real Estate LLC. MIBOR as distributed by MLS GRID
- $305,0004 bd2 ba1.9k sqft4730 Woodcrest Dr, Columbus, IN 47203ActiveMLS ID #22104239, Jill Raper, RE/MAX Real Estate Prof. MIBOR as distributed by MLS GRID
- $289,0003 bd2 ba2.5k sqft2585 Union St, Columbus, IN 47201ActiveMLS ID #22112538, Eli Hege, F.C. Tucker Real Estate Experts. MIBOR as distributed by MLS GRID
- $445,0005 bd5 ba3.2k sqft3519 Deerfield Pl, Columbus, IN 47203For Sale By Owner
- $385,0005 bd3 ba3.2k sqft3200 25th St, Columbus, IN 47203ActiveMLS ID #22108364, Janet Haight, CENTURY 21 Scheetz. MIBOR as distributed by MLS GRID
- $379,9003 bd2 ba1.5k sqft3422 Sycamore Dr, Columbus, IN 47203ActiveMLS ID #22087385, Jenni Hash, Home Marketing Specialists. MIBOR as distributed by MLS GRID
- $320,0003 bd2 ba1.6k sqft1982 Conifer Ct, Columbus, IN 47201ActiveMLS ID #22112135, Amy Voegerl, Weichert REALTORS® Cooper Group Indy. MIBOR as distributed by MLS GRID
- $345,9003 bd3 ba3.4k sqft2222 Chestnut St, Columbus, IN 47201ActiveMLS ID #22110927, Tammy Mitchell, Berkshire Hathaway Home. MIBOR as distributed by MLS GRID
- $289,9003 bd2 ba1.5k sqft2820 Wedgewood Dr, Columbus, IN 47203ActiveMLS ID #22099125, Karen Dugan, CENTURY 21 Scheetz. MIBOR as distributed by MLS GRID
