Tucked behind a gated entrance on 3.1 fully fenced acres, this beautiful 2023 built home offers privacy and room to spread, without sacrificing the convenience of being close to town. Imagine mornings with coffee overlooking your private yard, afternoons spent playing outside or entertaining friends, and evenings enjoying the peace and quiet of country living. Inside, cedar-wrapped ceiling beams bring warmth and character to the open floor plan, while LVP flooring throughout, quartz countertops, and stainless steel appliances offer the finishes you'd expect in a nearly new home. Four bedrooms, three full bathrooms, and storage in all the right places make the home as functional as it is beautiful. Thoughtful extras like a full-home water filtration system and irrigation make everyday living even easier. And while you'll feel tucked away, you're just 15 minutes from Monroe, Social Circle, and Covington, with convenient access to I-20. No HOA means more freedom to enjoy your property your way, and being located in Zone 5 means the option of Walnut Grove or Social Circle schools. Nearly new construction, acreage, privacy, and an ideal location - this one checks all the boxes!
Active
$549,900
4053 Jersey Covington Rd, Covington, GA 30014
4beds
2,300sqft
Single Family Residence
Built in 2023
3.1 Acres Lot
$495,400 Zestimate®
$239/sqft
$-- HOA
What's special
Gated entranceOpen floor planPrivate yardStainless steel appliancesQuartz countertopsFull-home water filtration systemCedar-wrapped ceiling beams
- 2 days
- 500
- 61
Likely to sell faster than
Zillow last checked:
Listing updated:
Listed by:
Ilyssa Green 678-412-5298,
RE/MAX Around Atlanta East,
Kaiden Ellis 678-943-5440,
RE/MAX Around Atlanta East
Source: GAMLS,MLS#: 10882998
Facts & features
Interior
Bedrooms & bathrooms
- Bedrooms: 4
- Bathrooms: 3
- Full bathrooms: 3
- Main level bathrooms: 2
- Main level bedrooms: 3
Rooms
- Room types: Den, Foyer, Laundry
Kitchen
- Features: Breakfast Bar, Kitchen Island, Pantry, Solid Surface Counters
Heating
- Central
Cooling
- Central Air
Appliances
- Included: Dishwasher, Microwave, Oven/Range (Combo), Refrigerator
- Laundry: Mud Room
Features
- Beamed Ceilings, Double Vanity, High Ceilings, Master On Main Level, Split Bedroom Plan, Tile Bath, Tray Ceiling(s), Vaulted Ceiling(s), Walk-In Closet(s)
- Flooring: Carpet, Laminate, Tile
- Windows: Double Pane Windows
- Basement: None
- Number of fireplaces: 1
- Fireplace features: Family Room
- Common walls with other units/homes: No Common Walls
Interior area
- Total structure area: 2,300
- Total interior livable area: 2,300 sqft
- Finished area above ground: 2,300
- Finished area below ground: 0
Property
Parking
- Parking features: Attached, Garage, Garage Door Opener, Kitchen Level
- Has attached garage: Yes
Features
- Levels: One and One Half
- Stories: 1
- Patio & porch: Patio
- Exterior features: Sprinkler System
- Fencing: Back Yard,Fenced,Front Yard,Wood
Lot
- Size: 3.1 Acres
- Features: Private, Sloped
- Residential vegetation: Partially Wooded
Details
- Parcel number: C0670077T00
Construction
Type & style
- Home type: SingleFamily
- Architectural style: Craftsman,Ranch
- Property subtype: Single Family Residence
Materials
- Concrete
- Foundation: Slab
- Roof: Composition
Condition
- Resale
- New construction: No
- Year built: 2023
Utilities & green energy
- Sewer: Septic Tank
- Water: Public
- Utilities for property: Cable Available, Electricity Available, High Speed Internet, Propane, Sewer Connected, Water Available
Community & HOA
Community
- Features: None
- Security: Carbon Monoxide Detector(s), Security System, Smoke Detector(s)
- Subdivision: FLAT ROCK ESTATES
HOA
- Has HOA: No
- Services included: None
Location
- Region: Covington
Financial & listing details
- Price per square foot: $239/sqft
- Tax assessed value: $448,900
- Annual tax amount: $5,388
- Date on market: 11/5/2026
- Listing agreement: Exclusive Right To Sell
- Electric utility on property: Yes
Estimated market value
$495,400
$471,000 - $520,000
$2,220/mo
Price history
| Date | Event | Price |
|---|---|---|
| 11/5/2026 | Listed for sale | $549,900+25.5%$239/sqft |
Source:  GAMLS #10882998 Report a problem | ||
| 6/26/2023 | Sold | $438,000$190/sqft |
Source: Public Record Report a problem | ||
Public tax history
| Year | Property taxes | Tax assessment |
|---|---|---|
| 2025 | $5,496 +6.4% | $179,560 -1.1% |
| 2024 | $5,165 +422.5% | $181,520 +404.2% |
| 2023 | $988 | $36,000 |
Find assessor info on the county website
Monthly payment
Est. payment
Payment breakdown
Explore the cost of this home by adjusting the details. Changes won't be saved.Climate risks
Neighborhood: 30014
Nearby schools
Schools provided by the listing agent
- Elementary: Social Circle
- Middle: Social Circle
- High: Social Circle
Source: GAMLS. This data may not be complete. We recommend contacting the local school district to confirm school assignments for this home.

Similar homes
- $599,9004 bd3 ba2.7k sqft1482 Alcovy Station Rd, Covington, GA 30014Active
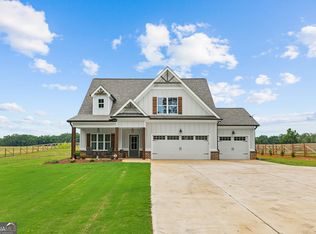
 MLS ID #10804547, Janice L Baldwin, Keller Williams Realty Atl. Partners. GAMLS
- $564,9004 bd3 ba2.5k sqft1297 Pj East Rd, Covington, GA 30014Active
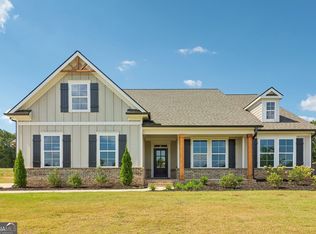 MLS ID #10846110, Tamra J Wade, Re/Max Tru, Inc.. GAMLS
- $564,9994 bd4 ba2.3k sqft163 Alcovy Station Rd, Covington, GA 30014New Construction

 MLS ID #7836516, Tatiana Monzon, Hester Group REALTORS. FMLS GA
- $564,9994 bd4 ba2.3k sqft163 Alcovy Station Rd, Covington, GA 30014Active
 MLS ID #10844473, Tatiana Monzon, Hester Group, REALTORS. GAMLS
- $520,0005 bd4 ba2.5k sqft95 Hawthorn Ln, Covington, GA 30014ActiveMLS ID #10658226, Ayanna Brewer, Engel & Völkers Atlanta. GAMLS
- $610,0004 bd3 ba2.9k sqft415 Pj East Rd, Covington, GA 30014ActiveMLS ID #10825123, Barnes and Moore, Keller Williams Premier. GAMLS
- $459,0003 bd2 ba2.3k sqft217 Forrester Cemetery Rd, Covington, GA 30014ActiveMLS ID #10869468, Audrey Morris, Morris Realty Co LLC. GAMLS
- $444,9004 bd4 ba2.3k sqft159 Alcovy Station Rd, Covington, GA 30014ActiveMLS ID #10834590, Janice L Baldwin, Keller Williams Realty Atl. Partners. GAMLS
- $655,0004 bd3 ba3.2k sqft45 Walnut Ln, Covington, GA 30014ActiveMLS ID #10793598, Julie Wynn, Southern Classic Realtors. GAMLS
- $589,9005 bd3 ba3.1k sqft11614 Alcovy Rd, Covington, GA 30014ActiveMLS ID #10835640, Shawntell Carter, Living Out Loud Real Estate Solution. GAMLS
- $659,9004 bd4 ba2.3k sqft467 Lake Varner Dr, Covington, GA 30014ActiveMLS ID #10831447, Annette Frazier, Southern Classic Realtors. GAMLS
- $431,0004 bd4 ba2.5k sqft45 Hawthorn Ln, Covington, GA 30014ActiveMLS ID #10780263, Tanya Pickens, Opendoor Brokerage. GAMLS
- $534,8994 bd13 ba2.9k sqft257 Pinewood Dr, Covington, GA 30014ActiveMLS ID #10858005, Doug Minton, Keller Williams Realty Atl. Partners. GAMLS
- $699,0003 bd3 ba2.7k sqft684 Forrester Cemetery Rd, Covington, GA 30014ActiveMLS ID #10874347, Tammy Womack, RE/MAX Eagle Creek Realty. GAMLS
- $479,9994 bd3 ba2.4k sqft4911 Lower Jersey Rd, Oxford, GA 30054ActiveMLS ID #10831363, Catrina Crowe, Crowe Property Group. GAMLS
- $579,9004 bd4 ba2.4k sqft348 Pinewood Dr, Covington, GA 30014ActiveMLS ID #10856971, Doug Minton, Keller Williams Realty Atl. Partners. GAMLS
- $444,9003 bd2 ba2k sqft1572 Jersey Social Circle Rd, Covington, GA 30014ActiveMLS ID #10839388, Becky Parker Aenchbacher, Southern Classic Realtors. GAMLS
- $680,0005 bd4 ba3.2k sqft880 Forrester Cemetery Rd, Covington, GA 30014ActiveMLS ID #10879605, Pearl Kala, Redfin Corporation. GAMLS
- $560,0003 bd3 ba2.2k sqft42 Duncan Rd, Oxford, GA 30054ActiveMLS ID #10874548, Leslie C Clark-Jones, REMAX Around Atlanta. GAMLS
