***MOTIVATED SELLER - ANOTHER HUGE PRICE DROP*** FABULOUS Estate Home in Royse City *** CADDO MILLS ISD*** 5 bedroom. 2.5 baths COMPLETELY updated with fresh paint floor to ceiling inside and out; all new light fixtures & hardware. In ground heated pool with hot tub, travertine coping, 15 x 30 pergola with tons of extra concrete, PERFECT for entertaining or family gatherings. 4 bedrooms down, including master, 1 guest bedroom up with fully functional media room, wet bar complete with fridge and 3 accesses to attic from upstairs. Master has dual closets, furniture style dual vanities, large updated shower. Kitchen beautifully finished out with top of the line granite, back splash, hardware and open to oversized family room and den. Butlers pantry perfect includes space for coffee bar, stock groceries, large appliances and more! Dual access to pool area and additional separate access to dog run securely situated on side of home with plenty of room for fur babies OR EXPANDING already spacious backyard. Oversized garage can fit full size SUV and oversized truck PLUS room for gofl cart, mower, storage, etc. 40 x 40 shop includes 15 x 40 heated & cooled space, currently used as work out room, with half bath accessible from pool area. PLUS remaining 40 x 25 actual shop space complete with cabinets, 12 ft roll up door on opener and another 7 ft door opening up to rest of building. Also included is sprinkler system, dual heating and cooling with new 5 ton unit for downstairs. ***Refrigerators, Sauna and Gym equipment on a piece by piece basis negotiable with reasonable offer ***
Pending
Price cut: $14K (5/17)
$735,000
4054 Hanna Way, Royse City, TX 75189
5beds
3,482sqft
:
Get pre-qualified$5,006/mo
Single Family Residence
Built in 2007
1.5 Acres Lot
$714,900 Zestimate®
$211/sqft
$-- HOA
What's special
Already spacious backyardTravertine copingMaster has dual closetsSprinkler systemFurniture style dual vanitiesLarge updated shower
- 228 days |
- 68 |
- 0 |
Zillow last checked:
Listing updated:
Listed by:
Kari Hollifield 0472316,
Coldwell Banker Apex, REALTORS 972-772-9300
Source: NTREIS,MLS#: 21132878
Facts & features
Interior
Bedrooms & bathrooms
- Bedrooms: 5
- Bathrooms: 4
- Full bathrooms: 2
- 1/2 bathrooms: 2
Primary bedroom
- Features: Dual Sinks, Double Vanity, Separate Shower, Walk-In Closet(s)
- Level: First
- Dimensions: 16 x 14
Bedroom
- Features: Walk-In Closet(s)
- Level: First
- Dimensions: 11 x 11
Bedroom
- Features: Walk-In Closet(s)
- Level: First
- Dimensions: 11 x 10
Bedroom
- Features: Walk-In Closet(s)
- Level: First
- Dimensions: 11 x 11
Bedroom
- Level: Second
- Dimensions: 14 x 10
Breakfast room nook
- Level: First
- Dimensions: 7 x 9
Exercise room
- Level: First
- Dimensions: 15 x 40
Family room
- Features: Fireplace
- Level: First
- Dimensions: 30 x 17
Kitchen
- Features: Breakfast Bar, Eat-in Kitchen, Stone Counters
- Level: First
- Dimensions: 15 x 15
Living room
- Level: First
- Dimensions: 16 x 14
Media room
- Level: Second
- Dimensions: 15 x 12
Workshop
- Level: First
- Dimensions: 40 x 25
Heating
- Central, Electric
Cooling
- Central Air, Ceiling Fan(s), Electric
Appliances
- Included: Dishwasher, Disposal, Wine Cooler
- Laundry: Laundry in Utility Room
Features
- Wet Bar, Decorative/Designer Lighting Fixtures, Granite Counters, Pantry, Walk-In Closet(s), Wired for Sound
- Flooring: Simulated Wood
- Windows: Window Coverings
- Has basement: No
- Number of fireplaces: 1
- Fireplace features: Masonry
Interior area
- Total interior livable area: 3,482 sqft
Video & virtual tour
Property
Parking
- Total spaces: 4
- Parking features: Additional Parking, Door-Single, Golf Cart Garage, Garage Faces Side, Boat, RV Access/Parking
- Attached garage spaces: 2
- Covered spaces: 4
Features
- Levels: Two
- Stories: 2
- Patio & porch: Covered
- Exterior features: Dog Run
- Has private pool: Yes
- Pool features: Heated, In Ground, Pool, Private, Pool/Spa Combo
Lot
- Size: 1.5 Acres
- Features: Back Yard, Cul-De-Sac, Interior Lot, Lawn, Sprinkler System
Details
- Additional structures: Pergola, Workshop
- Parcel number: 205289
Construction
Type & style
- Home type: SingleFamily
- Architectural style: Detached
- Property subtype: Single Family Residence
Materials
- Brick, Rock, Stone
- Foundation: Slab
- Roof: Composition
Condition
- Year built: 2007
Utilities & green energy
- Sewer: Aerobic Septic
- Water: Community/Coop
- Utilities for property: Electricity Available, Septic Available, Water Available
Community & HOA
Community
- Subdivision: Hillview Add
HOA
- Has HOA: No
Location
- Region: Royse City
Financial & listing details
- Price per square foot: $211/sqft
- Tax assessed value: $600,000
- Annual tax amount: $10,774
- Date on market: 12/22/2025
- Cumulative days on market: 221 days
- Exclusions: Cameras and Ring Doorbell, TV's and TV Mounts
Estimated market value
$714,900
$679,000 - $751,000
$4,379/mo
Price history
| Date | Event | Price |
|---|---|---|
| 5/26/2026 | Pending sale | $735,000$211/sqft |
Source: NTREIS #21132878 Report a problem | ||
| 5/21/2026 | Contingent | $735,000$211/sqft |
Source: NTREIS #21132878 Report a problem | ||
| 5/17/2026 | Price change | $735,000-1.9%$211/sqft |
Source: NTREIS #21132878 Report a problem | ||
| 5/4/2026 | Price change | $749,000-1.8%$215/sqft |
Source: NTREIS #21132878 Report a problem | ||
| 4/9/2026 | Price change | $762,500-1.6%$219/sqft |
Source: NTREIS #21132878 Report a problem | ||
| 12/22/2025 | Listed for sale | $775,000+37.2%$223/sqft |
Source: NTREIS #21132878 Report a problem | ||
| 9/24/2024 | Listing removed | $565,000$162/sqft |
Source: NTREIS #20616901 Report a problem | ||
| 9/15/2024 | Contingent | $565,000$162/sqft |
Source: NTREIS #20616901 Report a problem | ||
| 9/1/2024 | Listed for sale | $565,000-3.4%$162/sqft |
Source: NTREIS #20616901 Report a problem | ||
| 8/24/2024 | Contingent | $585,000$168/sqft |
Source: NTREIS #20616901 Report a problem | ||
| 7/11/2024 | Listed for sale | $585,000+41%$168/sqft |
Source: NTREIS #20616901 Report a problem | ||
| 5/26/2015 | Sold | -- |
Source: Agent Provided Report a problem | ||
| 4/23/2015 | Pending sale | $415,000$119/sqft |
Source: Payne Real Estate #13089346 Report a problem | ||
| 3/31/2015 | Price change | $415,000-1.2%$119/sqft |
Source: Payne Real Estate #13089346 Report a problem | ||
| 2/11/2015 | Listed for sale | $419,900$121/sqft |
Source: Payne Real Estate #13089346 Report a problem | ||
Public tax history
| Year | Property taxes | Tax assessment |
|---|---|---|
| 2025 | $9,017 -23.1% | $600,000 -8.9% |
| 2024 | $11,721 +22.5% | $658,920 +9% |
| 2023 | $9,568 -8.7% | $604,347 +10% |
| 2022 | $10,483 +2.3% | $549,406 +10% |
| 2021 | $10,246 +6.7% | $499,460 -0.9% |
| 2020 | $9,600 +1.4% | $503,900 +7.5% |
| 2019 | $9,469 -5.4% | $468,820 -0.5% |
| 2018 | $10,013 +8.3% | $471,150 +12.6% |
| 2017 | $9,244 +8.8% | $418,440 +8.8% |
| 2016 | $8,497 +41.4% | $384,430 +30.1% |
| 2015 | $6,011 | $295,570 +7.9% |
| 2014 | $6,011 | $273,930 +0.8% |
| 2013 | -- | $271,790 -1.6% |
| 2012 | -- | $276,130 |
| 2011 | -- | $276,130 -4.9% |
| 2010 | -- | $290,390 +2.9% |
| 2009 | -- | $282,220 +21.2% |
| 2008 | -- | $232,820 |
Find assessor info on the county website
Monthly payment
Est. payment
Payment breakdown
Explore the cost of this home by adjusting the details. Changes won't be saved.Climate risks
Neighborhood: 75189
Nearby schools
GreatSchools rating
- 6/10CADDO MILLS INTGrades: 5-6Distance: 6.2 mi
- 7/10Caddo Mills Middle SchoolGrades: 7-8Distance: 6.8 mi
- 6/10Caddo Mills High SchoolGrades: 9-12Distance: 5.3 mi
Schools provided by the listing agent
- Elementary: Kathryn Griffis
- Middle: Caddomills
- High: Caddomills
- District: Caddo Mills ISD
Source: NTREIS. This data may not be complete. We recommend contacting the local school district to confirm school assignments for this home.
- $--4 bd3 ba2.9k sqft4008 Hanna Way, Royse City, TX 75189Sold
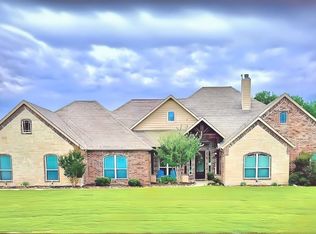
- $623,000-- bd-- ba2.4k sqft4058 Hanna Way, Royse City, TX 75189Off Market
- $692,9004 bd3 ba3.4k sqft2019 Seth Cir, Royse City, TX 75189Off Market

- $562,100-- bd-- ba2.4k sqft4027 Hanna Way, Royse City, TX 75189Off Market
- $617,400-- bd-- ba2.7k sqft4053 Hanna Way, Royse City, TX 75189Off Market
- $573,000-- bd-- ba2.7k sqft4057 Hanna Way, Royse City, TX 75189Off Market
- $619,500-- bd-- ba2.9k sqft4045 Hanna Way, Royse City, TX 75189Off Market
- $727,6004 bd3 ba3.3k sqft2020 Seth Cir, Royse City, TX 75189Off Market
A local agent can set up tours, give advice and negotiate with sellers.
Similar homes
- $748,0004 bd3 ba3k sqft6162 Graham Point, Royse City, TX 75189For Sale
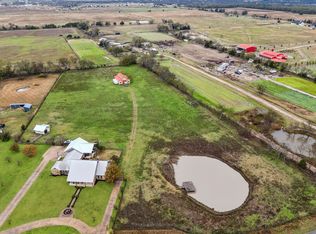 MLS ID #21112986, Amanda Christensen. NTREIS
 - $765,0004 bd3 ba2.9k sqft1522 Carter Dr, Royse City, TX 75189For Sale
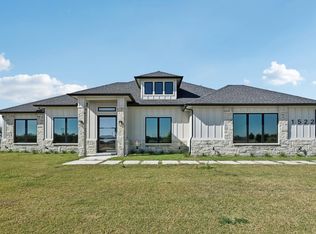 MLS ID #21104653, Matthew Chrest. NTREIS
 - $724,9004 bd2 ba2.9k sqft18584 County Road 543, Nevada, TX 75173For Sale
 MLS ID #21260834, Dan Roemer. NTREIS
 - $750,0004 bd4 ba3.3k sqft415 Silver Spur Trl, Rockwall, TX 75032For Sale
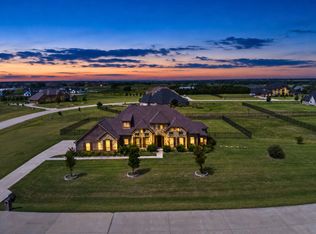 MLS ID #21332329, Richard Chambers. NTREIS
 - $750,0004 bd5 ba3.8k sqft1001 Foxhall Dr, Rockwall, TX 75087For SaleMLS ID #21348430, Shannon Haury. NTREIS
- $749,9004 bd3 ba3.1k sqft3442 Old Mill Rd, Greenville, TX 75402For SaleMLS ID #21185780, Rene Hanner. NTREIS
- $679,0004 bd3 ba3.1k sqft2201 Henson Ln, Nevada, TX 75173For SaleMLS ID #21281170, Sylvia Zurita. NTREIS
- $850,0004 bd3 ba3.6k sqft4319 County Road 2617, Caddo Mills, TX 75135For SaleMLS ID #21196000, Tina Reitz. NTREIS
- $720,0004 bd4 ba2.8k sqft821 Abington Way, Rockwall, TX 75032For SaleMLS ID #21306306, Sue Nelms. NTREIS
- $799,0004 bd4 ba3k sqft413 Cattle Barron Dr, Rockwall, TX 75032For SaleMLS ID #21346478, Rachel Craig. NTREIS
- $700,0003 bd2 ba2k sqft4689 County Road 2720, Caddo Mills, TX 75135For SaleMLS ID #21306878, Ana Mendez. NTREIS
- $670,0004 bd4 ba2.6k sqft113 Candlelite Trl, Heath, TX 75032For SaleMLS ID #21340389, Susie Thompson. NTREIS
- $725,0006 bd4 ba3.8k sqft310 Aeronca Dr, Fate, TX 75087For SaleMLS ID #21327536, Yara Jabr. NTREIS
- $675,0004 bd2 ba2.2k sqft2104 W Holiday Dr, Rockwall, TX 75087For SaleMLS ID #21297724, Rachel Craig. NTREIS
- $629,9005 bd5 ba3.7k sqft253 Landon Trl, Fate, TX 75189For SaleMLS ID #21318761, James Weir. NTREIS
- $825,0005 bd3 ba3.3k sqft3759 Evergreen Ln, Caddo Mills, TX 75135For SaleMLS ID #21337374, Nick Termini. NTREIS
- $598,8885 bd4 ba3.8k sqft539 Curtiss Dr, Fate, TX 75087For SaleMLS ID #21352285, Natasha Campbell. NTREIS
- $614,9504 bd4 ba2.7k sqft1022 Todd St, Caddo Mills, TX 75135For SaleMLS ID #21199991, Tom Hendricks. NTREIS
- $739,0004 bd5 ba3.7k sqft1326 Divine Rose Way, Wylie, TX 75098For SaleMLS ID #21342732, Jocelyn Mills. NTREIS
- $672,0005 bd5 ba3.9k sqft1507 Rice Run Dr, Wylie, TX 75098For SaleMLS ID #21347065, Nancy Garcia. NTREIS
