Beautifully maintained 4-bedroom, 2.5-bath colonial with a spacious two-car garage, priced to sell. This inviting home features a thoughtfully designed kitchen with a center island offering additional storage and workspace—perfect for everyday living and entertaining. Enjoy a bright and comfortable layout with a formal living room, dining room, and a fully finished basement providing extra living space for a home office, recreation, or guest area. Step outside to a fully fenced backyard complete with a concrete patio—ideal for summer cookouts, gatherings, and relaxing evenings. This move-in-ready home offers space, functionality, and value, all in one desirable package. Don’t miss this opportunity!
Pending
$459,900
4054 Smiths Landing Ct, Abingdon, MD 21009
4beds
1,944sqft
:
Get pre-qualified$3,114/mo
Single Family Residence
Built in 2003
7,537 Square Feet Lot
$460,400 Zestimate®
$237/sqft
$29/mo HOA
What's special
Thoughtfully designed kitchenFully fenced backyardDining roomSpacious two-car garageBright and comfortable layout
- 131 days |
- 25 |
- 0 |
Likely to sell faster than
Zillow last checked:
Listing updated:
Listed by:
Robert Bishop 443-742-2093,
Smart Realty, LLC 3012525515
Source: Bright MLS,MLS#: MDHR2052802
Facts & features
Interior
Bedrooms & bathrooms
- Bedrooms: 4
- Bathrooms: 3
- Full bathrooms: 2
- 1/2 bathrooms: 1
- Main level bathrooms: 1
Basement
- Area: 972
Heating
- Forced Air, Natural Gas
Cooling
- Central Air, Electric
Appliances
- Included: Gas Water Heater
Features
- Dry Wall
- Basement: Finished
- Has fireplace: No
Interior area
- Total structure area: 2,916
- Total interior livable area: 1,944 sqft
- Finished area above ground: 1,944
- Finished area below ground: 0
Property
Parking
- Total spaces: 2
- Parking features: Garage Faces Front, Driveway, Attached
- Attached garage spaces: 2
- Has uncovered spaces: Yes
Accessibility
- Accessibility features: None
Features
- Levels: Three
- Stories: 3
- Patio & porch: Porch
- Exterior features: Sidewalks
- Pool features: None
- Fencing: Partial
- Has view: Yes
- View description: Garden, Street, Trees/Woods
Lot
- Size: 7,537 Square Feet
Details
- Additional structures: Above Grade, Below Grade
- Parcel number: 1301336525
- Zoning: R3
- Special conditions: Standard
Construction
Type & style
- Home type: SingleFamily
- Architectural style: Colonial
- Property subtype: Single Family Residence
Materials
- Vinyl Siding
- Foundation: Block
Condition
- New construction: No
- Year built: 2003
Details
- Builder model: WWW.4054SMITHSLANDING.COM
- Builder name: RYAN HOMES
Utilities & green energy
- Sewer: Public Sewer
- Water: Public
Community & HOA
Community
- Subdivision: Smith's Landing
HOA
- Has HOA: Yes
- HOA fee: $350 annually
Location
- Region: Abingdon
Financial & listing details
- Price per square foot: $237/sqft
- Tax assessed value: $362,200
- Annual tax amount: $3,709
- Date on market: 3/18/2026
- Listing agreement: Exclusive Right To Sell
- Ownership: Fee Simple
Estimated market value
$460,400
Estimated sales range
Not available
$2,829/mo
Price history
| Date | Event | Price |
|---|---|---|
| 4/18/2026 | Pending sale | $459,900$237/sqft |
Source:  Bright MLS #MDHR2052802 Report a problem Bright MLS #MDHR2052802 Report a problem | ||
| 4/18/2026 | Listing removed | $459,900$237/sqft |
Source: Bright MLS #MDHR2052802 Report a problem | ||
| 3/18/2026 | Listed for sale | $459,900+67.2%$237/sqft |
Source: Bright MLS #MDHR2052802 Report a problem | ||
| 4/11/2017 | Sold | $274,999$141/sqft |
Source: Public Record Report a problem | ||
| 2/10/2017 | Pending sale | $274,999$141/sqft |
Source: Keller Williams - Bel Air #HR9851096 Report a problem | ||
| 2/1/2017 | Listed for sale | $274,999+17%$141/sqft |
Source: Keller Williams American Premier Realty LLC #HR9851096 Report a problem | ||
| 4/12/2013 | Sold | $235,000-6%$121/sqft |
Source: Public Record Report a problem | ||
| 1/30/2013 | Price change | $250,000-3.8%$129/sqft |
Source: American Premier Realty LLC #HR7970799 Report a problem | ||
| 11/30/2012 | Listed for sale | $260,000+26.7%$134/sqft |
Source: American Premier Realty LLC #HR7970799 Report a problem | ||
| 8/26/2003 | Sold | $205,250$106/sqft |
Source: Public Record Report a problem | ||
Public tax history
| Year | Property taxes | Tax assessment |
|---|---|---|
| 2025 | $3,709 +6.9% | $340,333 +6.9% |
| 2024 | $3,471 +7.4% | $318,467 +7.4% |
| 2023 | $3,233 +3.5% | $296,600 |
| 2022 | $3,123 -0.8% | $296,600 +7.3% |
| 2021 | $3,149 +2.4% | $276,467 +3.8% |
| 2020 | $3,074 +4.3% | $266,400 |
| 2019 | $2,949 +4.4% | $266,400 +8.9% |
| 2018 | $2,823 +4.6% | $244,667 +4.6% |
| 2017 | $2,698 +1827.2% | $233,800 |
| 2016 | $140 | $233,800 |
| 2015 | $140 -95.9% | $233,800 -13.2% |
| 2014 | $3,413 | $269,300 |
| 2013 | -- | $269,300 |
| 2012 | -- | $269,300 -5.9% |
| 2011 | -- | $286,200 0% |
| 2010 | -- | $286,210 |
| 2009 | -- | $286,210 -1.9% |
| 2008 | -- | $291,780 +14.1% |
| 2007 | -- | $255,616 +16.5% |
| 2006 | -- | $219,453 +19.7% |
| 2005 | -- | $183,290 +3.4% |
| 2004 | -- | $177,320 +815.3% |
| 2003 | -- | $19,373 +3.3% |
| 2002 | -- | $18,750 |
Find assessor info on the county website
Monthly payment
Est. payment
Payment breakdown
Explore the cost of this home by adjusting the details. Changes won't be saved.Climate risks
Neighborhood: 21009
Nearby schools
GreatSchools rating
- 4/10William Paca/Old Post Road Elementary SchoolGrades: PK-5Distance: 2.4 mi
- 4/10Edgewood Middle SchoolGrades: 6-8Distance: 3.3 mi
- 3/10Edgewood High SchoolGrades: 9-12Distance: 3.2 mi
Schools provided by the listing agent
- High: Edgewood
- District: Harford County Public Schools
Source: Bright MLS. This data may not be complete. We recommend contacting the local school district to confirm school assignments for this home.
- $509,900-- bd2 ba2.2k sqft4052 Smiths Landing Ct, Abingdon, MD 21009Off Market
- $522,500-- bd2 ba2.4k sqft4056 Smiths Landing Ct, Abingdon, MD 21009Off Market
- $517,000-- bd2 ba2.2k sqft4050 Smiths Landing Ct, Abingdon, MD 21009Off Market
- $507,2004 bd3 ba2.3k sqft4048 Smiths Landing Ct, Abingdon, MD 21009Off Market
- $508,3004 bd3 ba2.4k sqft4051 Smiths Landing Ct, Abingdon, MD 21009Off Market
- $518,2005 bd4 ba2.2k sqft4053 Smiths Landing Ct, Abingdon, MD 21009Off Market
- $498,7004 bd3 ba2.9k sqft4049 Smiths Landing Ct, Abingdon, MD 21009Off Market
- $498,200-- bd2 ba2.4k sqft4055 Smiths Landing Ct, Abingdon, MD 21009Off Market
A local agent can set up tours, give advice and negotiate with sellers.
Similar homes
- $489,0004 bd3 ba1.8k sqft3219 Eastbend Ct, Abingdon, MD 21009For Sale

 MLS ID #MDHR2056534, Violet Bujak, Star Realty Inc.. Bright MLS
 - $489,9004 bd3 ba2.3k sqftWoodland Run, Abingdon, MD 21009For Sale
 MLS ID #MDHR2055906, Marge McCreesh, EXP Realty, LLC. Bright MLS
 - $475,0005 bd3 ba1.9k sqft1002 S Stepney Rd, Aberdeen, MD 21001For Sale
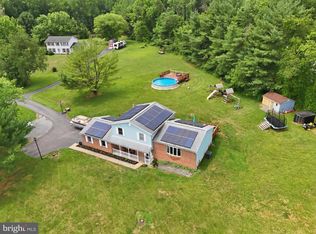 MLS ID #MDHR2057324, Dana M Beck, House Broker Realty LLC. Bright MLS
 - $425,0003 bd4 ba2.5k sqft3306 Woodspring Dr, Abingdon, MD 21009For Sale
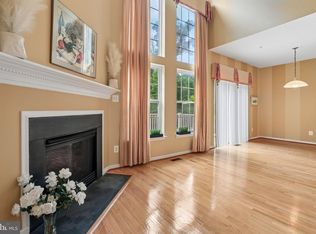 MLS ID #MDHR2054086, Michelle Guarino, Hyatt & Company Real Estate, LLC. Bright MLS
 - $470,0003 bd4 ba2.4k sqft725 Perthshire Pl Unit 66, Abingdon, MD 21009For SaleMLS ID #MDHR2056758, Lee Tessier, EXP Realty, LLC. Bright MLS
- $350,0003 bd4 ba1.9k sqft2230 Tidal View Garth, Abingdon, MD 21009For SaleMLS ID #MDHR2057940, Andrew Johns, Keller Williams Gateway LLC. Bright MLS
- $449,0003 bd4 ba2k sqft1356 Sweetbriar Ln, Bel Air, MD 21014For SaleMLS ID #MDHR2056376, Jesse Blumberg, Pickwick Realty. Bright MLS
- $443,9003 bd2 ba2.5k sqft756 Everist Dr, Aberdeen, MD 21001For SaleMLS ID #MDHR2052866, Janice Warns, Long & Foster Real Estate, Inc.. Bright MLS
- $399,9003 bd4 ba2.3k sqft773 Burgh Westra Way, Abingdon, MD 21009For SaleMLS ID #MDHR2056464, Mehvish Aslam, FAB Realty LLC. Bright MLS
- $315,0003 bd2 ba1.4k sqft351 Delmar Ct, Abingdon, MD 21009For SaleMLS ID #MDHR2055132, Shannon Bowers, Keller Williams Gateway LLC. Bright MLS
- $425,0003 bd3 ba1.6k sqft603 Blackport Ct, Bel Air, MD 21014For SaleMLS ID #MDHR2057976, RJ Magnaye, Cummings & Co. Realtors. Bright MLS
- $354,9003 bd2 ba1.2k sqft1975 Mitchell Dr, Aberdeen, MD 21001For SaleMLS ID #MDHR2057504, Gina Gladis, EXP Realty, LLC.. Bright MLS
- $329,0003 bd3 ba1.8k sqft3221 Arbor Hill Ct, Abingdon, MD 21009For SaleMLS ID #MDHR2057356, Lynn Bradshaw, Coldwell Banker Realty. Bright MLS
- $349,9003 bd3 ba2.3k sqft2164 Kyle Green Rd, Abingdon, MD 21009For SaleMLS ID #MDHR2056976, Kimberly Huskins, Cummings & Co. Realtors. Bright MLS
- $429,9004 bd2 ba2.1k sqft1004 Bernadette Dr, Forest Hill, MD 21050For SaleMLS ID #MDHR2057334, R.J. Breeden, Berkshire Hathaway HomeServices Homesale Realty. Bright MLS
- $447,5004 bd3 ba2.2k sqft100 Grace Manor Dr, Havre De Grace, MD 21078For SaleMLS ID #MDHR2054154, Peggy Fancher, ExecuHome Realty. Bright MLS
- $510,0005 bd3 ba2.2k sqft602 Monterey Ct, Joppa, MD 21085For SaleMLS ID #MDHR2055278, R.J. Breeden, Berkshire Hathaway HomeServices Homesale Realty. Bright MLS
- $349,0003 bd3 ba2k sqft715 Shallow Ridge Ct, Abingdon, MD 21009For SaleMLS ID #MDHR2056392, Shannon Bowers, Keller Williams Gateway LLC. Bright MLS
- $374,9003 bd2 ba2k sqft645 Walker St, Aberdeen, MD 21001For SaleMLS ID #MDHR2057534, Mark Novak, Cummings & Co. Realtors. Bright MLS
- $350,0003 bd4 ba2k sqft413 Foreland Garth, Abingdon, MD 21009For SaleMLS ID #MDHR2056096, Sarah McNelis, Long & Foster Real Estate, Inc.. Bright MLS
