Beautiful West-Facing Grayson Floor Plan in the Desirable Briarwood Community Welcome to this stunning west-facing Grayson floor plan, filled with abundant natural light throughout the day. This thoughtfully designed home features a grand two-story foyer with soaring ceilings, an elegant formal dining room with a coffered ceiling, a spacious family room with a cozy fireplace, and a large upstairs loft perfect for additional living or entertainment space. The gourmet kitchen is the heart of the home, showcasing stainless steel appliances including a dishwasher, built-in oven and microwave combination, gas cooktop, quartz countertops, designer tile backsplash, and a large center island overlooking the family room-ideal for both everyday living and entertaining. The main level offers a private guest bedroom with an attached full bathroom featuring a walk-in shower, providing convenience and flexibility for guests or multigenerational living. Upstairs, you'll find generously sized secondary bedrooms and an expansive owner's suite complete with a separate sitting area, dual vanities, a soaking tub, separate walk-in shower, and two spacious walk-in closets. Additional Features: Solid hardwood flooring throughout the main level Two bedrooms with attached bathrooms, including the luxurious owner's suite Huge front and backyard offering plenty of outdoor space Bright, open-concept floor plan with excellent natural light Whirlpool washer and dryer included Samsung refrigerator included Spacious 2-car garage Move-in ready condition This exceptional home combines modern elegance, functional living spaces, and resort-style community amenities, making it a perfect place to call home.
Active
Price cut: $19K (6/23)
$699,000
4055 Harvest Moon Ct, Cumming, GA 30028
5beds
--sqft
:
Get pre-qualified$4,339/mo
Single Family Residence
Built in 2024
0.36 Acres Lot
$687,800 Zestimate®
$--/sqft
$-- HOA
What's special
Generously sized secondary bedroomsDesigner tile backsplashQuartz countertopsGourmet kitchenSamsung refrigerator included
- 46 days |
- 153 |
- 1 |
Zillow last checked:
Listing updated:
Listed by:
Saurabh Aggarwal 404-844-3603,
Virtual Properties Realty.com
Source: GAMLS,MLS#: 10788829
Facts & features
Interior
Bedrooms & bathrooms
- Bedrooms: 5
- Bathrooms: 4
- Full bathrooms: 4
- Main level bathrooms: 1
- Main level bedrooms: 1
Rooms
- Room types: Laundry, Other
Dining room
- Features: L Shaped
Kitchen
- Features: Breakfast Room
Heating
- Central
Cooling
- Central Air
Appliances
- Included: Dishwasher, Disposal, Double Oven, Dryer, Gas Water Heater, Refrigerator, Washer
- Laundry: Common Area
Features
- Double Vanity
- Flooring: Carpet, Hardwood, Tile
- Windows: Double Pane Windows
- Basement: None
- Number of fireplaces: 1
- Fireplace features: Family Room
- Common walls with other units/homes: No Common Walls
Interior area
- Total structure area: 0
- Finished area above ground: 0
- Finished area below ground: 0
Property
Parking
- Total spaces: 2
- Parking features: Garage
- Has garage: Yes
Features
- Levels: Two
- Stories: 2
- Body of water: None
Lot
- Size: 0.36 Acres
- Features: Private
Details
- Parcel number: 120 661
Construction
Type & style
- Home type: SingleFamily
- Architectural style: Brick Front,Traditional
- Property subtype: Single Family Residence
Materials
- Concrete
- Foundation: Slab
- Roof: Composition
Condition
- Resale
- New construction: No
- Year built: 2024
Utilities & green energy
- Electric: 220 Volts
- Sewer: Public Sewer
- Water: Public
- Utilities for property: Electricity Available, Natural Gas Available, Sewer Available, Water Available
Community & HOA
Community
- Features: Clubhouse
- Security: Carbon Monoxide Detector(s), Smoke Detector(s)
- Subdivision: Briarwood
HOA
- Has HOA: Yes
- Services included: Swimming
Location
- Region: Cumming
Financial & listing details
- Tax assessed value: $667,250
- Annual tax amount: $6,393
- Date on market: 6/13/2026
- Cumulative days on market: 46 days
- Listing agreement: Exclusive Right To Sell
- Electric utility on property: Yes
Estimated market value
$687,800
$653,000 - $722,000
$3,366/mo
Price history
| Date | Event | Price |
|---|---|---|
| 6/23/2026 | Price change | $679,999-2.7% |
Source:  FMLS GA #7788055 Report a problem FMLS GA #7788055 Report a problem | ||
| 6/18/2026 | Price change | $699,000-1.5% |
Source: FMLS GA #7788055 Report a problem | ||
| 6/14/2026 | Price change | $710,000+0% |
Source: FMLS GA #7788055 Report a problem | ||
| 6/13/2026 | Price change | $709,999-1.4% |
Source: Owner Report a problem | ||
| 6/6/2026 | Price change | $719,999-3.4% |
Source: Owner Report a problem | ||
| 5/26/2026 | Listed for sale | $744,999+10.9% |
Source: Owner Report a problem | ||
| 5/29/2024 | Sold | $672,077 |
Source: Public Record Report a problem | ||
Public tax history
| Year | Property taxes | Tax assessment |
|---|---|---|
| 2025 | $6,393 +401.3% | $266,900 +413.3% |
| 2024 | $1,275 | $52,000 |
Find assessor info on the county website
Monthly payment
Est. payment
Payment breakdown
Explore the cost of this home by adjusting the details. Changes won't be saved.Climate risks
Neighborhood: 30028
Nearby schools
GreatSchools rating
- 9/10Sawnee Elementary SchoolGrades: PK-5Distance: 2.7 mi
- 5/10Otwell Middle SchoolGrades: 6-8Distance: 4.5 mi
- 8/10Forsyth Central High SchoolGrades: 9-12Distance: 4.5 mi
Schools provided by the listing agent
- Elementary: Matt
- Middle: Liberty
- High: North Forsyth
Source: GAMLS. This data may not be complete. We recommend contacting the local school district to confirm school assignments for this home.
- $710,5175 bd4 ba4k sqft4045 Harvest Moon Ct, Cumming, GA 30028Sold
- $657,0934 bd3 ba2.9k sqft4065 Harvest Moon Ct, Cumming, GA 30028Sold
- $627,1964 bd3 ba3k sqft4085 Harvest Moon Ct, Cumming, GA 30028Sold
- $687,8404 bd3 ba3.4k sqft4095 Harvest Moon Ct, Cumming, GA 30028Sold
- $699,8005 bd4 ba3.5k sqft4020 Alba Ct, Cumming, GA 30028Off Market
- $643,7634 bd3 ba3k sqft4015 Harvest Moon Ct, Cumming, GA 30028Sold
- $647,5004 bd3 ba3.2k sqft4030 Alba Ct, Cumming, GA 30028Off Market
- $687,6004 bd3 ba3.7k sqft4040 Alba Ct, Cumming, GA 30028Off Market
A local agent can set up tours, give advice and negotiate with sellers.
Similar homes
- $799,0004 bd4 ba3.1k sqft4120 Talavera Dr, Cumming, GA 30028Active
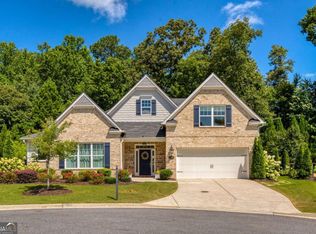
 MLS ID #10810995, Jody Tirone, Ansley RE|Christie's Int'l RE. GAMLS
 - $599,9004 bd3 ba3.3k sqft5680 Banner Blvd, Cumming, GA 30028Active
 MLS ID #10812087, Todd Dipaula, The Agency - Atlanta Metro. GAMLS
 - $800,0005 bd5 ba6.3k sqft6670 Bridge Brook Ovlk, Cumming, GA 30028Active
 MLS ID #10773563, Carolyn Mains, Keller Williams Realty Atl. Partners. GAMLS
 - $625,0005 bd3 ba2.5k sqft4745 Sandy Creek Dr, Cumming, GA 30028Active
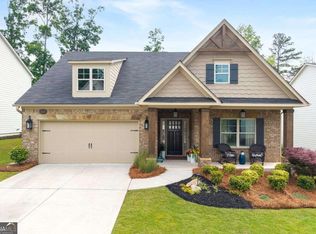 MLS ID #10774524, Todd Haucke, Coldwell Banker Realty. GAMLS
 - $664,9005 bd4 ba3.7k sqft3985 Starwood Dr, Cumming, GA 30028ActiveMLS ID #10590349, Sunny Parker Properties, Century 21 Results. GAMLS
- $684,9905 bd3 ba3.2k sqft5505 Ivy Nole, Cumming, GA 30040ActiveMLS ID #10809196, Kelly Anderson, Engel & V?lkers Atlanta. GAMLS
- $724,9004 bd4 ba2.7k sqft5860 Climbing Rose Way, Cumming, GA 30041ActiveMLS ID #10794495, North Georgia Group, Keller Williams Community Partners. GAMLS
- $848,9004 bd4 ba3.5k sqft4085 Williams Point Dr, Cumming, GA 30028ActiveMLS ID #10800628, Paul J Van Winkle, HomeSmart. GAMLS
- $585,0006 bd4 ba3.8k sqft7720 Farrow Pass Cir, Cumming, GA 30028ActiveMLS ID #10773486, Jamie Lee Yawn, Atlanta Communities. GAMLS
- $699,9905 bd3 ba3.1k sqft4215 Trinity Oaks Trl, Cumming, GA 30040New Construction
 FMLS GA
 - $510,0005 bd3 ba3.2k sqft4680 Pleasant Woods Dr, Cumming, GA 30028ActiveMLS ID #10763413, Mahota Real Estate Partners, Keller Williams Realty Atl. Partners. GAMLS
- $549,5004 bd4 ba-- sqft7850 Bristol Valley Dr, Cumming, GA 30028ActiveMLS ID #10797535, Anthony Barnes, eXp Realty. GAMLS
- $510,0004 bd4 ba3.6k sqft9055 Montclair Hills Dr, Cumming, GA 30028ActiveMLS ID #10782558, Jonesy Realty Group, HomeSmart. GAMLS
- $670,0005 bd5 ba4k sqft4515 Idlewood Dr, Cumming, GA 30040ActiveMLS ID #10772635, Amanda Ripley, Keller Williams Realty North Atlanta. GAMLS
- $529,0005 bd4 ba3k sqft4810 Wagon Trl, Cumming, GA 30028ActiveMLS ID #10796498, Christy G Crumbley, Crye-Leike, Realtors. GAMLS
- $635,0004 bd3 ba2.7k sqft2730 Crimson Downs Dr, Cumming, GA 30040ActiveMLS ID #10724346, Michele C Whaley, Keller Williams Realty Atl. Partners. GAMLS
- $749,0005 bd4 ba3.6k sqft4075 Tobiano Trl, Cumming, GA 30040ActiveMLS ID #10755321, Ramesh Vennelakanti, Keller Williams Realty Consultants. GAMLS
- $620,0005 bd5 ba-- sqft4650 Bramblett Grove Pl, Cumming, GA 30040ActiveMLS ID #10654828, Raj Atchutuni, Virtual Properties Realty.com. GAMLS
- $824,9004 bd5 ba900 sqft4950 Plainsman Cir, Cumming, GA 30028ActiveMLS ID #10795211, The Milford Team, Keller Williams Community Partners. GAMLS
- $729,0006 bd5 ba4.4k sqft5310 Ivy Nole, Cumming, GA 30040ActiveMLS ID #10784280, Daqian Xing, AMGA Realty LLC. GAMLS
