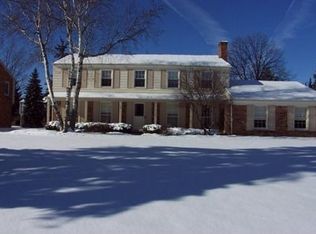
Welcome to this beautifully maintained Colonial located in the highly sought-after North Potomac Green neighborhood of West Bloomfield. Perfectly situated just steps from the neighborhood park with play structures and scenic walking trails, this home also offers convenient access to golf courses, lakes, the West Bloomfield Trail, top-rated schools, parks, shopping, dining, and West Bloomfield Town Hall.
Designed with both everyday living and entertaining in mind, the spacious floor plan features formal living and dining rooms, a bright kitchen with a cozy breakfast nook, and an inviting family room centered around a natural fireplace with direct access to the expansive rear deck. The main level also includes an oversized laundry room, a convenient powder room, and brand-new carpeting throughout the first floor, providing both comfort and functionality. Upstairs, you'll find four generously sized bedrooms, including a spacious primary suite complete with a walk-in closet and private en-suite bath. A second full bathroom serves the additional bedrooms. Hardwood flooring lies beneath the second-floor carpeting, as well as in the family room, offering an excellent opportunity to uncover and personalize the home's timeless character.
Step outside and enjoy the private backyard deck—an ideal setting for relaxing, grilling, or entertaining family and friends throughout the warmer months. For added value and peace of mind, a brand-new sewer line has recently been installed, providing a significant improvement that future homeowners can appreciate.
Pending
Price cut: $5K (7/1)
$424,900
4055 Old Dominion Dr, West Bloomfield, MI 48323
4beds
2,547sqft
:
Get pre-qualified$2,905/mo
Single Family Residence
Built in 1969
0.34 Acres Lot
$414,500 Zestimate®
$167/sqft
$18/mo HOA
What's special
- 67 days |
- 345 |
- 21 |
Likely to sell faster than
Zillow last checked:
Listing updated:
Listed by:
Heaven Pennymon 248-438-8201,
AXEN Realty LLC 248-438-8201
Source: Realcomp II,MLS#: 20261039676
Facts & features
Interior
Bedrooms & bathrooms
- Bedrooms: 4
- Bathrooms: 3
- Full bathrooms: 2
- 1/2 bathrooms: 1
Primary bedroom
- Level: Second
- Area: 300
- Dimensions: 25 X 12
Bedroom
- Level: Second
- Area: 180
- Dimensions: 15 X 12
Bedroom
- Level: Second
- Area: 144
- Dimensions: 12 X 12
Bedroom
- Level: Second
- Area: 204
- Dimensions: 12 X 17
Primary bathroom
- Level: Second
- Area: 35
- Dimensions: 7 X 5
Other
- Level: Second
- Area: 72
- Dimensions: 12 X 6
Other
- Level: Entry
- Area: 35
- Dimensions: 5 X 7
Heating
- Forced Air, Natural Gas
Cooling
- Ceiling Fans, Central Air
Appliances
- Included: Dishwasher, Disposal, Dryer, Free Standing Electric Oven, Microwave, Washer
Features
- Basement: Unfinished
- Has fireplace: Yes
- Fireplace features: Family Room, Wood Burning
Interior area
- Total interior livable area: 2,547 sqft
- Finished area above ground: 2,547
Property
Parking
- Total spaces: 2
- Parking features: Two Car Garage, Attached, Garage Door Opener, Garage Faces Rear
- Attached garage spaces: 2
Features
- Levels: Two
- Stories: 2
- Entry location: GroundLevel
- Patio & porch: Deck, Porch
- Pool features: None
Lot
- Size: 0.34 Acres
- Dimensions: 125 x 119.8
Details
- Parcel number: 1822278007
- Special conditions: Short Sale No,Standard
Construction
Type & style
- Home type: SingleFamily
- Architectural style: Colonial
- Property subtype: Single Family Residence
Materials
- Vinyl Siding
- Foundation: Basement, Poured
- Roof: Asphalt
Condition
- New construction: No
- Year built: 1969
Utilities & green energy
- Sewer: Public Sewer
- Water: Public
Community & HOA
Community
- Subdivision: NORTH POTOMAC GREEN
HOA
- Has HOA: Yes
- Services included: Other
- HOA fee: $215 annually
Location
- Region: West Bloomfield
Financial & listing details
- Price per square foot: $167/sqft
- Tax assessed value: $171,353
- Annual tax amount: $6,907
- Date on market: 6/5/2026
- Cumulative days on market: 67 days
- Listing agreement: Exclusive Right To Sell
- Listing terms: Cash,Conventional,FHA,Va Loan
Estimated market value
$414,500
$394,000 - $435,000
$3,754/mo
Price history
| Date | Event | Price |
|---|---|---|
| 7/15/2026 | Pending sale | $424,900$167/sqft |
Source:  Realcomp II #20261039676 Report a problem Realcomp II #20261039676 Report a problem | ||
| 7/1/2026 | Price change | $424,900-1.2%$167/sqft |
Source: Realcomp II #20261039676 Report a problem | ||
| 6/5/2026 | Listed for sale | $429,900+14.6%$169/sqft |
Source: Realcomp II #20261039676 Report a problem | ||
| 8/25/2021 | Sold | $375,000$147/sqft |
Source: Public Record Report a problem | ||
| 4/28/2021 | Pending sale | $375,000$147/sqft |
Source: Real Estate One #2210015014 Report a problem | ||
| 4/20/2021 | Listed for sale | $375,000$147/sqft |
Source: Real Estate One #2210015014 Report a problem | ||
| 3/11/2021 | Pending sale | $375,000$147/sqft |
Source: Real Estate One #2210015014 Report a problem | ||
| 3/9/2021 | Listed for sale | $375,000$147/sqft |
Source: Real Estate One #2210015014 Report a problem | ||
Public tax history
| Year | Property taxes | Tax assessment |
|---|---|---|
| 2025 | -- | $187,920 +4.8% |
| 2024 | -- | $179,340 +6.2% |
| 2023 | -- | $168,810 +12% |
| 2022 | -- | $150,750 +3.1% |
| 2021 | -- | $146,170 +2.4% |
| 2020 | -- | $142,680 +4.5% |
| 2019 | -- | $136,530 +5.3% |
| 2018 | -- | $129,630 +13.4% |
| 2015 | $1,352 | $114,280 +8.2% |
| 2014 | -- | $105,620 +18.3% |
| 2011 | -- | $89,280 -6.9% |
| 2010 | -- | $95,880 -21.9% |
| 2009 | -- | $122,840 -12.3% |
| 2003 | -- | $140,140 +7.6% |
| 2002 | -- | $130,250 +31.5% |
| 2001 | $3,393 +10.1% | $99,060 +3.2% |
| 2000 | $3,082 | $95,990 |
Find assessor info on the county website
Monthly payment
Est. payment
Payment breakdown
Explore the cost of this home by adjusting the details. Changes won't be saved.Climate risks
Neighborhood: 48323
Nearby schools
GreatSchools rating
- 8/10Sheiko Elementary SchoolGrades: PK-5Distance: 0.7 mi
- 6/10Abbott Middle SchoolGrades: 6-8Distance: 2.3 mi
- 7/10West Bloomfield High SchoolGrades: 9-12Distance: 0.4 mi
- $418,7004 bd3 ba2.5k sqft4063 Old Dominion Dr, West Bloomfield, MI 48323Off Market
- $422,9004 bd3 ba2.5k sqft4838 Teddington Dr, West Bloomfield, MI 48323Off Market
- $512,0004 bd4 ba2.5k sqft4837 Stamford Dr, West Bloomfield, MI 48323Off Market
- $414,3004 bd2 ba2.5k sqft4052 Old Dominion Dr, West Bloomfield, MI 48323Off Market
- $446,2004 bd2 ba2.5k sqft4060 Old Dominion Dr, West Bloomfield, MI 48323Off Market
- $472,4004 bd2 ba2.8k sqft4035 Old Dominion Dr, West Bloomfield, MI 48323Off Market
- $373,0004 bd3 ba2.1k sqft4003 Old Dominion Dr, West Bloomfield, MI 48323Sold
- $329,9004 bd4 ba2.5k sqft4837 Teddington Dr, West Bloomfield, MI 48323Pending
A local agent can set up tours, give advice and negotiate with sellers.
Similar homes
- $450,0003 bd2 ba2.1k sqft4915 Walnut Lake Rd, West Bloomfield, MI 48323For Sale

 MLS ID #20261051367, Meg Stenger, KW Domain. Realcomp II
 - $499,9004 bd3 ba3.6k sqft3739 Fife Ln, West Bloomfield, MI 48323For Sale
 MLS ID #20261049208, Renee L Orlewicz, Cedarwood Realty LLC, a Michigan LLC. Realcomp II
 - $425,0004 bd2 ba2.5k sqft24567 Westmoreland Dr, Farmington Hills, MI 48336For Sale
 MLS ID #20261048609, Michelle Makowiec, Crown Real Estate Group. Realcomp II
 - $425,0003 bd2 ba1.7k sqft1430 Rossdale Dr, Waterford, MI 48328For Sale
 MLS ID #20261059198, Dana Shook, HomePointe Realty LLC. Realcomp II
 - $419,9004 bd2 ba1.6k sqft1505 Commerce Pines Dr, Commerce Township, MI 48390For SaleMLS ID #1946429, Brandi Stupica. NGLRMLS
- $420,0004 bd2 ba3.1k sqft793 N Adams Rd, Rochester Hills, MI 48309For SaleMLS ID #20261062493, Anya Chamberlain, Golden Key Realty Group LLC. Realcomp II
- $499,9995 bd3 ba2.9k sqft1880 Poppleton Dr, West Bloomfield, MI 48324For SaleMLS ID #20261046265, Yu Chen, 1st Michigan Realty LLC. Realcomp II
- $424,9004 bd3 ba1.8k sqft423 Sunset St, White Lake, MI 48383For SaleMLS ID #20261045436, Darlene Hamilton, Team Hamilton Real Estate. Realcomp II
- $325,0003 bd2 ba2.7k sqft597 S Winding Dr, Waterford, MI 48328For SaleMLS ID #20261062161, Orlando Herrera, EXP Realty Main. Realcomp II
- $335,0003 bd3 ba1.6k sqft2478 Hiller Rd, West Bloomfield, MI 48324For SaleMLS ID #20261037668, Stephen G Reynolds II, North American Real Estate LLC. Realcomp II
- $460,0004 bd3 ba2.1k sqft2557 Orbit Dr, Lake Orion, MI 48360For SaleMLS ID #20261061187, Michelle R Zarghami, Berkshire Hathaway HomeServices Kee Realty. Realcomp II
- $429,0003 bd3 ba3.1k sqft7978 Hoffman Dr, Waterford, MI 48327For SaleMLS ID #20261034225, Nick Jaafar, Keller Williams Legacy. Realcomp II
- $460,0004 bd3 ba2.9k sqft15105 Golfview Dr, Livonia, MI 48154For SaleMLS ID #20261061782, Andy Sabbagh, American Dream Estates. Realcomp II
- $399,0004 bd3 ba2.7k sqft20395 Briarwood Ct, Southfield, MI 48076For SaleMLS ID #20261060752, TaShanna Norrell, EXP Realty Main. Realcomp II
- $475,0004 bd3 ba3.1k sqft35810 Fredericksburg Rd, Farmington Hills, MI 48331For SaleMLS ID #20261054756, Joseph Chidiac, EXP Realty - Mark White & Associates. Realcomp II
- $349,9994 bd4 ba3.1k sqft7092 Elmhurst, West Bloomfield, MI 48322For SaleMLS ID #20261052832, Leila Modetz, EXP Realty Main. Realcomp II
- $415,0004 bd3 ba3.4k sqft23605 Beech Rd, Southfield, MI 48033For SaleMLS ID #20261049069, Beverly Jordan, Global Scope Real Estate Solutions. Realcomp II
- $300,0002 bd4 ba3.3k sqft4320 Knightsbridge Ln, West Bloomfield, MI 48323For SaleMLS ID #20261057567, Erica Collica Swink, Max Broock, REALTORS®-Detroit. Realcomp II
- $499,9005 bd3 ba2.5k sqft2752 Red Arrow Dr, Commerce Township, MI 48382For SaleMLS ID #20261046609, Bryan Grider, KW Realty Livingston. Realcomp II
- $350,0004 bd3 ba2.4k sqft28595 San Carlos St, Southfield, MI 48076For SaleMLS ID #20261059369, Melissa Little, Prime + Property. Realcomp II
