Welcome to this beautifully fully remodeled two-story home offering the perfect blend of style, comfort, and outdoor living. Featuring 4 spacious bedrooms and 2.5 bathrooms, this move-in-ready property has been thoughtfully updated with modern finishes throughout.
The bright and open floor plan is ideal for both everyday living and entertaining, with upgraded flooring, a stunning kitchen, and beautifully renovated bathrooms. Step outside to your private backyard oasis complete with a sparkling pool, relaxing spa, and low-maintenance artificial turf—perfect for enjoying the Las Vegas lifestyle year-round.
With NO HOA, you'll enjoy added flexibility and freedom. Whether you're hosting friends by the pool or relaxing in your beautifully updated home, this property has everything you've been looking for.
Don't miss your opportunity to own this turnkey home that combines modern upgrades, exceptional outdoor amenities, and an unbeatable no-HOA location!
Pending
$515,000
4055 Pequeno Ave, Las Vegas, NV 89120
4beds
2,128sqft
:
Get pre-qualified$3,285/mo
Single Family Residence
Built in 1979
7,840 Square Feet Lot
$505,200 Zestimate®
$242/sqft
$-- HOA
What's special
Sparkling poolModern finishes throughoutRelaxing spaPrivate backyard oasisLow-maintenance artificial turfStunning kitchenBeautifully renovated bathrooms
- 2 days |
- 457 |
- 65 |
Likely to sell faster than
Zillow last checked:
Listing updated:
Listed by:
Blake Enders S.0203116 702-379-0228,
Lyons Share Real Estate
Source: LVR,MLS#: 2803178 Originating MLS: Greater Las Vegas Association of Realtors Inc
Originating MLS: Greater Las Vegas Association of Realtors IncFacts & features
Interior
Bedrooms & bathrooms
- Bedrooms: 4
- Bathrooms: 3
- Full bathrooms: 3
Primary bedroom
- Description: Ceiling Fan,Closet
- Dimensions: 17x14
Bedroom 2
- Description: Ceiling Light,Closet
- Dimensions: 12x10
Bedroom 3
- Description: Ceiling Light,Closet
- Dimensions: 11x11
Bedroom 4
- Description: Ceiling Light,Closet
- Dimensions: 11x11
Dining room
- Description: Dining Area
- Dimensions: 12x10
Family room
- Description: Downstairs
- Dimensions: 15x21
Kitchen
- Description: Quartz Countertops
- Dimensions: 17x13
Living room
- Description: Front
- Dimensions: 26x14
Heating
- Central, Gas
Cooling
- Central Air, Electric
Appliances
- Included: Electric Range, Disposal, Microwave, Wine Refrigerator
- Laundry: Gas Dryer Hookup, Laundry Room
Features
- Bedroom on Main Level, None
- Flooring: Luxury Vinyl Plank
- Number of fireplaces: 1
- Fireplace features: Family Room, Wood Burning
Interior area
- Total structure area: 2,128
- Total interior livable area: 2,128 sqft
Video & virtual tour
Property
Parking
- Total spaces: 2
- Parking features: Attached, Garage, Open, Private
- Attached garage spaces: 2
- Has uncovered spaces: Yes
Features
- Levels: Multi/Split
- Stories: 2
- Patio & porch: Patio
- Exterior features: Patio, Private Yard
- Has private pool: Yes
- Pool features: In Ground, Private
- Has spa: Yes
- Spa features: In Ground
- Fencing: Block,Back Yard
Lot
- Size: 7,840 Square Feet
- Features: Desert Landscaping, Landscaped, Synthetic Grass, < 1/4 Acre
Details
- Parcel number: 16130611110
- Zoning description: Single Family
- Horse amenities: None
Construction
Type & style
- Home type: SingleFamily
- Architectural style: Two Story,Tri-Level
- Property subtype: Single Family Residence
Materials
- Roof: Tile
Condition
- Resale
- Year built: 1979
Utilities & green energy
- Electric: Photovoltaics None
- Sewer: Public Sewer
- Water: Public
- Utilities for property: Underground Utilities
Community & HOA
Community
- Subdivision: Valle Grande Estate
HOA
- Has HOA: No
- Amenities included: None
Location
- Region: Las Vegas
Financial & listing details
- Price per square foot: $242/sqft
- Tax assessed value: $253,251
- Annual tax amount: $2,373
- Date on market: 7/24/2026
- Listing agreement: Exclusive Right To Sell
- Listing terms: Cash,Conventional,FHA,VA Loan
Estimated market value
$505,200
$480,000 - $530,000
$3,242/mo
Price history
| Date | Event | Price |
|---|---|---|
| 7/27/2026 | Pending sale | $515,000$242/sqft |
Source:  LVR #2803178 Report a problem LVR #2803178 Report a problem | ||
| 7/25/2026 | Listed for sale | $515,000+68.9%$242/sqft |
Source: LVR #2803178 Report a problem | ||
| 4/6/2026 | Sold | $305,000+90.6%$143/sqft |
Source: Public Record Report a problem | ||
| 11/23/2009 | Sold | $160,000+14.4%$75/sqft |
Source: Public Record Report a problem | ||
| 9/15/2009 | Price change | $139,900-6%$66/sqft |
Source: SellstateNRES #958356 Report a problem | ||
| 8/2/2009 | Listed for sale | $148,900+38.2%$70/sqft |
Source: SellstateNRES #958356 Report a problem | ||
| 6/12/2009 | Sold | $107,715-69.4%$51/sqft |
Source: Public Record Report a problem | ||
| 6/29/2006 | Sold | $352,000$165/sqft |
Source: Public Record Report a problem | ||
Public tax history
| Year | Property taxes | Tax assessment |
|---|---|---|
| 2026 | $4,412 +74.9% | $88,638 -1.7% |
| 2025 | $2,522 +7.2% | $90,197 +8.9% |
| 2024 | $2,351 +7.2% | $82,826 +6.4% |
| 2023 | $2,193 +1.6% | $77,845 +6.2% |
| 2022 | $2,158 +33.1% | $73,308 +3.9% |
| 2021 | $1,622 -2.8% | $70,554 +3.4% |
| 2020 | $1,669 -3.8% | $68,240 +7.1% |
| 2019 | $1,735 +6.4% | $63,741 |
| 2018 | $1,630 | $63,741 -0.5% |
| 2017 | $1,630 | $64,044 +2.7% |
| 2016 | $1,630 +24.4% | $62,365 +19.3% |
| 2015 | $1,311 | $52,272 +20.5% |
| 2014 | $1,311 | $43,364 |
| 2013 | -- | $43,364 -2.3% |
| 2012 | -- | $44,399 -12.2% |
| 2011 | -- | $50,552 -8.5% |
| 2010 | -- | $55,224 -12.5% |
| 2009 | -- | $63,111 |
| 2008 | -- | $63,111 -30.6% |
| 2007 | -- | $90,953 +11.8% |
| 2006 | -- | $81,370 +43.1% |
| 2005 | -- | $56,865 +12.7% |
| 2004 | -- | $50,470 +1.1% |
| 2003 | -- | $49,910 +1.7% |
| 2002 | -- | $49,080 +5.4% |
| 2001 | -- | $46,560 |
Find assessor info on the county website
Monthly payment
Est. payment
Payment breakdown
Explore the cost of this home by adjusting the details. Changes won't be saved.Climate risks
Neighborhood: Paradise
Nearby schools
GreatSchools rating
- 5/10Bill Y Tomiyasu Elementary SchoolGrades: PK-5Distance: 0.2 mi
- 4/10Helen C Cannon Junior High SchoolGrades: 6-8Distance: 1.8 mi
- 3/10Del Sol High SchoolGrades: 9-12Distance: 1.4 mi
Schools provided by the listing agent
- Elementary: Tomiyasu,Tomiyasu
- Middle: Woodbury C. W.
- High: Chaparral
Source: LVR. This data may not be complete. We recommend contacting the local school district to confirm school assignments for this home.
- $452,5004 bd2 ba1.9k sqft4065 Pequeno Ave, Las Vegas, NV 89120Off Market
- $443,8004 bd2 ba2.1k sqft4075 Pequeno Ave, Las Vegas, NV 89120Off Market
- $465,8004 bd2 ba1.9k sqft5275 Pachico Way, Las Vegas, NV 89120Off Market
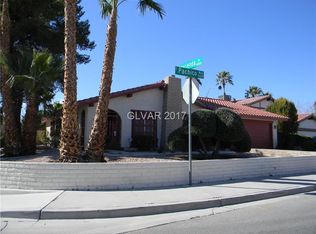
- $413,3003 bd2 ba1.6k sqft4064 Pequeno Ave, Las Vegas, NV 89120Off Market
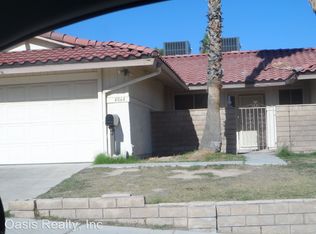
- $480,6004 bd2 ba2.5k sqft5265 Pachico Way, Las Vegas, NV 89120Off Market
- $454,2004 bd2 ba2.1k sqft4054 Pequeno Ave, Las Vegas, NV 89120Off Market
- $452,0004 bd2 ba1.9k sqft4074 Pequeno Ave, Las Vegas, NV 89120Off Market
- $613,8005 bd3 ba2.6k sqft4044 Pequeno Ave, Las Vegas, NV 89120Off Market
A local agent can set up tours, give advice and negotiate with sellers.
Similar homes
- $449,0003 bd2 ba2.1k sqft5366 Ravendale Cir, Las Vegas, NV 89120For Sale
 MLS ID #2802781, Arthur Chung, Las Vegas Realty LLC. LVR
 - $495,0004 bd3 ba2.1k sqft4472 Lindenhurst Ln, Las Vegas, NV 89120For Sale
 MLS ID #2800706, Sandee G. McDuffie, Keller Williams Realty Las Veg. LVR
 - $529,8884 bd4 ba2.1k sqft4163 Chela Cir, Las Vegas, NV 89120For Sale
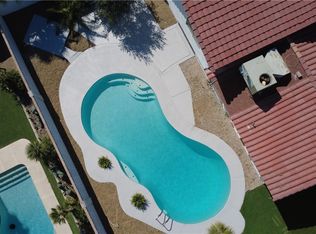 MLS ID #2778868, Kyle C. Simmons, LPT Realty LLC. LVR
 - $544,9004 bd3 ba2.1k sqft4160 Chela Ct, Las Vegas, NV 89120For Sale
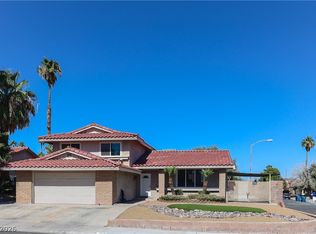 MLS ID #2771282, Russell Jeffries, BC Real Estate. LVR
 - $550,0004 bd3 ba2.2k sqft3839 Boca Chica Ave, Las Vegas, NV 89120For SaleMLS ID #2789833, Craig Tann, Huntington & Ellis, A Real Est. LVR
- $--4 bd3 ba2.1k sqft5274 Annie Oakley Dr, Las Vegas, NV 89120AuctionAuction.com 1
- $549,9004 bd2 ba2.2k sqft3855 Lorraine Ln, Las Vegas, NV 89120For SaleMLS ID #2799043, Eva C. Andrade, City National Properties. LVR
- $--3 bd2 ba1.8k sqft3089 Palmdesert Way, Las Vegas, NV 89120AuctionAuction.com 2
- $519,9003 bd2 ba1.8k sqft5470 Abbington St, Las Vegas, NV 89120For SaleMLS ID #2798725, Leo Alexander Garcia, The Home Shop. LVR
- $499,9003 bd2 ba1.6k sqft5630 Neosho St, Las Vegas, NV 89120For SaleMLS ID #2801144, Noah Bates, Rustic Properties. LVR
- $492,5004 bd2 ba1.7k sqft5180 Richmond Cir, Las Vegas, NV 89120For SaleMLS ID #2796855, Carol J. Goetze, Motion Properties. LVR
- $445,0004 bd2 ba1.7k sqft3948 Oakhill Ave, Las Vegas, NV 89121For SaleMLS ID #2802728, Craig Tann, Huntington & Ellis, A Real Est. LVR
- $500,0005 bd2 ba2.2k sqft3574 Winner Dr, Las Vegas, NV 89120For SaleMLS ID #2787860, Risa Mallari, Wardley Real Estate. LVR
- $489,0003 bd3 ba1.5k sqft5311 Annie Oakley Dr, Las Vegas, NV 89120For SaleMLS ID #2779469, Randy Rodriguez, Desert Vision Realty. LVR
- $680,0004 bd3 ba2.9k sqft3775 Rick Stratton Dr, Las Vegas, NV 89120For SaleMLS ID #2802458, Alice Y. Maddox, Signature Real Estate Group. LVR
- $507,5003 bd2 ba1.7k sqft3557 Brittlewood Ave, Las Vegas, NV 89120For SaleMLS ID #2791581, Theresa Monticelli-Fritz, BHHS Nevada Properties. LVR
- $599,9004 bd3 ba2.6k sqft3480 E Hacienda Ave, Las Vegas, NV 89120For SaleMLS ID #2798558, Angel Bothof, Angel Bothof. LVR
- $509,9004 bd2 ba2.1k sqft4744 High Anchor St, Las Vegas, NV 89121For SaleMLS ID #2800368, Jason Garcia, Coldwell Banker Premier. LVR
- $430,0004 bd3 ba2.1k sqft4879 W Montara Cir, Las Vegas, NV 89121For SaleMLS ID #2802590, Daniel Mumm, Huntington & Ellis, A Real Est. LVR
- $489,8883 bd2 ba2k sqft4319 Roanridge Ave, Las Vegas, NV 89120For SaleMLS ID #2748662, Nick Devitte, Real Broker LLC. LVR
