Sprawling Shelby Twp. Ranch. Brick & Vinyl-Maintenance Free. Features 3 bedrooms, master suite with full bath. 3 1/2 baths, Large great room with natural fireplace. 8 Foot Doorwall to the year-round 19 x 18 sunroom with 220 outlet. Heated Garage is 22 x 31 (extra deep). Basement is completely finished with full kitchen, bedroom with walk-in closet, full bath, and a family room. Tons of storage in basement. Located in quiet low traffic sub-Immediate Occupancy! **(exclude hot tub in sun room)**
Pending
$425,000
4055 Sandy Creek Dr, Shelby Township, MI 48316
3beds
4,434sqft
Single Family Residence
Built in 1960
0.34 Acres Lot
$430,300 Zestimate®
$96/sqft
$-- HOA
What's special
Brick and vinyl-maintenance free
- 55 days |
- 83 |
- 2 |
Zillow last checked:
Listing updated:
Listed by:
Kathleen A. Woodward 586-360-4063,
Century 21 Professionals 586-731-8180
Source: MiRealSource,MLS#: 50213367 Originating MLS: MiRealSource
Originating MLS: MiRealSourceFacts & features
Interior
Bedrooms & bathrooms
- Bedrooms: 3
- Bathrooms: 4
- Full bathrooms: 3
- 1/2 bathrooms: 1
Rooms
- Room types: Bedroom, Master Bedroom, Great Room, Sun/Florida Room, Basement Full Bath, First Flr Lavatory, Bathroom, Dining Room
Primary bedroom
- Level: First
Bedroom 1
- Features: Wood
- Level: First
- Area: 182
- Dimensions: 14 x 13
Bedroom 2
- Features: Wood
- Level: First
- Area: 144
- Dimensions: 12 x 12
Bedroom 3
- Features: Wood
- Level: First
- Area: 132
- Dimensions: 12 x 11
Bathroom 1
- Features: Tile
- Level: First
- Area: 40
- Dimensions: 8 x 5
Bathroom 2
- Features: Tile
- Level: First
- Area: 55
- Dimensions: 11 x 5
Bathroom 3
- Features: Tile
- Level: Lower
- Area: 50
- Dimensions: 10 x 5
Dining room
- Features: Vinyl
- Level: First
- Area: 475
- Dimensions: 25 x 19
Great room
- Level: First
- Area: 408
- Dimensions: 24 x 17
Kitchen
- Features: Vinyl
- Level: First
- Area: 210
- Dimensions: 14 x 15
Heating
- Forced Air, Air Cleaner, Natural Gas
Cooling
- Ceiling Fan(s), Central Air
Appliances
- Included: Dishwasher, Dryer, Microwave, Range/Oven, Refrigerator, Washer, Gas Water Heater
Features
- Sump Pump, Eat-in Kitchen
- Flooring: Hardwood, Wood, Vinyl, Concrete
- Windows: Skylight(s)
- Basement: Block,Finished
- Number of fireplaces: 1
- Fireplace features: Great Room, Natural Fireplace
Interior area
- Total structure area: 4,434
- Total interior livable area: 4,434 sqft
- Finished area above ground: 2,217
- Finished area below ground: 2,217
Property
Parking
- Total spaces: 2.5
- Parking features: Garage, Attached
- Attached garage spaces: 2.5
Features
- Levels: One
- Stories: 1
- Patio & porch: Patio
- Exterior features: Lawn Sprinkler
- Frontage type: Road
- Frontage length: 100
Lot
- Size: 0.34 Acres
- Dimensions: 100 x 120
- Features: Subdivision
Details
- Additional structures: Shed(s)
- Parcel number: 230717151012
- Zoning description: Residential
- Special conditions: Private
Construction
Type & style
- Home type: SingleFamily
- Architectural style: Ranch
- Property subtype: Single Family Residence
Materials
- Brick, Vinyl Trim
- Foundation: Basement
Condition
- New construction: No
- Year built: 1960
Utilities & green energy
- Sewer: Septic Tank
- Water: Public
- Utilities for property: Cable/Internet Avail.
Community & HOA
Community
- Subdivision: Country Lane Estates # 01
HOA
- Has HOA: No
Location
- Region: Shelby Township
Financial & listing details
- Price per square foot: $96/sqft
- Tax assessed value: $402,200
- Annual tax amount: $4,037
- Date on market: 6/30/2026
- Cumulative days on market: 56 days
- Listing agreement: Exclusive Right To Sell
- Listing terms: Cash,Conventional
- Road surface type: Paved
Estimated market value
$430,300
$409,000 - $452,000
$4,551/mo
Price history
| Date | Event | Price |
|---|---|---|
| 7/6/2026 | Pending sale | $425,000$96/sqft |
Source:  MiRealSource #50213367 Report a problem MiRealSource #50213367 Report a problem | ||
| 6/30/2026 | Listed for sale | $425,000+254.2%$96/sqft |
Source: MiRealSource #50213367 Report a problem | ||
| 8/27/2013 | Sold | $120,000$27/sqft |
Source: Public Record Report a problem | ||
Public tax history
| Year | Property taxes | Tax assessment |
|---|---|---|
| 2025 | $3,925 +5% | $201,100 +4.2% |
| 2024 | $3,736 +5.3% | $193,000 +11.4% |
| 2023 | $3,549 +2.8% | $173,200 +6.8% |
| 2022 | $3,452 +0.7% | $162,200 +7.3% |
| 2021 | $3,428 | $151,100 +13.7% |
| 2020 | $3,428 +8.5% | $132,900 +9% |
| 2019 | $3,160 +3.1% | $121,900 +2.4% |
| 2018 | $3,066 +2.2% | $119,100 +6.2% |
| 2017 | $3,000 | $112,150 |
| 2016 | $3,000 | $112,150 +2.8% |
| 2015 | $3,000 | $109,100 |
| 2012 | -- | -- |
| 2009 | -- | -- |
| 2001 | $2,158 +3.5% | $77,890 +3.2% |
| 2000 | $2,085 | $75,480 |
Find assessor info on the county website
Monthly payment
Est. payment
Payment breakdown
Explore the cost of this home by adjusting the details. Changes won't be saved.Climate risks
Neighborhood: 48316
Nearby schools
GreatSchools rating
- 7/10Roberts Elementary SchoolGrades: PK-6Distance: 0.9 mi
- 7/10Malow Junior High SchoolGrades: 7-9Distance: 1.6 mi
- 9/10Eisenhower High SchoolGrades: 10-12Distance: 1.8 mi
Schools provided by the listing agent
- District: Utica Community Schools
Source: MiRealSource. This data may not be complete. We recommend contacting the local school district to confirm school assignments for this home.
- $396,6003 bd3 ba1.7k sqft4101 Sandy Creek Dr, Shelby Township, MI 48316Off Market
- $350,0004 bd2 ba1.7k sqft4037 Sandy Creek Dr, Shelby Township, MI 48316Sold
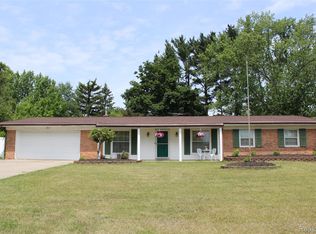
- $386,8004 bd3 ba1.9k sqft4048 Cotton Tail Ln, Shelby Township, MI 48316Off Market
- $480,0004 bd4 ba3.3k sqft4070 Cotton Tail Ln, Shelby Township, MI 48316Sold
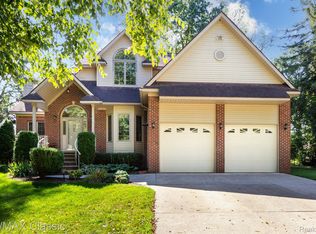
- $403,0004 bd2 ba2.1k sqft4026 Cotton Tail Ln, Shelby Township, MI 48316Off Market
- $382,0003 bd2 ba2.6k sqft4040 Sandy Creek Dr, Shelby Township, MI 48316Sold
- $414,5004 bd2 ba1.8k sqft4131 Sandy Creek Dr, Shelby Township, MI 48316Off Market
- $372,1003 bd2 ba1.7k sqft4019 Sandy Creek Dr, Shelby Township, MI 48316Off Market
A local agent can set up tours, give advice and negotiate with sellers.
Similar homes
- $549,9003 bd4 ba3.1k sqft56411 Dickens Dr, Shelby Township, MI 48316For Sale

 MLS ID #50219522, Kristie Lohmann, RE/MAX First. MiRealSource
 - $395,0003 bd2 ba3.4k sqft13147 Independence Ave, Shelby Township, MI 48315For Sale
 MLS ID #50216991, Julie Ann Brown, Realty Executives Home Towne Romeo. MiRealSource
 - $424,9003 bd2 ba2.5k sqft41223 Sesame Dr, Sterling Heights, MI 48314For Sale
 MLS ID #50213894, Michael Petrevski, 21 United. MiRealSource
 - $429,9993 bd4 ba3.2k sqft37515 Hanson Dr, Sterling Heights, MI 48310For Sale
 MLS ID #50214419, Amy Badke, Spirit Realty Inc. MiRealSource
 - $449,0004 bd2 ba2.5k sqft6366 Walker Dr, Troy, MI 48085For Sale
 MLS ID #20261045067, John P Hamameh, Woodgate Realty. Realcomp II
 - $450,0004 bd3 ba2.4k sqft6820 Fredmoor Dr, Troy, MI 48098For SaleMLS ID #20261057818, Dezhi Zhang, AutoCity Realty LLC. Realcomp II
- $369,9005 bd3 ba3k sqft44850 Kemp St, Sterling Heights, MI 48314For SaleMLS ID #50215840, Katie Weaver, Berkshire Hathaway HomeServices Kee Realty Wash. MiRealSource
- $375,0003 bd2 ba3.6k sqft7427 Emerson, Washington, MI 48094For SaleMLS ID #20261005551, Nicholas Sinishtaj, Diplomat Realty. Realcomp II
- $619,9994 bd3 ba3.9k sqft54359 Algonquin Dr, Shelby Township, MI 48315For SaleMLS ID #20261054200, Julieanne DeVooght, Great Lakes Real Estate Agency LLC. Realcomp II
- $389,9994 bd4 ba3.6k sqft11235 Common Rd, Warren, MI 48093For Sale
 MLS ID #26029790, Darrell Bush, G.S. Inc.. MichRIC
 - $349,9003 bd3 ba2.7k sqft11971 Fairview Dr, Sterling Heights, MI 48312For SaleMLS ID #50218676, Steven M Pouliot, Century 21 Professionals. MiRealSource
- $469,0003 bd3 ba2.6k sqft3831 Springwood Ct, Auburn Hills, MI 48326For SaleMLS ID #50215875, Molly Zappitell, MAZ PC Tri County Realty Group. MiRealSource
- $399,9004 bd2 ba2.6k sqft14514 Kerner Dr, Sterling Heights, MI 48313For SaleMLS ID #50216656, Sydney Sheridan, Realty Executives Home Towne Chesterfield. MiRealSource
- $399,0003 bd3 ba2.2k sqft5385 Milane Cir, Clarkston, MI 48346For SaleMLS ID #20261054869, Karen Nouhan, Wentworth Real Estate Group. Realcomp II
- $287,9004 bd2 ba2.4k sqft35356 Monza Ct, Sterling Heights, MI 48312For SaleMLS ID #50219514, Glenn M. Eckert, Select Business Agency LLC. MiRealSource
- $475,0004 bd3 ba2.6k sqft18402 Sumpter Forest Dr, Macomb, MI 48042For SaleMLS ID #50215755, Maria McGuire, RE/MAX Advisors. MiRealSource
- $477,0004 bd4 ba3.8k sqft28948 Pinehurst Dr, Chesterfield, MI 48051For SaleMLS ID #20261064930, Kim Pizzo Smigielski, Nexus Real Estate LLC. Realcomp II
- $406,0004 bd3 ba2.2k sqft7096 Riverstone Rd, West Bloomfield, MI 48322For SaleMLS ID #26040989, Cheryl Linderman, KW Advantage. MichRIC
- $445,0005 bd4 ba2.5k sqft2665 Peterboro Rd, West Bloomfield, MI 48323For SaleMLS ID #26016952, Jyoti Gupta, New Michigan Realty LLC. MichRIC
- $475,0004 bd4 ba3.6k sqft32776 Kathleen Dr, Chesterfield, MI 48047For SaleMLS ID #50218643, Kristie Lohmann, RE/MAX First. MiRealSource
