Experience the perfect blend of comfort, style, and functionality ~Thoughtfully renovated and designed for flexibility, this split-split bedroom floor plan is ideal for remote work, multigenerational living, or hosting guests with ease. Step outside to your fully screened lanai and stunning salt-water pool & spa - perfect for entertaining or relaxing year-round. Situated on a lakefront .28 lot, the fully fenced yard offers ample space for outdoor enjoyment. Inside, you'll appreciate the home's many upgrades, including the etched glass front door, beautifully remodeled bathrooms, custom millwork and crown molding, elegant French doors, and a striking family room accent wall featuring a fireplace. Laundry room includes a utility sink, while the garage boasts a durable epoxy-coated floor. Major improvements include a newer roof, newer AC, newer generator, and $30K in impact windows. All appliances, including the washer/dryer, convey with the sale, making this home truly exceptional!
Pending
$735,000
4059 Chastain Dr, Melbourne, FL 32940
4beds
2,504sqft
:
Get pre-qualified$4,810/mo
Single Family Residence
Built in 2003
0.28 Acres Lot
$734,000 Zestimate®
$294/sqft
$81/mo HOA
What's special
Fully fenced yardFully screened lanaiBeautifully remodeled bathroomsElegant french doors
- 44 days |
- 164 |
- 4 |
Zillow last checked:
Listing updated:
Listed by:
Patricia Ziehler 321-446-5056,
Lokation Real Estate
Source: Space Coast AOR,MLS#: 1079556
Facts & features
Interior
Bedrooms & bathrooms
- Bedrooms: 4
- Bathrooms: 3
- Full bathrooms: 3
Heating
- Central, Natural Gas
Cooling
- Central Air
Appliances
- Included: Dishwasher, Disposal, Dryer, Electric Range, Refrigerator, Washer
- Laundry: Sink
Features
- Breakfast Bar, Breakfast Nook, Ceiling Fan(s), Eat-in Kitchen, Entrance Foyer, His and Hers Closets, Pantry, Primary Bathroom -Tub with Separate Shower, Primary Downstairs, Walk-In Closet(s)
- Flooring: Tile
- Has fireplace: Yes
- Fireplace features: Electric
Interior area
- Total structure area: 3,679
- Total interior livable area: 2,504 sqft
Property
Parking
- Total spaces: 3
- Parking features: Attached, Garage Door Opener
- Attached garage spaces: 3
Features
- Levels: One
- Stories: 1
- Patio & porch: Covered, Screened
- Has private pool: Yes
- Pool features: Fenced, Salt Water
- Has spa: Yes
- Spa features: Heated, In Ground
- Fencing: Back Yard,Vinyl
- Has view: Yes
- View description: Lake, Pool
- Has water view: Yes
- Water view: Lake
- Waterfront features: Lake Front
Lot
- Size: 0.28 Acres
- Features: Cul-De-Sac, Sprinklers In Front, Sprinklers In Rear
Details
- Additional parcels included: 2625013
- Parcel number: 263626500000v.00002.00
- Special conditions: Standard
Construction
Type & style
- Home type: SingleFamily
- Architectural style: Traditional
- Property subtype: Single Family Residence
Materials
- Block, Concrete, Stucco
- Roof: Shingle
Condition
- Updated/Remodeled
- New construction: No
- Year built: 2003
Utilities & green energy
- Sewer: Public Sewer
- Water: Public
- Utilities for property: Cable Connected, Electricity Connected, Natural Gas Connected, Sewer Connected, Water Connected
Green energy
- Energy efficient items: Windows
Community & HOA
Community
- Security: Security System Owned
- Subdivision: Grand Haven Phase 2 A Replat of Tract 5 and A Po
HOA
- Has HOA: Yes
- HOA fee: $971 annually
- HOA name: Keys Prop. Mgt.
- HOA phone: 321-784-8011
Location
- Region: Melbourne
Financial & listing details
- Price per square foot: $294/sqft
- Tax assessed value: $526,600
- Annual tax amount: $4,255
- Date on market: 6/10/2026
- Listing terms: Cash,Conventional,VA Loan
- Road surface type: Asphalt
Estimated market value
$734,000
$697,000 - $771,000
$3,802/mo
Price history
| Date | Event | Price |
|---|---|---|
| 6/10/2026 | Pending sale | $735,000$294/sqft |
Source: Space Coast AOR #1079556 Report a problem | ||
| 6/10/2026 | Listed for sale | $735,000+226.7%$294/sqft |
Source: Space Coast AOR #1079556 Report a problem | ||
| 6/26/2013 | Sold | $225,000$90/sqft |
Source: Space Coast AOR #648731 Report a problem | ||
| 8/31/2012 | Listed for sale | $225,000-25.1%$90/sqft |
Source: Coldwell Banker Residential Re #648731 Report a problem | ||
| 6/14/2004 | Sold | $300,500+36.9%$120/sqft |
Source: Public Record Report a problem | ||
| 5/2/2003 | Sold | $219,500$88/sqft |
Source: Public Record Report a problem | ||
Public tax history
| Year | Property taxes | Tax assessment |
|---|---|---|
| 2025 | $4,255 +7.5% | $313,460 +2.9% |
| 2024 | $3,958 +1.7% | $304,630 +3% |
| 2023 | $3,893 +7.3% | $295,760 +3% |
| 2022 | $3,630 -3.9% | $287,150 +3% |
| 2021 | $3,776 +1.6% | $278,790 +1.4% |
| 2020 | $3,716 +1.2% | $274,950 +2.3% |
| 2019 | $3,673 | $268,770 +1.9% |
| 2018 | $3,673 -0.4% | $263,760 +2.1% |
| 2017 | $3,687 -1.2% | $258,340 +2.1% |
| 2016 | $3,730 -1.9% | $253,030 +0.7% |
| 2015 | $3,803 -3% | $251,280 +10.6% |
| 2014 | $3,922 | $227,110 +18.4% |
| 2013 | -- | $191,860 +15.5% |
| 2012 | $2,925 +2.9% | $166,170 +3% |
| 2011 | $2,843 -4.8% | $161,340 -12.5% |
| 2010 | $2,987 -8.4% | $184,470 -13.8% |
| 2009 | $3,263 -24.2% | $214,110 -24.2% |
| 2008 | $4,307 +16.2% | $282,300 +4.4% |
| 2007 | $3,708 -14.5% | $270,300 -16.2% |
| 2005 | $4,339 +37.1% | $322,640 +38.6% |
| 2004 | $3,165 +431.3% | $232,810 +663.8% |
| 2003 | $596 +0% | $30,480 |
| 2002 | $596 | $30,480 |
Find assessor info on the county website
Monthly payment
Est. payment
Payment breakdown
Explore the cost of this home by adjusting the details. Changes won't be saved.Climate risks
Neighborhood: 32940
Nearby schools
GreatSchools rating
- 9/10Longleaf Elementary SchoolGrades: PK-6Distance: 1.5 mi
- 4/10Lyndon B. Johnson Middle SchoolGrades: 7-8Distance: 4.2 mi
- 7/10Viera High SchoolGrades: PK,9-12Distance: 4.9 mi
Schools provided by the listing agent
- Elementary: Longleaf
- Middle: Johnson
- High: Viera
Source: Space Coast AOR. This data may not be complete. We recommend contacting the local school district to confirm school assignments for this home.
- $633,4004 bd3 ba2.5k sqft4078 Chastain Dr, Melbourne, FL 32940Off Market
- $257,8904 bd2 ba2.5k sqft5053 Thymeleaf Ct, Melbourne, FL 32940Off Market
- $638,200-- bd-- ba2.5k sqft5053 Thymeleaf Ct, Melbourne, FL 32940Off Market
- $692,8005 bd4 ba2.8k sqft5054 Thymeleaf Ct, Melbourne, FL 32940Off Market

- $688,4005 bd3 ba3.5k sqft4088 Chastain Dr, Melbourne, FL 32940Off Market
- $696,8005 bd3 ba3.5k sqft4068 Chastain Dr, Melbourne, FL 32940Off Market
- $623,1005 bd4 ba2.8k sqft5043 Thymeleaf Ct, Melbourne, FL 32940Off Market
- $657,9004 bd3 ba2.4k sqft5044 Thymeleaf Ct, Melbourne, FL 32940Off Market
A local agent can set up tours, give advice and negotiate with sellers.
Similar homes
- $699,9004 bd4 ba2.5k sqft1122 Vestavia Cir, Melbourne, FL 32940For Sale
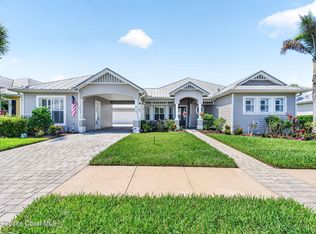 MLS ID #1079817, Anthony Breitbach. Space Coast AOR
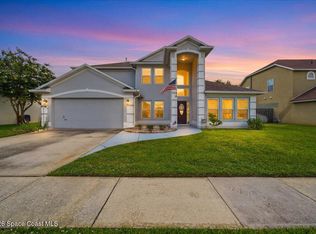
 - $685,0004 bd3 ba2.1k sqft3235 Hummingbird Way, Melbourne, FL 32940For Sale
 MLS ID #1083204, Natalie Kae Decker. Space Coast AOR
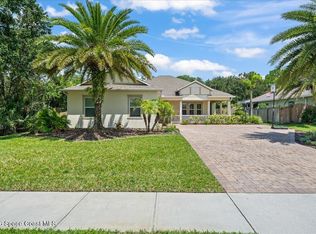
 - $634,9004 bd3 ba2.2k sqft2635 Summer Brook St, Melbourne, FL 32940For Sale
 MLS ID #1081989, Jonathan Krauser. Space Coast AOR
 - $729,0004 bd3 ba2.2k sqft4614 Preservation Cir, Melbourne, FL 32934For Sale
 MLS ID #1079868, Alexandra Alvarez. Space Coast AOR
 - $799,9004 bd3 ba3k sqft486 Birchington Ln, Melbourne, FL 32940For SaleMLS ID #1073302, Susanne Monroe. Space Coast AOR
- $600,0003 bd3 ba2.2k sqft1347 Silver Lake Dr, Melbourne, FL 32940For SaleMLS ID #1082626, Jim Reynolds. Space Coast AOR
- $689,0004 bd3 ba2.2k sqft2653 Chapel Bridge Ln, Melbourne, FL 32940For SaleMLS ID #1077282, Karen Nierenberg. Space Coast AOR
- $670,0003 bd2 ba1.8k sqft1102 Egret Lake Way, Melbourne, FL 32940For SaleMLS ID #1080997, Marie Lachance. Space Coast AOR
- $729,9005 bd3 ba2.4k sqft3894 Archdale St, Melbourne, FL 32940For SaleMLS ID #1081082, Kelly Oduber. Space Coast AOR
- $749,9004 bd4 ba2.6k sqft2865 Blazing Star Dr, Melbourne, FL 32940For SaleMLS ID #1079170, Bridget Sentz. Space Coast AOR
- $749,0003 bd3 ba2.2k sqft1502 Tralee Bay Ave, Melbourne, FL 32940For SaleMLS ID #1077303, June Mogavero. Space Coast AOR
- $734,0005 bd4 ba2.6k sqft3379 Ribbon Grass Dr, Melbourne, FL 32940For SaleMLS ID #1074643, Vivian Gisela Henderson. Space Coast AOR
- $569,9003 bd2 ba2k sqft1880 Thesy Dr, Melbourne, FL 32940For SaleMLS ID #1082058, Patricia Ziehler. Space Coast AOR
- $669,0003 bd2 ba2.1k sqft7991 Strom Park Dr, Melbourne, FL 32940For SaleMLS ID #1079273, Dean Friscea. Space Coast AOR
- $759,0003 bd3 ba2.4k sqft2190 Caravan Pl, Melbourne, FL 32940For SaleMLS ID #1075011, Kathy Ferdinando. Space Coast AOR
- $629,0004 bd3 ba2.3k sqft8860 Napolo Dr, Melbourne, FL 32940For SaleMLS ID #1081835, Jim Reynolds. Space Coast AOR
- $675,0004 bd4 ba2.4k sqft3323 Casare Dr, Melbourne, FL 32940For SaleMLS ID #1072095, Jim Reynolds. Space Coast AOR
- $772,4994 bd3 ba2.9k sqft6485 Trieda Dr, Melbourne, FL 32940For SaleMLS ID #1080117, Cartama Ramos Crafton. Space Coast AOR
- $629,0004 bd4 ba2.3k sqft8476 Lyside Dr, Melbourne, FL 32940For SaleMLS ID #1079980, Jeremy T Silber. Space Coast AOR
- $529,9903 bd2 ba2.2k sqft330 Baytree Dr, Melbourne, FL 32940For SaleMLS ID #1078937, Cliff Glansen. Space Coast AOR
