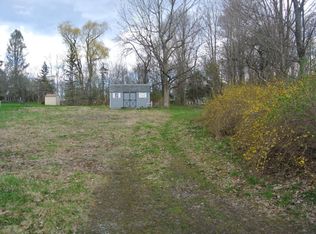
Welcome home to this charming, move-in-ready gem tucked away at the end of a quiet dead-end street, where privacy and peaceful surroundings create the perfect place to call home. Situated on a beautifully sized yard and including two additional lots, this property offers plenty of outdoor space to relax, entertain, garden, or expand.Step inside to discover a stunning, fully renovated kitchen featuring gorgeous granite countertops, stylish cabinetry, and modern finishes that make everyday living a delight. The beautifully remodeled bathrooms complement the home's timeless character, while thoughtful updates throughout mean you can simply unpack and start enjoying your new home.Whether you're searching for your first home, looking to downsize, or simply want a property with charm and room to grow, this one checks all the boxes. Best of all, you're just a short walk from Dalton's quaint downtown, where you'll enjoy local shops, restaurants, parks, and all the charm this welcoming community has to offer.Homes offering this combination of location, updates, and additional land don't come along often--schedule your showing today before this one is gone!
Pending
$249,900
406 2nd St, Dalton, PA 18414
2beds
1,203sqft
Residential, Single Family Residence
Built in 1930
0.57 Acres Lot
$251,500 Zestimate®
$208/sqft
$-- HOA
What's special
Stylish cabinetryModern finishesBeautifully sized yardStunning fully renovated kitchenBeautifully remodeled bathroomsQuiet dead-end streetThoughtful updates throughout
- 72 days
- 99
- 0
Likely to sell faster than
Zillow last checked:
Listing updated:
Listed by:
Kathlyn Fisher,
Levy Realty Group 570-636-7160
Source: GSBR as distributed by MLS GRID,MLS#: SC263790
Facts & features
Interior
Bedrooms & bathrooms
- Bedrooms: 2
- Bathrooms: 2
- Full bathrooms: 2
Rooms
- Room types: Bathroom 1, Living Room, Laundry, Kitchen, Foyer, Dining Room, Bedroom 2, Bedroom 1, Bathroom 2
Bedroom 1
- Area: 142.59 Square Feet
- Dimensions: 14.7 x 9.7
Bedroom 2
- Area: 151.94 Square Feet
- Dimensions: 14.2 x 10.7
Bathroom 1
- Area: 58.56 Square Feet
- Dimensions: 9.6 x 6.1
Bathroom 2
- Area: 42.09 Square Feet
- Dimensions: 6.1 x 6.9
Dining room
- Area: 105.45 Square Feet
- Dimensions: 11.1 x 9.5
Foyer
- Area: 91.26 Square Feet
- Dimensions: 11.7 x 7.8
Kitchen
- Area: 166.08 Square Feet
- Dimensions: 17.3 x 9.6
Laundry
- Area: 87.4 Square Feet
- Dimensions: 11.5 x 7.6
Living room
- Area: 129.22 Square Feet
- Dimensions: 14.2 x 9.1
Heating
- Forced Air, Natural Gas
Cooling
- Window Unit(s)
Appliances
- Included: Built-In Gas Oven, Range Hood, Washer/Dryer, Refrigerator, Dishwasher
- Laundry: Laundry Room, Lower Level
Features
- Drywall, Storage, Granite Counters, Kitchen Island, Eat-in Kitchen
- Flooring: Carpet, Tile, Luxury Vinyl
- Basement: Dirt Floor
- Attic: Pull Down Stairs
Interior area
- Total structure area: 1,203
- Total interior livable area: 1,203 sqft
- Finished area above ground: 1,203
- Finished area below ground: 0
Property
Parking
- Parking features: Off Street, Paved
Features
- Levels: Two
- Stories: 2
- Patio & porch: Front Porch, Patio
- Exterior features: Garden, Storage
Lot
- Size: 0.57 Acres
- Dimensions: 50 x 200
- Features: Cleared, Rectangular Lot, Gentle Sloping, Few Trees, Corner Lot
Details
- Additional structures: Shed(s), Storage
- Additional parcels included: Parcel ID/Tax ID 0681201000200 .23 Acres Parcel ID/Tax ID 0681201000201 .11 Acres
- Parcel number: 0681201000100
- Zoning: R1
Construction
Type & style
- Home type: SingleFamily
- Property subtype: Residential, Single Family Residence
Materials
- Vinyl Siding
- Foundation: Stone
- Roof: Shingle
Condition
- Updated/Remodeled
- New construction: No
- Year built: 1930
Utilities & green energy
- Electric: 200+ Amp Service, Circuit Breakers
- Sewer: Public Sewer
- Water: Public
- Utilities for property: Natural Gas Connected, Water Connected, Sewer Connected
Community & HOA
Location
- Region: Dalton
Financial & listing details
- Price per square foot: $208/sqft
- Tax assessed value: $8,000
- Annual tax amount: $2,337
- Date on market: 8/3/2026
- Cumulative days on market: 45 days
- Listing terms: Cash,Conventional
- Inclusions: all appliances included.
- Road surface type: Paved
Estimated market value
$251,500
$239,000 - $264,000
$1,507/mo
Price history
| Date | Event | Price |
|---|---|---|
| 8/11/2026 | Pending sale | $249,900$208/sqft |
Source:  GSBR as distributed by MLS GRID #SC263790 Report a problem GSBR as distributed by MLS GRID #SC263790 Report a problem | ||
| 8/3/2026 | Listed for sale | $249,900+75.9%$208/sqft |
Source: GSBR as distributed by MLS GRID #SC263790 Report a problem | ||
| 5/6/2016 | Sold | $142,080-1.9%$118/sqft |
Source: GSBR as distributed by MLS GRID #16740 Report a problem | ||
| 3/8/2016 | Pending sale | $144,900$120/sqft |
Source: Coldwell Banker Town & Country Properties #16-740 Report a problem | ||
| 2/22/2016 | Listed for sale | $144,900+45.8%$120/sqft |
Source: Coldwell Banker Town & Country Properties #16-740 Report a problem | ||
| 12/2/2013 | Sold | $99,400-2%$83/sqft |
Source: GSBR as distributed by MLS GRID #135040 Report a problem | ||
| 10/17/2013 | Listed for sale | $101,400+9%$84/sqft |
Source: Prudential Preferred Properties #13-5040 Report a problem | ||
| 12/15/2006 | Sold | $93,000$77/sqft |
Source: GSBR as distributed by MLS GRID #063838 Report a problem | ||
Public tax history
| Year | Property taxes | Tax assessment |
|---|---|---|
| 2025 | $2,635 +9.4% | $8,000 |
| 2024 | $2,409 +5.9% | $8,000 |
| 2023 | $2,274 +2.9% | $8,000 |
| 2022 | $2,211 +1.4% | $8,000 |
| 2021 | $2,180 +4.5% | $8,000 |
| 2020 | $2,086 +1.3% | $8,000 |
| 2018 | $2,060 +348.5% | $8,000 |
| 2017 | $459 | $8,000 |
| 2016 | -- | $8,000 |
| 2015 | -- | $8,000 |
| 2014 | -- | $8,000 |
| 2013 | -- | $8,000 |
| 2012 | -- | $8,000 |
| 2011 | -- | $8,000 |
| 2010 | -- | $8,000 |
| 2009 | -- | $8,000 |
| 2008 | -- | $8,000 |
| 2007 | -- | $8,000 |
| 2006 | -- | $8,000 |
| 2005 | -- | $8,000 |
| 2004 | -- | $8,000 |
| 2003 | -- | $8,000 |
| 2002 | -- | $8,000 |
| 2000 | -- | $8,000 |
Find assessor info on the county website
Monthly payment
Est. payment
Payment breakdown
Explore the cost of this home by adjusting the details. Changes won't be saved.Climate risks
Neighborhood: 18414
Similar homes
- $279,9003 bd1 ba1.6k sqft109 Ackerly Rd, Clarks Summit, PA 18411For Sale
 MLS ID #SC262340, Joan McKenna, Coldwell Banker Town & Country Properties. GSBR as distributed by MLS GRID
 - $249,0005 bd2 ba1.5k sqft1309 Layton Rd, Clarks Summit, PA 18411For Sale
 MLS ID #SC263643, Brady Joel Funkhouser, Revolve Real Estate. GSBR as distributed by MLS GRID
 - $265,0003 bd2 ba1.2k sqft327 Melrose Ave, Clarks Summit, PA 18411For Sale
 MLS ID #SC264650, Xiaohong Whitiak, Dwell Real Estate C.S. Branch Office. GSBR as distributed by MLS GRID
 - $229,9002 bd2 ba1.6k sqft840 Lincoln St, Dickson City, PA 18519For Sale
 MLS ID #26-5340, Leah Fuller, Century 21 Signature Properties. Luzerne County AOR
 - $240,0003 bd1 ba1.2k sqft205 Electric St, Clarks Summit, PA 18411For SaleMLS ID #SC264117, Jennifer McMonigle-Jakubczyk, LUXE Homes Real Estate LLC. GSBR as distributed by MLS GRID
- $279,0003 bd1 ba1.3k sqft349 Edella Rd, Clarks Summit, PA 18411For SaleMLS ID #SC262740, Sunita Arora, ERA One Source Realty. GSBR as distributed by MLS GRID
- $269,9003 bd2 ba1.7k sqft206 Main Ave, Clarks Summit, PA 18411For SaleMLS ID #SC264654, Charles Hibble, Hibble Harris Real Estate, Inc. GSBR as distributed by MLS GRID
- $249,9003 bd2 ba1.6k sqft318 W Market St, Scranton, PA 18508For SaleMLS ID #SC263847, Christian Saunders, Christian Saunders Real Estate. GSBR as distributed by MLS GRID
- $233,9993 bd2 ba1.8k sqft41 S Waterford Rd, Dalton, PA 18414For SaleMLS ID #SC261095, Nicholas Bosque, ERA One Source Realty. GSBR as distributed by MLS GRID
- $250,0004 bd2 ba1.5k sqft711 Pine St, Mayfield, PA 18433For SaleMLS ID #SC263991, Alexsis McGhee, EXP Realty LLC. GSBR as distributed by MLS GRID
- $280,0004 bd2 ba1.8k sqft525 E Scott St, Olyphant, PA 18447For SaleMLS ID #SC264996, Lauren Joyce, ERA One Source Realty. GSBR as distributed by MLS GRID
- $229,0002 bd2 ba1.8k sqft10 Bald Mountain Rd, Scranton, PA 18504For SaleMLS ID #SC255990, MICHELLE VALVANO, CLASSIC PROPERTIES. GSBR as distributed by MLS GRID
- $225,0003 bd2 ba1.6k sqft712 E Lackawanna St, Olyphant, PA 18447For SaleMLS ID #SC264995, Richard Yencho, EXP Realty LLC. GSBR as distributed by MLS GRID
- $200,0003 bd1 ba1.3k sqft1016 Heart Lake Rd, Jermyn, PA 18433For SaleMLS ID #SC264913, Amanda Rudis, C21 Jack Ruddy Real Estate. GSBR as distributed by MLS GRID
- $239,9003 bd2 ba1.4k sqft204 Lillibridge St, Peckville, PA 18452For SaleMLS ID #SC264611, Joseph Michael Pilato, EXP Realty LLC. GSBR as distributed by MLS GRID
- $249,9004 bd2 ba1.7k sqft75 Hamlin Hwy, Moscow, PA 18444For SaleMLS ID #SC264317, Heather Kishel Team, Coldwell Banker Town & Country Properties Moscow. GSBR as distributed by MLS GRID
- $369,9003 bd2 ba1.6k sqft516 W Grove St, Clarks Summit, PA 18411For SaleMLS ID #SC265014, Sunita Arora, ERA One Source Realty. GSBR as distributed by MLS GRID
- $239,9003 bd2 ba1.5k sqft231 Poplar St, Scranton, PA 18519For SaleMLS ID #SC264022, Charisse Ann Messina, SaraVista Real Estate LLC. GSBR as distributed by MLS GRID
- $249,9003 bd2 ba1.7k sqft634 N Main Ave, Scranton, PA 18504For SaleMLS ID #SC264533, Ana Estela Solano Menendez, EXP Realty LLC. GSBR as distributed by MLS GRID
- $249,9993 bd3 ba1.7k sqft515 N Irving Ave, Scranton, PA 18510For SaleMLS ID #SC264977, Alyssa Mackiw, EXP Realty LLC. GSBR as distributed by MLS GRID
