OPEN HOUSE CANCELLED!! MOVE IN READY!! Beautiful ranch style home in the highly desirable Countryshire neighborhood! Just a short walk to the community amenities! This inviting home features a welcoming entry foyer and a desirable split-bedroom floor plan. Two generously sized secondary bedrooms and a full bath are situated at the front of the home, along with a versatile dining room that could easily serve as a home office. The open-concept layout flows seamlessly into the kitchen, breakfast room, and living area, creating an ideal space for everyday living and entertaining. Large windows fill the home with an abundance of natural light, creating a bright and welcoming atmosphere. Beautiful LVP flooring flows throughout the home. The kitchen has been thoughtfully refreshed with a new dishwasher, new garbage disposal, updated cabinet hardware, and custom barn doors leading to the pantry, adding both style and functionality. Convenient main-floor laundry adds to the home's everyday ease. The spacious primary suite offers a double vanity, tub/shower combination, and a large walk-in closet.The finished walk-out basement provides even more living space with a spacious recreation room, a full bathroom, an additional bedroom, and a large unfinished storage room. The same LVP flooring continues throughout the lower level, creating a seamless transition from the main floor.Step outside to enjoy the deck overlooking the fully fenced backyard, or relax on the stamped concrete patio below. The exterior of the home is in the process of a NEW roof that will completed before closing! Additional updates include a new HVAC system (2025) and a 50-gallon water heater (2022), offering added value and peace of mind for the next homeowner.
Pending
Listed by: Berkshire Hathaway HomeServices Select Properties • Madison Hayes • 417-209-7297
Price cut: $5K (8/14)
$425,000
406 Country Stone Dr, Lake Saint Louis, MO 63367
4beds
2,958sqft
Single Family Residence
Built in 2011
6,098 Square Feet Lot
$420,400 Zestimate®
$144/sqft
$40/mo HOA
What's special
Fully fenced backyardDesirable split-bedroom floor planOpen-concept layoutVersatile dining roomConvenient main-floor laundryWelcoming entry foyer
- 13 days |
- 652 |
- 36 |
Zillow last checked:
Listing updated:
Listed by:
Madison Hayes 417-209-7297,
Berkshire Hathaway HomeServices Select Properties,
Lana Prinster 314-456-8707,
Berkshire Hathaway HomeServices Select Properties
Source: MARIS,MLS#: 26042894 Originating MLS: St. Louis Association of REALTORS
Originating MLS: St. Louis Association of REALTORSFacts & features
Interior
Bedrooms & bathrooms
- Bedrooms: 4
- Bathrooms: 3
- Full bathrooms: 3
- Main level bathrooms: 2
- Main level bedrooms: 3
Primary bedroom
- Features: Floor Covering: Luxury Vinyl Plank
- Level: Main
Bedroom 2
- Features: Floor Covering: Luxury Vinyl Plank
- Level: Main
Bedroom 3
- Features: Floor Covering: Luxury Vinyl Plank
- Level: Main
Breakfast room
- Features: Floor Covering: Luxury Vinyl Plank
- Level: Main
Dining room
- Features: Floor Covering: Luxury Vinyl Plank
- Level: Main
- Area: 110
- Dimensions: 11x10
Great room
- Features: Floor Covering: Luxury Vinyl Plank
- Level: Main
- Area: 255
- Dimensions: 17x15
Kitchen
- Features: Floor Covering: Luxury Vinyl Plank
- Level: Main
Laundry
- Features: Floor Covering: Luxury Vinyl Plank
- Level: Main
Heating
- Forced Air, Natural Gas
Cooling
- Ceiling Fan(s), Central Air
Appliances
- Included: Stainless Steel Appliance(s), Dishwasher, Disposal, Microwave, Electric Oven, Gas Water Heater
- Laundry: Main Level
Features
- Breakfast Bar, Breakfast Room, Ceiling Fan(s), Double Vanity, Entrance Foyer
- Flooring: Luxury Vinyl
- Doors: Panel Door(s), Sliding Doors
- Windows: Insulated Windows, Screens, Window Treatments
- Basement: Partially Finished
- Has fireplace: No
Interior area
- Total structure area: 2,958
- Total interior livable area: 2,958 sqft
- Finished area above ground: 1,740
- Finished area below ground: 1,218
Property
Parking
- Total spaces: 2
- Parking features: Garage - Attached
- Attached garage spaces: 2
Features
- Levels: One
- Patio & porch: Deck, Patio
- Exterior features: Rain Gutters
- Fencing: Fenced,Vinyl
Lot
- Size: 6,098 Square Feet
- Features: Back Yard, Front Yard
Details
- Parcel number: 40067A35500116B.0000000
- Special conditions: Standard
Construction
Type & style
- Home type: SingleFamily
- Architectural style: Ranch
- Property subtype: Single Family Residence
Materials
- Vinyl Siding
- Foundation: Concrete Perimeter
- Roof: Architectural Shingle
Condition
- Year built: 2011
Utilities & green energy
- Electric: 220 Volts
- Sewer: Public Sewer
- Water: Public
- Utilities for property: Electricity Connected, Natural Gas Connected, Sewer Connected, Water Connected
Community & HOA
Community
- Subdivision: Countryshire #6
HOA
- Has HOA: Yes
- Amenities included: Basketball Court, Park, Playground, Pool
- Services included: Other
- HOA fee: $475 annually
- HOA name: Countryshire Sub. Treestone HOA
Location
- Region: Lake Saint Louis
Financial & listing details
- Price per square foot: $144/sqft
- Tax assessed value: $366,124
- Annual tax amount: $4,624
- Date on market: 7/25/2026
- Cumulative days on market: 13 days
- Listing terms: Cash,Conventional,FHA,VA Loan
- Electric utility on property: Yes
Estimated market value
$420,400
$399,000 - $441,000
$3,067/mo
Price history
| Date | Event | Price |
|---|---|---|
| 8/15/2026 | Pending sale | $425,000$144/sqft |
Source:  MARIS #26042894 Report a problem MARIS #26042894 Report a problem | ||
| 8/14/2026 | Price change | $425,000-1.2%$144/sqft |
Source: MARIS #26042894 Report a problem | ||
| 8/7/2026 | Listed for sale | $430,000$145/sqft |
Source: MARIS #26042894 Report a problem | ||
| 7/29/2026 | Pending sale | $430,000$145/sqft |
Source: MARIS #26042894 Report a problem | ||
| 7/25/2026 | Listed for sale | $430,000+107.4%$145/sqft |
Source: MARIS #26042894 Report a problem | ||
| 8/28/2011 | Listing removed | $207,329$70/sqft |
Source: Consort Homes #10046740 Report a problem | ||
| 7/29/2011 | Listed for sale | $207,329$70/sqft |
Source: Consort Homes #10046740 Report a problem | ||
| 5/26/2011 | Listing removed | $207,329$70/sqft |
Source: Coldwell Banker Gundaker - #10065029 Report a problem | ||
| 5/12/2011 | Listed for sale | $207,329$70/sqft |
Source: Coldwell Banker Gundaker - #10065029 Report a problem | ||
Public tax history
| Year | Property taxes | Tax assessment |
|---|---|---|
| 2025 | $4,624 +5.2% | $69,564 +8.3% |
| 2024 | $4,397 -0.1% | $64,247 |
| 2023 | $4,401 +16.3% | $64,247 +24.9% |
| 2022 | $3,784 | $51,446 |
| 2021 | -- | $51,446 +6.2% |
| 2020 | -- | $48,423 |
| 2019 | $3,378 | $48,423 +8.4% |
| 2018 | $3,378 +0.8% | $44,657 |
| 2017 | $3,353 +2.2% | $44,657 +6.6% |
| 2016 | $3,279 +1.5% | $41,895 |
| 2015 | $3,231 +12.6% | $41,895 +4.9% |
| 2014 | $2,870 | $39,924 |
| 2013 | -- | $39,924 -4% |
| 2012 | -- | $41,588 +525.4% |
| 2011 | -- | $6,650 |
| 2010 | -- | $6,650 -30% |
| 2009 | -- | $9,500 |
| 2008 | -- | -- |
Find assessor info on the county website
Monthly payment
Est. payment
Payment breakdown
Explore the cost of this home by adjusting the details. Changes won't be saved.Climate risks
Neighborhood: 63367
Nearby schools
GreatSchools rating
- 7/10Discovery Ridge Elementary SchoolGrades: PK-5Distance: 0.5 mi
- 10/10Frontier Middle SchoolGrades: 6-8Distance: 0.5 mi
- 9/10Liberty High SchoolGrades: 9-12Distance: 0.5 mi
Schools provided by the listing agent
- Elementary: Discovery Ridge Elem.
- Middle: Frontier Middle
- High: Liberty
Source: MARIS. This data may not be complete. We recommend contacting the local school district to confirm school assignments for this home.
- $398,8003 bd2 ba1.7k sqft408 Country Stone Dr, Lake Saint Louis, MO 63367Off Market
- $441,2003 bd2 ba2.3k sqft404 Country Stone Dr, Lake Saint Louis, MO 63367Off Market
- $472,3003 bd3 ba2.5k sqft410 Country Stone Dr, Lake Saint Louis, MO 63367Off Market
- $443,2004 bd3 ba2.4k sqft402 Country Stone Dr, Lake Saint Louis, MO 63367Off Market
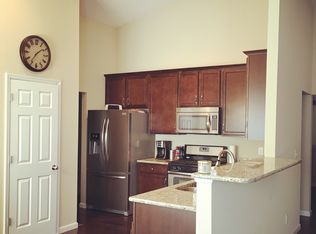
- $534,0004 bd2 ba3.2k sqft307 Country Orchard Dr, Lake Saint Louis, MO 63367Off Market
- $574,5004 bd4 ba4.1k sqft309 Country Orchard Dr, Lake Saint Louis, MO 63367Off Market
- $734,5004 bd4 ba4.1k sqft309 Country Orchard Dr, O Fallon, MO 63367Off Market
- $544,3004 bd3 ba3.1k sqft305 Country Orchard Dr, Lake Saint Louis, MO 63367Off Market
A local agent can set up tours, give advice and negotiate with sellers.
Similar homes
- $424,9994 bd3 ba2.5k sqft3336 Grace Hill Dr, Lake Saint Louis, MO 63367For Sale
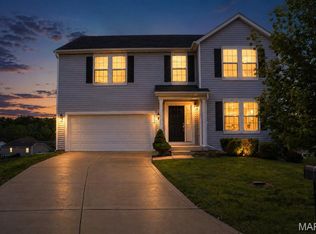
 MLS ID #26029498, Sagar Swan, Coldwell Banker Realty - Gundaker. MARIS
 - $425,9004 bd3 ba2.3k sqft2 Hermitage Ii At Bluestem Ests, Lake Saint Louis, MO 63367New Construction
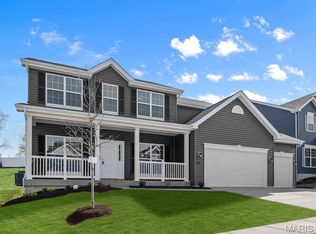 MLS ID #26050599, Pamela Chyba, ListWithFreedom.com Inc. MARIS
 - $459,9004 bd3 ba3.3k sqft1205 Briarchase Dr, Lake Saint Louis, MO 63367For Sale
 MLS ID #26042601, Michael G Quigley, Worth Clark Realty. MARIS
 - $462,9004 bd4 ba2.9k sqft2 Pin Oak At Bluestem Estates Lake, Lake Saint Louis, MO 63367New Construction
 MLS ID #26050591, Pamela Chyba, ListWithFreedom.com Inc. MARIS
 - $425,0005 bd3 ba3.2k sqft8085 Glen Arbor Dr, Lake Saint Louis, MO 63367For SaleMLS ID #26042645, Maggie K Hase, Main St. Real Estate. MARIS
- $449,0003 bd4 ba2.7k sqft11 Towergate Ct, Lake Saint Louis, MO 63367For SaleMLS ID #26042129, Julie Sacco-Smith, Keller Williams Realty West. MARIS
- $351,5003 bd3 ba1.9k sqft429 Briarchase Pl, Lake Saint Louis, MO 63367For SaleMLS ID #26049505, Michelle Syberg, Mid America Property Partners. MARIS
- $474,0004 bd3 ba2.5k sqft104 Towergate Dr, Lake Saint Louis, MO 63367For SaleMLS ID #26042872, Sandi L Alexander, RE/MAX EDGE. MARIS
- $525,0005 bd4 ba3.3k sqft202 Wyndtrace Ct, Lake Saint Louis, MO 63367For SaleMLS ID #26043501, Kyle M Hannegan, Berkshire Hathaway HomeServices Select Properties. MARIS
- $434,9003 bd2 ba1.9k sqft2 Maple Expanded At Bluestem Est, Lake Saint Louis, MO 63367New ConstructionMLS ID #26050588, Pamela Chyba, ListWithFreedom.com Inc. MARIS
- $510,0005 bd4 ba3.8k sqft326 Country Trail Dr, Lake Saint Louis, MO 63367For SaleMLS ID #26048027, David L Haley, Berkshire Hathaway HomeServices Select Properties. MARIS
- $489,0004 bd4 ba3.9k sqft1718 Briarmanor Dr, Lake Saint Louis, MO 63367For SaleMLS ID #26046473, Kyle R Hughes, Coldwell Banker Realty - Gundaker. MARIS
- $493,9004 bd3 ba2.9k sqft2 Nottingham At Bluestem Estates Lake, Lake Saint Louis, MO 63367New ConstructionMLS ID #26050630, Pamela Chyba, ListWithFreedom.com Inc. MARIS
- $429,0004 bd4 ba2.7k sqft526 Springhurst Pkwy, O'Fallon, MO 63368For SaleMLS ID #26030560, Amanda A Alejandro, Realty Shop. MARIS
- $392,9003 bd2 ba1.5k sqft2 Hickory At Bluestem Estates Lake, Lake Saint Louis, MO 63367New ConstructionMLS ID #26050575, Pamela Chyba, ListWithFreedom.com Inc. MARIS
- $480,9904 bd3 ba2.2k sqft1 Quincy Creekside At Sommers, Ofallon, MO 63367New ConstructionMLS ID #26008992, Amanda A Alejandro, Realty Shop. MARIS
- $564,9004 bd3 ba3.5k sqft308 Pointe Loma Blvd, Lake Saint Louis, MO 63367For Sale By Owner
- $433,9004 bd3 ba2.9k sqft2 Nottingham At Hawk Rdg, Lake Saint Louis, MO 63367New ConstructionMLS ID #25062376, Pamela Chyba, ListWithFreedom.com Inc. MARIS
- $417,9004 bd3 ba2.7k sqft2 Sequoia At Hawk Ridge Est, Lake Saint Louis, MO 63367New ConstructionMLS ID #25062373, Pamela Chyba, ListWithFreedom.com Inc. MARIS
- $543,3614 bd3 ba2.7k sqftSequoia, Lake Saint Louis, MO 63367New ConstructionMARIS
