* * BEAUTIFUL HOME * * Welcome to this 3-bedroom, 2-bathroom home located in Brandon, Florida! Featuring attractive brick exterior construction and two large bay windows that add architectural character and allow for abundant natural light. The home offers a functional floor plan with generously sized bedrooms and ample living space. An attached 2-car garage provides convenient parking and additional storage options. The fully fenced rear yard offers privacy and plenty of space for outdoor activities, entertaining, or pets. * * CONVENIENT LOCATION * * Conveniently located in the heart of Brandon, this property offers easy access to a variety of nearby amenities and everyday conveniences. Just minutes away is Bertha and Tony Saladino Park, a 14-acre recreational destination featuring a playground, basketball court, dog park, picnic shelters, fitness equipment, and open green spaces. The surrounding area also offers convenient access to grocery shopping, pharmacies, retail stores, medical offices, and a variety of dining options. Nearby Bryan Road, Bloomingdale Avenue, and Bell Shoals Road provide convenient connections to surrounding shopping and commercial areas. Enjoy the combination of neighborhood living, outdoor recreation, and everyday amenities that make this location so appealing. * * PLEASE NOTE * * It is buyer's responsibility to verify all information. All information posted in MLS or any other marketing material is not guaranteed.
Foreclosure
$310,000
406 DEWOLF ROAD, BRANDON, FL 33511
3beds
1,346sqft
Single Family Residence
Built in 1974
9,890 Square Feet Lot
$-- Zestimate®
$230/sqft
$-- HOA
What's special
Generously sized bedroomsAbundant natural lightTwo large bay windowsBrick exterior constructionFunctional floor planAmple living spaceFully fenced rear yard
- 17 days
- 752
- 61
Zillow last checked:
Listing updated:
Listed by:
Matthew Brashear 727-403-3900,
RE/MAX ELITE REALTY 727-785-7653,
Kevin Dilella 727-204-3101,
RE/MAX ELITE REALTY
Source: Stellar MLS,MLS#: TB8563118 Originating MLS: Suncoast Tampa
Facts & features
Interior
Bedrooms & bathrooms
- Bedrooms: 3
- Bathrooms: 2
- Full bathrooms: 2
Primary bedroom
- Features: Walk-In Closet(s)
- Level: First
Bedroom 2
- Features: Built-in Closet
- Level: First
Bedroom 3
- Features: Built-in Closet
- Level: First
Primary bathroom
- Level: First
Bathroom 2
- Level: First
Dining room
- Level: First
Kitchen
- Level: First
Living room
- Level: First
Heating
- Central, Electric
Cooling
- Central Air
Appliances
- Included: Other
- Laundry: In Garage, Inside
Features
- Other
- Flooring: Tile, Hardwood
- Doors: Sliding Doors
- Has fireplace: No
Interior area
- Total structure area: 2,088
- Total interior livable area: 1,346 sqft
Video & virtual tour
Property
Parking
- Total spaces: 2
- Parking features: Garage - Attached
- Attached garage spaces: 2
Features
- Levels: One
- Stories: 1
- Patio & porch: Patio, Screened
- Exterior features: Sidewalk
- Has view: Yes
- View description: Trees/Woods
Lot
- Size: 9,890 Square Feet
- Dimensions: 86 x 115
- Features: Cleared, Landscaped, Level, Sidewalk
- Residential vegetation: Trees/Landscaped
Details
- Parcel number: U3529202KM00000600011.0
- Zoning: RSC-6
- Special conditions: Real Estate Owned
Construction
Type & style
- Home type: SingleFamily
- Architectural style: Traditional
- Property subtype: Single Family Residence
Materials
- Brick
- Foundation: Block
- Roof: Shingle
Condition
- New construction: No
- Year built: 1974
Utilities & green energy
- Sewer: Public Sewer
- Water: Public
- Utilities for property: Cable Available, Electricity Available, Electricity Connected, Public, Sewer Available, Sewer Connected, Water Available, Water Connected
Community & HOA
Community
- Pet fee: $0 monthly
- Subdivision: OAKMONT MANOR UNIT 2
HOA
- Has HOA: No
Location
- Region: Brandon
Financial & listing details
- Price per square foot: $230/sqft
- Tax assessed value: $211,696
- Annual tax amount: $4,472
- Date on market: 10/30/2026
- Cumulative days on market: 18 days
- Listing terms: Cash,Conventional
- Ownership: Fee Simple
- Total actual rent: 0
- Electric utility on property: Yes
- Road surface type: Paved
Foreclosure details
Estimated market value
Not available
Estimated sales range
Not available
Not available
Price history
| Date | Event | Price |
|---|---|---|
| 8/11/2026 | Sold | $233,100$173/sqft |
Source: Public Record Report a problem | ||
Public tax history
| Year | Property taxes | Tax assessment |
|---|---|---|
| 2025 | $4,473 +7.3% | $211,696 +2.4% |
| 2024 | $4,170 +249.3% | $206,652 +133.4% |
| 2023 | $1,194 -2.1% | $88,522 +3% |
| 2022 | $1,219 +3.3% | $85,944 +3% |
| 2021 | $1,180 +6.5% | $83,441 +1.4% |
| 2020 | $1,108 +226.8% | $82,289 +2.3% |
| 2019 | $339 | $80,439 +1.9% |
| 2018 | $339 +12.7% | $78,939 -29.9% |
| 2017 | $301 -69% | $112,549 +48.6% |
| 2016 | $972 +3.4% | $75,725 +0.7% |
| 2015 | $940 +1.2% | $75,199 +0.8% |
| 2014 | $929 | $74,602 +1.5% |
| 2013 | $929 -2.2% | $73,500 +1.7% |
| 2012 | $950 -9.6% | $72,271 -8.3% |
| 2011 | $1,051 -3.3% | $78,834 -2.9% |
| 2010 | $1,086 +2.1% | $81,222 +2.7% |
| 2009 | $1,064 +2.1% | $79,087 +0.8% |
| 2008 | $1,043 -18.6% | $78,438 +3% |
| 2007 | $1,281 +11% | $76,153 +2.5% |
| 2006 | $1,154 -8% | $74,296 +6.2% |
| 2005 | $1,255 | $69,928 +3% |
| 2004 | -- | $67,891 +2.5% |
| 2003 | -- | $66,216 +2.4% |
| 2002 | -- | $64,664 +1.6% |
| 2001 | -- | $63,646 -8.5% |
| 2000 | $1,108 | $69,576 |
Find assessor info on the county website
Monthly payment
Climate risks
Neighborhood: 33511
Nearby schools
Schools provided by the listing agent
- Elementary: Brooker-HB
- Middle: Burns-HB
- High: Bloomingdale-HB
Source: Stellar MLS. This data may not be complete. We recommend contacting the local school district to confirm school assignments for this home.

Similar homes
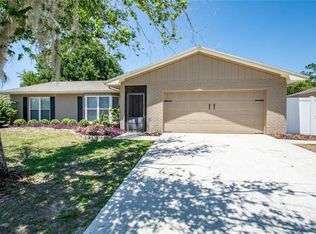
- $319,9003 bd2 ba1.1k sqft506 SHAMROCK ROAD, BRANDON, FL 33511For Sale
 MLS ID #TB8534492, Ken Jones, EXP REALTY LLC. Stellar MLS
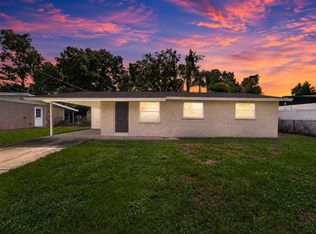
- $375,0003 bd2 ba1.8k sqft716 WESTWOOD DRIVE, BRANDON, FL 33511For Sale
 MLS ID #TB8543957, Brenda Wade, KELLER WILLIAMS SOUTH TAMPA. Stellar MLS
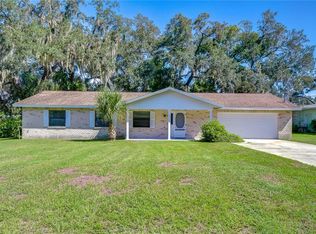
- $314,9003 bd2 ba1.3k sqft1105 N PARSONS AVENUE, BRANDON, FL 33510For Sale
 MLS ID #TB8525050, George Shea, SIGNATURE REALTY ASSOCIATES. Stellar MLS
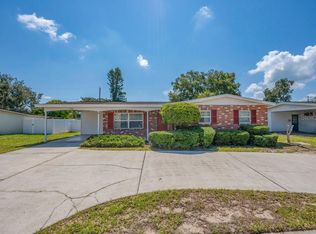
- $315,0003 bd2 ba1.5k sqft1703 N TAYLOR ROAD, BRANDON, FL 33510For Sale
 MLS ID #TB8381844, Dylan Hamilton, WEICHERT REALTORS-BRANDON REALTY. Stellar MLS
- $369,9003 bd2 ba1.4k sqft3607 WOODHILL DRIVE, BRANDON, FL 33511For SaleMLS ID #O6418348, Robert Salmons, ENTERA REALTY LLC. Stellar MLS
- $399,0003 bd2 ba1.7k sqft526 S LARRY CIRCLE, BRANDON, FL 33511For SaleMLS ID #TB8547528, Tiffany Michael, CENTURY 21 CIRCLE. Stellar MLS
- $450,0003 bd2 ba1.9k sqft1408 MOSS LADEN COURT, BRANDON, FL 33511For SaleMLS ID #TB8566108, Barrett Henry, RE/MAX COLLECTIVE. Stellar MLS
- $393,5003 bd3 ba1.9k sqft110 ASHBROOK DRIVE, BRANDON, FL 33511For SaleMLS ID #TB8535275, Ryan Burley, CAP X REAL ESTATE LLC. Stellar MLS
- $380,0004 bd2 ba1.6k sqft606 DALI DRIVE, BRANDON, FL 33511For SaleMLS ID #TB8460894, Bobby Lambert, II, LPT REALTY, LLC.. Stellar MLS
- $378,0004 bd3 ba1.5k sqft508 CLEARFIELD ROAD, BRANDON, FL 33511For SaleMLS ID #TB8513857, Edith Rivas-Toro, HOMEXPRESS REALTY, INC.. Stellar MLS
- $345,0003 bd2 ba1.2k sqft1710 TARAH TRACE DR, BRANDON, FL 33510For SaleMLS ID #TB8560465, Danna Frost, RE/MAX BAYSIDE REALTY LLC. Stellar MLS
- $349,9004 bd2 ba1.3k sqft3301 KING WILLIAM CIRCLE, SEFFNER, FL 33584For SaleMLS ID #TB8562804, Matt Gardner, EXP REALTY LLC. Stellar MLS
- $335,0003 bd2 ba1.4k sqft12108 FRUITWOOD DRIVE, RIVERVIEW, FL 33569For SaleMLS ID #TB8560776, Han Bautista, WEICHERT, REALTORS - NEXON. Stellar MLS
- $324,9004 bd2 ba1.5k sqft2605 RIDGETOP WAY, VALRICO, FL 33594For SaleMLS ID #O6442657, Gabriel Flete, LIVE MVRK LLC. Stellar MLS
- $273,0003 bd3 ba1.3k sqft602 SAINT HENRY DRIVE, BRANDON, FL 33511For SaleMLS ID #O6415423, Mounib Moussa, PARKVIEW REAL ESTATE. Stellar MLS
- $310,0003 bd2 ba1.9k sqft2108 RIDGEMORE DRIVE, VALRICO, FL 33594For SaleMLS ID #TB8550622, Alexandra Muneton, AXEN REALTY LLC. Stellar MLS
- $275,0003 bd2 ba1.4k sqft4133 BARRET AVENUE, PLANT CITY, FL 33566For SaleMLS ID #L4966476, David Small, KELLER WILLIAMS REALTY SMART 1. Stellar MLS
- $299,9003 bd2 ba1.8k sqft3404 E HANNA AVENUE, TAMPA, FL 33610For SaleMLS ID #TB8562061, Stephen Scott PA, PINEYWOODS REALTY LLC. Stellar MLS
- $425,0003 bd2 ba1.9k sqft308 ELLEN WAY, BRANDON, FL 33510For SaleMLS ID #TB8492126, Johanna Quintana, TOPAZ REALTY LLC. Stellar MLS
- $299,9993 bd2 ba1.4k sqft14804 N BOULEVARD, TAMPA, FL 33613For SaleMLS ID #TB8564899, Raymond Mihara, MIHARA & ASSOCIATES INC.. Stellar MLS
