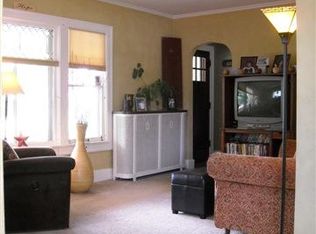
Charming 1920s Craftsman Bungalow in Negaunee Welcome home to this spacious 3-bedroom craftsman bungalow, full of early-1900s character and move-in-ready charm. Built in 1920, this home features the classic low-pitched roofline, deep covered front porch, and timeless curb appeal that craftsman homes are known for. Step inside to an inviting space with original lead glass window features, some original light fixtures, and abundant natural light. There’s 1,280 above-grade square feet of living space, plus a finished sauna and a bonus room in the walk-out lower level. Beautiful original hardwood flooring, arched doorways connecting the living and dining spaces, and charming dining room windows add more elements of character. Two nice-sized bedrooms are conveniently located on the main level, while upstairs you’ll find a very large bedroom offering a private retreat ideal as a primary suite, guest space, or flex room. The partially finished lower level adds significant additional living space, including a sauna with shower, a dedicated laundry area, and a bonus, soundproof studio room perfect for a studio space, home office, or creative space. The current owner has made extensive updates and styled it to be conducive to its 1920s era. These updates include: newly painted exterior, interior walls, and trim throughout. Additionally, a brand new boiler was installed by Swick in December 2025 ($15,000). There were electrical upgrades to the detached garage ($1,500) as well as a new garage door opener. The kitchen features refinished cabinets, new flooring, an added hood, fan, and light fixture. The top floor features new flooring, a new window, and new trim. The bathroom and the sauna were also refurbished and updated. Outside, enjoy a fully fenced-in yard perfect for pets, kids, or simply relaxing in your own private space, plus a two-car garage for parking and storage. The garage features 2 stories, use the bottom part as a workshop or for storage space. Ideally located in the heart of Negaunee, this home offers easy access to all amenities, the excellent Negaunee school system, and quick access to US-41. Enjoy nearby Teal Lake Beach, and you’re just 12 miles from Marquette for additional shopping, dining, and entertainment.
Contingent
Price increase: $59.1K (7/1)
$229,000
406 N Teal Lake Ave, Negaunee, MI 49866
3beds
1,482sqft
Single Family Residence
Built in 1920
6,534 Square Feet Lot
$-- Zestimate®
$155/sqft
$-- HOA
What's special
Finished saunaAbundant natural lightOriginal light fixturesTimeless curb appealNewly painted exteriorSauna with showerDeep covered front porch
- 47 days |
- 70 |
- 1 |
Likely to sell faster than
Zillow last checked:
Listing updated:
Listed by:
DON SCHINELLA 906-362-9273,
SELECT REALTY 906-228-2772
Source: MiRealSource,MLS#: 50213526 Originating MLS: Upper Peninsula Assoc of Realtors
Originating MLS: Upper Peninsula Assoc of RealtorsFacts & features
Interior
Bedrooms & bathrooms
- Bedrooms: 3
- Bathrooms: 1
- Full bathrooms: 1
- Main level bathrooms: 1
- Main level bedrooms: 2
Rooms
- Room types: Entry, Bedroom, Living Room, Laundry, Utility/Laundry Room, Master Bathroom, Bonus Room, Dining Room
Bedroom 1
- Features: Wood
- Level: Main
- Area: 117
- Dimensions: 9 x 13
Bedroom 2
- Features: Wood
- Level: Main
- Area: 99
- Dimensions: 11 x 9
Bedroom 3
- Features: Laminate
- Level: Upper
- Area: 525
- Dimensions: 15 x 35
Bathroom 1
- Features: Linoleum
- Level: Main
- Area: 60
- Dimensions: 6 x 10
Dining room
- Features: Wood
- Level: Main
- Area: 156
- Dimensions: 12 x 13
Kitchen
- Level: Main
- Area: 153
- Dimensions: 9 x 17
Living room
- Features: Wood
- Level: Main
- Area: 220
- Dimensions: 20 x 11
Heating
- Boiler, Radiant, Natural Gas
Cooling
- Ceiling Fan(s)
Appliances
- Included: Dishwasher, Dryer, Microwave, Range/Oven, Refrigerator, Washer, Gas Water Heater
- Laundry: Lower Level, Laundry Room, In Basement
Features
- High Ceilings, Eat-in Kitchen
- Flooring: Hardwood, Wood, Laminate, Concrete, Carpet, Linoleum
- Basement: Block,Full,Exterior Entry,Partially Finished,Walk-Out Access
- Has fireplace: No
Interior area
- Total structure area: 2,333
- Total interior livable area: 1,482 sqft
- Finished area above ground: 1,280
- Finished area below ground: 202
Property
Parking
- Total spaces: 3
- Parking features: 3 or More Spaces, Detached, Electric in Garage, Garage Door Opener
- Garage spaces: 2
Features
- Levels: One
- Stories: 1
- Patio & porch: Deck, Patio, Porch
- Fencing: Fenced
- Waterfront features: None
- Frontage type: Road
- Frontage length: 65
Lot
- Size: 6,534 Square Feet
- Dimensions: 65 x 100 x 65 x 100
- Features: Main Street, Walk to School, Sidewalks, City Lot
Details
- Additional structures: Garage(s)
- Parcel number: 525302026100
- Zoning: B-1 Business One
- Zoning description: Other
- Special conditions: Private,Standard
Construction
Type & style
- Home type: SingleFamily
- Architectural style: Craftsman
- Property subtype: Single Family Residence
Materials
- Aluminum Siding, Wood Siding
- Foundation: Basement
Condition
- New construction: No
- Year built: 1920
Utilities & green energy
- Electric: 100 Amp Service
- Sewer: Public Sanitary
- Water: Public
- Utilities for property: Electricity Connected, Natural Gas Connected, Sewer Connected, Water Connected
Community & HOA
Community
- Subdivision: Pioneer Iron Co Plat
HOA
- Has HOA: No
- Amenities included: Sidewalks, Street Lights
Location
- Region: Negaunee
Financial & listing details
- Price per square foot: $155/sqft
- Date on market: 7/1/2026
- Cumulative days on market: 48 days
- Listing agreement: Exclusive Right To Sell
- Listing terms: Cash,Conventional,Conventional Blend,FHA,VA Loan
- Road surface type: Paved
Estimated market value
Not available
Estimated sales range
Not available
$1,800/mo
Price history
| Date | Event | Price |
|---|---|---|
| 7/13/2026 | Contingent | $229,000$155/sqft |
Source:  MiRealSource #50213526 Report a problem MiRealSource #50213526 Report a problem | ||
| 7/1/2026 | Price change | $229,000+34.8%$155/sqft |
Source: MiRealSource #50213526 Report a problem | ||
| 7/15/2024 | Pending sale | $169,900$115/sqft |
Source:  Upper Peninsula AOR #50148204 Report a problem Upper Peninsula AOR #50148204 Report a problem | ||
| 7/12/2024 | Listed for sale | $169,900+54.6%$115/sqft |
Source: Upper Peninsula AOR #50148204 Report a problem | ||
| 10/1/2009 | Listing removed | $109,900$74/sqft |
Source: Visual Tour #1047369 Report a problem | ||
| 7/24/2009 | Listed for sale | $109,900$74/sqft |
Source: Visual Tour #1047369 Report a problem | ||
Public tax history
Tax history is unavailable.
Monthly payment
Est. payment
Payment breakdown
Explore the cost of this home by adjusting the details. Changes won't be saved.Climate risks
Neighborhood: 49866
Nearby schools
GreatSchools rating
- 8/10Negaunee Middle SchoolGrades: 5-8Distance: 0.2 mi
- 7/10Negaunee High SchoolGrades: 9-12Distance: 0.5 mi
- 7/10Lakeview SchoolGrades: PK-4Distance: 0.6 mi
Schools provided by the listing agent
- District: Negaunee Public Schools
Source: MiRealSource. This data may not be complete. We recommend contacting the local school district to confirm school assignments for this home.
- $267,9007 bd3 ba3.2k sqft405 Teal Lake Ave, Negaunee, MI 49866Off Market
- $322,3004 bd3 ba3.2k sqft400 N Teal Lake Ave, Negaunee, MI 49866Off Market

- $206,9003 bd1 ba1.8k sqft406 Teal Lake Ave, Negaunee, MI 49866Off Market
- $260,0003 bd2 ba2.4k sqft109 E Clark St, Negaunee, MI 49866Sold

- $239,7003 bd0 ba1.6k sqft417 Teal Lake Ave, Negaunee, MI 49866Off Market
- $188,6003 bd1 ba-- sqft407 N Teal Lake Ave, Negaunee, MI 49866Off Market
- $206,6003 bd2 ba1.7k sqft108 Ridge St, Negaunee, MI 49866Off Market
- $368,1004 bd2 ba2.3k sqft115 E Clark St, Negaunee, MI 49866Off Market
A local agent can set up tours, give advice and negotiate with sellers.
Similar homes
- $250,0003 bd2 ba1.3k sqft200 E Main St, Negaunee, MI 49866For Sale

 MLS ID #50218087, BENJAMIN ARGALL, NEXTHOME SUPERIOR LIVING. MiRealSource
 - $249,0004 bd2 ba1.4k sqft108 E Arch St, Negaunee, MI 49866For Sale

 MLS ID #20261056135, Jennifer Havel, National Realty Centers, Inc. Realcomp II
 - $160,0003 bd2 ba1k sqft309 Kanter St, Negaunee, MI 49866For Sale
 MLS ID #50218061, DAVE MINGAY, RE/MAX 1ST REALTY. MiRealSource
 - $195,0004 bd2 ba1.5k sqft14 M 35, Negaunee, MI 49866For Sale
 MLS ID #50216670, LISA ELZINGA, KELLER WILLIAMS FIRST UP. MiRealSource
 - $229,9004 bd2 ba1.3k sqft315 Seilo Ave, Ishpeming, MI 49849For SaleMLS ID #50210927, DANIEL MENARD, COLDWELL BANKER SCHMIDT REALTORS. MiRealSource
- $--2 bd1 ba1.1k sqft3559 State Highway M35, Negaunee, MI 49866AuctionAuction.com 1
- $275,0004 bd3 ba1.5k sqft115 S Marigold St, Ishpeming, MI 49849For SaleMLS ID #50218259, ADAM KARKI, KELLER WILLIAMS FIRST UP. MiRealSource
- $199,9003 bd2 ba960 sqft802 Palms Ave, Ishpeming, MI 49849For SaleMLS ID #50213274, FRAN SEVEGNEY, RE/MAX 1ST REALTY. MiRealSource
- $206,0004 bd2 ba1.6k sqft610 N Main St, Ishpeming, MI 49849For SaleMLS ID #50217117, ROBERT PLOTEZKA, KELLER WILLIAMS FIRST UP. MiRealSource
- $115,0003 bd2 ba1.3k sqft402 Nicholas Ave, Palmer, MI 49871For SaleMLS ID #50218285, NICK RACINE, RE/MAX 1ST REALTY. MiRealSource
- $300,0002 bd1 ba780 sqft102 Marra Dr, Ishpeming, MI 49849For SaleMLS ID #50218510, JASON WATERMAN, NORTHERN MICHIGAN LAND BROKERS. MiRealSource
- $179,9003 bd1 ba1.3k sqft828 E Michigan St, Ishpeming, MI 49849For SaleMLS ID #50217936, KAMBRIE SICOTTE, SELECT REALTY. MiRealSource
- $300,0004 bd1 ba1.7k sqft236 Ready St, Ishpeming, MI 49849New ConstructionMLS ID #50215917, MELISSA SCHUSTER, KEY REALTY DELTA COUNTY LLC. MiRealSource
- $239,5004 bd1 ba1.7k sqft419 McMillan St, Marquette, MI 49855For SaleMLS ID #50215794, FRED GOVERN, SELECT REALTY. MiRealSource
- $175,0004 bd2 ba1.4k sqft322 S 4th St, Ishpeming, MI 49849For SaleMLS ID #50216348, THERESA HUNTER, SELECT REALTY. MiRealSource
- $179,9003 bd2 ba1k sqft168 Saginaw St, Ishpeming, MI 49849For SaleMLS ID #50207791, SCOTT SYRJALA, COLDWELL BANKER SCHMIDT REALTORS. MiRealSource
- $219,9003 bd1 ba979 sqft410 Lake Forest Dr, Skandia, MI 49885For SaleMLS ID #50215906, FRAN SEVEGNEY, RE/MAX 1ST REALTY. MiRealSource
- $275,0003 bd1 ba1.9k sqft1487 E M28 Hwy, Marquette, MI 49855For SaleMLS ID #50217899, NICK RACINE, RE/MAX 1ST REALTY. MiRealSource
- $279,9003 bd1 ba977 sqft915 Vandenboom Ave, Marquette, MI 49855For SaleMLS ID #50217024, AVIS MEYERS-KETOLA, CENTURY 21 PRIME REALTY. MiRealSource
- $289,9003 bd2 ba1.3k sqft227 Kawbawgam Rd, Marquette, MI 49855For SaleMLS ID #50218278, PENNE FIGUEIRAS, CENTURY 21 PRIME REALTY. MiRealSource
