3 bedrooms, 2.5 baths & nearly 1,800 square feet of quality living space! Constructed in 2006 & expanded in 2013, you will absolutely love this small town home! Step inside & be welcomed by a fabulous open living/dining/kitchen concept w/ vaulted wood beamed ceilings & the living room features a pellet stove/fireplace. Kitchen comes fully equipped and boasts an adjacent dining area with plenty of room for a large table and chairs, laminate flooring, and center island/breakfast bar. Just off of the main living rm, you will find the main bedroom wing which features two nice sized bedrooms, one with an extra large adjacent walk-in closet, a full hall bath, and an additional hall half bath/laundry/mechanical room combination. To the rear of the home, you will find the 2013 added family room/sunporch that features tile flooring along with sliding glass doors that lead to rear of home in addition to a fabulous master suite host to vaulted wood beamed ceilings, adjacent full bath, and an adjacent walk-in closet. Property also features a covered front porch (added in 2016), rear concrete patio with an adjacent above ground swimming pool with deck (pool and deck added in 2018), maintenance free vinyl sided exterior, architectural roof, heated 2012 constructed 24X24 two car detached garage with rear alley access, pull down overhead attic storage, plus an adjacent 5X8 half bath. Yard is privacy fenced & HVAC brand new! Don't miss this one of a kind home!
Pending
$180,000
406 NE 1st St, Atlanta, IL 61723
3beds
1,782sqft
Single Family Residence, Residential
Built in 2006
7,200 Square Feet Lot
$-- Zestimate®
$101/sqft
$-- HOA
What's special
- 29 days
- 569
- 16
Likely to sell faster than
Zillow last checked:
Listing updated:
Listed by:
Krystal K Buscher Mobl:217-553-9280,
The Real Estate Group, Inc.
Source: RMLS Alliance as distributed by MLS GRID,MLS#: CA1046634 Originating MLS: Capital Area Association of Realtors
Originating MLS: Capital Area Association of Realtors
Facts & features
Interior
Bedrooms & bathrooms
- Bedrooms: 3
- Bathrooms: 3
- Full bathrooms: 2
- 1/2 bathrooms: 1
Bedroom 1
- Level: Main
- Dimensions: 16ft 0in x 14ft 0in
Bedroom 2
- Level: Main
- Dimensions: 15ft 0in x 14ft 0in
Bedroom 3
- Level: Main
- Dimensions: 12ft 0in x 12ft 0in
Other
- Level: Main
- Dimensions: 14ft 0in x 11ft 0in
Kitchen
- Level: Main
- Dimensions: 14ft 0in x 12ft 0in
Living room
- Level: Main
- Dimensions: 14ft 0in x 21ft 0in
Main level
- Area: 1782
Heating
- Forced Air
Cooling
- Central Air
Appliances
- Included: Dishwasher, Dryer, Microwave, Range, Refrigerator, Washer
Features
- Ceiling Fan(s)
- Windows: Window Treatments
- Basement: None
- Number of fireplaces: 1
- Fireplace features: Living Room
Interior area
- Total structure area: 1,782
- Total interior livable area: 1,782 sqft
Property
Parking
- Total spaces: 2
- Parking features: Detached
- Garage spaces: 2
Features
- Patio & porch: Deck, Patio, Porch
Lot
- Size: 7,200 Square Feet
- Dimensions: 60 x 120
- Features: Level
Details
- Parcel number: 0531500350
Construction
Type & style
- Home type: SingleFamily
- Architectural style: Ranch
- Property subtype: Single Family Residence, Residential
Materials
- Vinyl Siding
- Roof: Shingle
Condition
- New construction: No
- Year built: 2006
Utilities & green energy
- Sewer: Public Sewer
- Water: Public
Community & HOA
Community
- Subdivision: None
Location
- Region: Atlanta
Financial & listing details
- Price per square foot: $101/sqft
- Tax assessed value: $152,850
- Annual tax amount: $3,952
- Date on market: 9/19/2026
- Cumulative days on market: 25 days
Estimated market value
Not available
Estimated sales range
Not available
Not available
Price history
| Date | Event | Price |
|---|---|---|
| 9/29/2026 | Pending sale | $180,000$101/sqft |
Source:  RMLS Alliance as distributed by MLS GRID #CA1046634 Report a problem RMLS Alliance as distributed by MLS GRID #CA1046634 Report a problem | ||
| 9/23/2026 | Listed for sale | $180,000+45.2%$101/sqft |
Source: RMLS Alliance as distributed by MLS GRID #CA1046634 Report a problem | ||
| 6/22/2020 | Sold | $124,000-3.9%$70/sqft |
Source: RMLS Alliance as distributed by MLS GRID #CA20200097 Report a problem | ||
| 5/4/2020 | Pending sale | $129,000$72/sqft |
Source: ME Realty #20200097 Report a problem | ||
| 4/20/2020 | Price change | $129,000-4.4%$72/sqft |
Source: ME Realty #20200097 Report a problem | ||
| 3/1/2020 | Listed for sale | $134,900-5.3%$76/sqft |
Source: ME Realty #20200097 Report a problem | ||
| 12/17/2019 | Listing removed | $142,500$80/sqft |
Source: ME Realty #20190479 Report a problem | ||
| 9/18/2019 | Price change | $142,500-1.7%$80/sqft |
Source: ME Realty #20190479 Report a problem | ||
| 9/7/2019 | Price change | $144,900-3.3%$81/sqft |
Source: Coldwell Banker The Real Estate Group #10418278 Report a problem | ||
| 8/19/2019 | Price change | $149,900-5.1%$84/sqft |
Source: Coldwell Banker The Real Estate Group #10418278 Report a problem | ||
| 7/15/2019 | Price change | $157,900-1.3%$89/sqft |
Source: Coldwell Banker The Real Estate Group #10418278 Report a problem | ||
| 5/14/2019 | Price change | $159,900-0.1%$90/sqft |
Source: Werth & Associates #20180620 Report a problem | ||
| 5/12/2019 | Price change | $160,000-1.8%$90/sqft |
Source: Werth & Associates #20180620 Report a problem | ||
| 5/1/2019 | Price change | $163,000-1.2%$91/sqft |
Source: Werth & Associates #20180620 Report a problem | ||
| 3/21/2019 | Price change | $165,000-2.4%$93/sqft |
Source: Werth & Associates #20180620 Report a problem | ||
| 2/19/2019 | Price change | $169,000-2.3%$95/sqft |
Source: Werth & Associates #20180620 Report a problem | ||
| 11/18/2018 | Listed for sale | $172,900+19.2%$97/sqft |
Source: Werth & Associates #20180620 Report a problem | ||
| 4/16/2018 | Sold | $145,000-3.3%$81/sqft |
Source: RMLS Alliance as distributed by MLS GRID #CA20180012 Report a problem | ||
| 3/1/2018 | Pending sale | $149,900$84/sqft |
Source: ME Realty #20180012 Report a problem | ||
| 1/8/2018 | Price change | $149,900-3.2%$84/sqft |
Source: ME Realty #20180012 Report a problem | ||
| 1/1/2018 | Price change | $154,900-8.8%$87/sqft |
Source: RE/MAX BEYOND EXCELLENCE #1189743 Report a problem | ||
| 12/2/2017 | Price change | $169,900-5.6%$95/sqft |
Source: RE/MAX BEYOND EXCELLENCE #1189743 Report a problem | ||
| 11/1/2017 | Listed for sale | $179,900$101/sqft |
Source: Jim Maloof/REALTOR #1189051 Report a problem | ||
Public tax history
| Year | Property taxes | Tax assessment |
|---|---|---|
| 2024 | $3,656 +10.6% | $50,950 +10% |
| 2023 | $3,305 +6.9% | $46,320 +7% |
| 2022 | $3,092 +2.9% | $43,290 +2.7% |
| 2021 | $3,006 -15% | $42,160 |
| 2020 | $3,536 -1% | $42,160 -1.4% |
| 2019 | $3,572 +26.2% | $42,770 |
| 2018 | $2,831 +4.4% | $42,770 +6.4% |
| 2017 | $2,711 +60.1% | $40,190 -0.5% |
| 2016 | $1,693 | $40,380 +4.3% |
| 2015 | $1,693 | $38,720 |
| 2014 | $1,693 | $38,720 +25.5% |
| 2013 | $1,693 | $30,860 +13.5% |
| 2012 | $1,693 -1.3% | $27,190 -1.9% |
| 2011 | $1,714 -6.1% | $27,720 -6.1% |
| 2010 | $1,825 | $29,530 |
Find assessor info on the county website
Monthly payment
Est. payment
Payment breakdown
Explore the cost of this home by adjusting the details. Changes won't be saved.Climate risks
Neighborhood: 61723
Nearby schools
Schools provided by the listing agent
- High: Olympia
Source: RMLS Alliance as distributed by MLS GRID. This data may not be complete. We recommend contacting the local school district to confirm school assignments for this home.

Similar homes
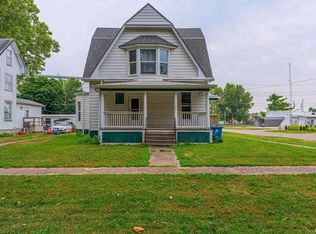
- $175,0004 bd2 ba1.8k sqft200 NE 2nd St, Atlanta, IL 61723For Sale
 MLS ID #CA1045497, Diane A Schriber, ME Realty. RMLS Alliance as distributed by MLS GRID
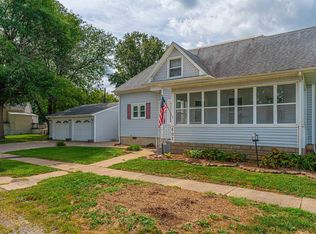
 - $235,0003 bd2 ba2.1k sqft607 NW Race St, Atlanta, IL 61723For Sale
 MLS ID #CA1046489, Ty Tucker, ME Realty. RMLS Alliance as distributed by MLS GRID
 - $189,5003 bd2 ba1.4k sqft414 N Kathleen St, Stanford, IL 61774Active
 MLS ID #12752212, Rachel Griffore, RE/MAX Rising. MRED as distributed by MLS GRID
 - $189,0003 bd2 ba2.3k sqft931 1575th St, Lincoln, IL 62656For Sale
 MLS ID #CA1046032, Seth A Goodman, ME Realty. RMLS Alliance as distributed by MLS GRID
 - $179,9004 bd2 ba1.6k sqft507 S Spruce St, Delavan, IL 61734For SaleMLS ID #PA1270197, Beth Fischer, Freedom Realty. RMLS Alliance as distributed by MLS GRID
- $164,9003 bd2 ba1.8k sqft400 S East St, Mc Lean, IL 61754For SaleMLS ID #PA1269099, Tim R Weir, Henderson-Weir Agency Inc. RMLS Alliance as distributed by MLS GRID
- $200,0004 bd3 ba1.9k sqft15 Ophir Ave, Lincoln, IL 62656For SaleMLS ID #CA1046400, Seth A Goodman, ME Realty. RMLS Alliance as distributed by MLS GRID
- $200,0003 bd2 ba1.7k sqft902 Decatur St, Lincoln, IL 62656For SaleMLS ID #CA1046950, Seth A Goodman, ME Realty. RMLS Alliance as distributed by MLS GRID
- $179,0003 bd1 ba1.1k sqft101 Margaret St, Bloomington, IL 61704For SaleMLS ID #CA1046618, Seth A Goodman, ME Realty. RMLS Alliance as distributed by MLS GRID
