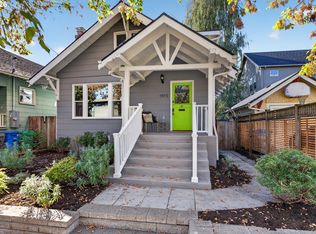
Affectionately nicknamed “Birdland Cottage” for the numerous birds who visit the yard throughout the year, this urban oasis is a gardener’s dream! As you step onto the front porch you are enveloped into a sense of privacy overlooking a lush largely evergreen front yard. The driveway offers off street parking, an inner city luxury. Inside, warm wood floors and a fireplace, hand made mantle and picture moldings welcome you. The open living and dining spaces flow easily and lead to the bright kitchen which features quartzite counters, stainless sink and appliances, gas range and Bosch dishwasher. The pantry provides ample storage for home cooks and those who grow food. With a dinette overlooking the expansive backyard, perfect for morning coffee and tea, access to the large deck and yard makes indoor/ outdoor living easy. The main floor has two bedrooms and a large bath with a vintage clawfoot tub and tile floor. The finished attic with original tongue-and-groove panelling, fir floors and 3 skylights offers a cozy space for a bedroom, home office or creative studio. The finished basement adds remarkable flexibility with both interior and exterior entrances. The large laundry area, storage, bedroom, full bath, family room and small kitchen offers possibilities for guests, rental income or multigenerational living. Outside, the garden and green space are the true stars. The oversized lot is rare in inner SE PDX. With a large deck, established perennials including blueberries, plums, rhubarb, persimmon, raspberries and a 400 sf garden space ready with irrigation, the yard awaits an urban farmer!?Updates that add comfort and peace of mind include: Neil Kelly air sealing, attic insulation, sewer line ‘08, newer exterior paint, gutters, central A/C, a new roof in ‘25, new windows in ‘26. Both decks were re-stained in September. This home is a special combination of vintage charm, updates and enchanting outdoor space, all in one of Portland’s most vibrant neighborhoods.
Pending
$665,000
4063 SE Taylor St, Portland, OR 97214
4beds
2,054sqft
Residential, Single Family Residence
Built in 1923
6,969 Square Feet Lot
$-- Zestimate®
$324/sqft
$-- HOA
What's special
Large deckNewer exterior paintPantry provides ample storageWarm wood floorsFront porchStainless sink and appliances
- 20 days
- 1,958
- 302
Likely to sell faster than
Zillow last checked:
Listing updated:
Listed by:
Cristen Lincoln 503-221-8264,
Living Room Realty,
Stacey Pongracz-Bartha 503-475-3999,
Living Room Realty
Source: RMLS (OR),MLS#: 738969371
Facts & features
Interior
Bedrooms & bathrooms
- Bedrooms: 4
- Bathrooms: 2
- Full bathrooms: 2
- Main level bathrooms: 1
Rooms
- Room types: Laundry, 2nd Kitchen, Bonus Room, Bedroom 2, Bedroom 3, Dining Room, Family Room, Kitchen, Living Room, Primary Bedroom
Primary bedroom
- Features: Wood Floors
- Level: Main
Bedroom 2
- Features: Wood Floors
- Level: Main
Bedroom 3
- Level: Lower
Dining room
- Features: Wood Floors
- Level: Main
Family room
- Level: Lower
Kitchen
- Features: Eating Area, Pantry
- Level: Main
Living room
- Features: Fireplace, Wood Floors
- Level: Main
Heating
- Forced Air, Fireplace(s)
Cooling
- Central Air
Appliances
- Included: Dishwasher, Free-Standing Gas Range, Free-Standing Refrigerator, Range Hood, Stainless Steel Appliance(s), Washer/Dryer, Gas Water Heater
- Laundry: Laundry Room
Features
- Quartz, Eat-in Kitchen, Pantry
- Flooring: Tile, Wood
- Windows: Double Pane Windows, Wood Frames
- Basement: Exterior Entry,Finished,Separate Living Quarters Apartment Aux Living Unit
- Number of fireplaces: 1
- Fireplace features: Wood Burning
Interior area
- Total structure area: 2,054
- Total interior livable area: 2,054 sqft
Property
Parking
- Parking features: Driveway, Off Street
- Has uncovered spaces: Yes
Features
- Stories: 3
- Patio & porch: Deck, Patio, Porch
- Exterior features: Garden, Yard
- Fencing: Fenced
Lot
- Size: 6,969 Square Feet
- Features: Level, Sprinkler, SqFt 7000 to 9999
Details
- Additional structures: ToolShed, SeparateLivingQuartersApartmentAuxLivingUnit
- Parcel number: R152082
Construction
Type & style
- Home type: SingleFamily
- Architectural style: Bungalow
- Property subtype: Residential, Single Family Residence
Materials
- Wood Siding
- Foundation: Concrete Perimeter
- Roof: Composition
Condition
- Resale
- New construction: No
- Year built: 1923
Utilities & green energy
- Gas: Gas
- Sewer: Public Sewer
- Water: Public
Community & HOA
Community
- Subdivision: Sunnyside / Hawthorne
HOA
- Has HOA: No
Location
- Region: Portland
Financial & listing details
- Price per square foot: $324/sqft
- Tax assessed value: $668,710
- Annual tax amount: $5,839
- Date on market: 9/24/2026
- Cumulative days on market: 20 days
- Listing terms: Cash,Conventional
- Road surface type: Paved
Estimated market value
Not available
Estimated sales range
Not available
Not available
Price history
| Date | Event | Price |
|---|---|---|
| 9/29/2026 | Pending sale | $665,000$324/sqft |
Source:  RMLS (OR) #738969371 Report a problem RMLS (OR) #738969371 Report a problem | ||
| 9/24/2026 | Listed for sale | $665,000+343.3%$324/sqft |
Source: RMLS (OR) #738969371 Report a problem | ||
| 2/2/2025 | Listing removed | $2,450$1/sqft |
Source: Zillow Rentals Report a problem | ||
| 1/27/2025 | Price change | $2,450-2%$1/sqft |
Source: Zillow Rentals Report a problem | ||
| 12/14/2024 | Listed for rent | $2,500$1/sqft |
Source: Zillow Rentals Report a problem | ||
| 5/15/2001 | Sold | $150,000$73/sqft |
Source: Public Record Report a problem | ||
Public tax history
| Year | Property taxes | Tax assessment |
|---|---|---|
| 2025 | $5,840 +3.7% | $216,730 +3% |
| 2024 | $5,630 +4% | $210,420 +3% |
| 2023 | $5,414 +2.2% | $204,300 +3% |
| 2022 | $5,296 +1.7% | $198,350 +3% |
| 2021 | $5,207 +9% | $192,580 +3% |
| 2020 | $4,777 +3.8% | $186,980 +3% |
| 2019 | $4,601 | $181,540 +3% |
| 2018 | $4,601 +3% | $176,260 +3% |
| 2017 | $4,466 +14% | $171,130 +3% |
| 2016 | $3,917 | $166,150 +3% |
| 2015 | $3,917 +2.7% | $161,320 +3% |
| 2014 | $3,815 +3.9% | $156,630 +3% |
| 2013 | $3,670 +10.5% | $152,070 +3% |
| 2012 | $3,320 +3.9% | $147,650 +3% |
| 2011 | $3,195 +5.4% | $143,350 +3% |
| 2010 | $3,032 +2.7% | $139,180 +3% |
| 2009 | $2,952 +29.6% | $135,130 +25.9% |
| 2008 | $2,279 +0.3% | $107,310 +3% |
| 2007 | $2,272 +11.4% | $104,190 +3% |
| 2006 | $2,040 +4.7% | $101,160 +3% |
| 2005 | $1,949 -8.2% | $98,220 +3% |
| 2004 | $2,123 +2.3% | $95,360 +3% |
| 2003 | $2,076 +8.9% | $92,590 +3% |
| 2002 | $1,906 +7.4% | $89,900 +6.1% |
| 2000 | $1,776 | $84,750 |
Find assessor info on the county website
Monthly payment
Est. payment
Payment breakdown
Explore the cost of this home by adjusting the details. Changes won't be saved.Climate risks
Neighborhood: Sunnyside
Nearby schools
Schools provided by the listing agent
- Elementary: Sunnyside Env
- Middle: Sunnyside Env
- High: Franklin
Source: RMLS (OR). This data may not be complete. We recommend contacting the local school district to confirm school assignments for this home.

Similar homes
- $774,0003 bd3 ba2.1k sqft545 SE Peacock Ln, Portland, OR 97214Active
 MLS ID #249480182, Jason McEllrath, Portland Proper Real Estate. RMLS (OR)
 - $825,0003 bd2 ba2.3k sqft1915 SE 38th Ave, Portland, OR 97214Active
 MLS ID #396859085, Dill Ward, eXp Realty, LLC. RMLS (OR)
 - $639,9005 bd3 ba2.4k sqft428 SE 30th Pl, Portland, OR 97214Active
 MLS ID #373416831, Mercedes Li, Mercedes Realty LLC. RMLS (OR)
 - $565,0004 bd3 ba2.8k sqft532 SE Peacock Ln, Portland, OR 97214Active
 MLS ID #371559944, Jordan Matin, Matin Real Estate. RMLS (OR)
 - $595,0003 bd2 ba1.9k sqft3235 SE 52nd Ave, Portland, OR 97206ActiveMLS ID #663211259, Dee Reddy, The Group Real Estate Services. RMLS (OR)
- $690,0003 bd2 ba2.9k sqft309 SE 47th Ave, Portland, OR 97215ActiveMLS ID #747587141, Veronica Park, Keller Williams Realty Portland Premiere. RMLS (OR)
- $675,0004 bd2 ba2.5k sqft4518 NE Irving St, Portland, OR 97213ActiveMLS ID #525213539, Andrew Galler CRS, Realty Works Group. RMLS (OR)
- $675,0004 bd1 ba2.7k sqft3203 NE Schuyler St, Portland, OR 97212ActiveMLS ID #182992640, Craig Olson, Urban Pacific Real Estate. RMLS (OR)
- $825,0004 bd2 ba2.5k sqft2333 SE 40th Ave, Portland, OR 97214ActiveMLS ID #176208294, Kristina Horning, Premiere Property Group, LLC. RMLS (OR)
- $649,9003 bd1 ba2k sqft3329 NE Tillamook St, Portland, OR 97212ActiveMLS ID #113377274, Steve Odermann, LUXE Forbes Global Properties. RMLS (OR)
- $995,0005 bd2 ba2.2k sqft2212 SE Tamarack Ave, Portland, OR 97214ActiveMLS ID #489426670, Wansi Huang, Redfin. RMLS (OR)
- $734,9003 bd2 ba2.8k sqft3328 SE Washington St, Portland, OR 97214ActiveMLS ID #519951479, Valerie Hunter, H & H Preferred Real Estate. RMLS (OR)
- $695,0002 bd2 ba1.2k sqft2321 SE Belmont St, Portland, OR 97214ActiveMLS ID #248266442, Kristen Riggs, District Real Estate, LLC. RMLS (OR)
- $650,0003 bd3 ba1.7k sqft727 SE 34th Ave, Portland, OR 97214ActiveMLS ID #161461944, Olivia Rush, Think Real Estate. RMLS (OR)
- $799,9003 bd3 ba2.9k sqft3818 SE Morrison St, Portland, OR 97214ActiveMLS ID #183708279, Darryl Bodle, Keller Williams Realty Portland Premiere. RMLS (OR)
- $734,9004 bd2 ba1.5k sqft2606 SE Pine St, Portland, OR 97214ActiveMLS ID #166121919, Cory Carlson, Constant Commercial Real Estate Inc. RMLS (OR)
- $679,9003 bd2 ba2.3k sqft1712 SE Stark St, Portland, OR 97214ActiveMLS ID #591800141, Valerie Hunter, H & H Preferred Real Estate. RMLS (OR)
- $695,0003 bd2 ba1.3k sqft2319 SE Belmont St, Portland, OR 97214ActiveMLS ID #248849086, Kristen Riggs, District Real Estate, LLC. RMLS (OR)
- $775,0005 bd3 ba2.5k sqft1324 SE 51st Ave, Portland, OR 97215ActiveMLS ID #416460359, Terry Long, Oregon First. RMLS (OR)
- $600,0004 bd2 ba1.9k sqft6204 NE Willow St, Portland, OR 97213ActiveMLS ID #193312957, Angie Hobson, Summa Real Estate Group. RMLS (OR)
