The Jarrett offers 3 bedrooms, 2.5 bathrooms, a loft, and a 2-car garage with square feet. This is a perfect fit for homebuyers looking for modern comfort, smart design, and square feet of flexible living space. This thoughtfully crafted layout delivers the ideal blend of style and functionality.
As you enter the home, a welcoming foyer leads to a convenient powder room and garage access before opening into the spacious open-concept living area. The kitchen, dining room, and living room flow together effortlessly, creating a bright and versatile main level ideal for entertaining, daily routines, and family gatherings. Large windows help fill the space with natural light, and direct access to the covered patio extends your living space outdoors.
The modern kitchen features a centrally located granite island boasting stainless-steel appliances overlooking the dining and living spaces, a walk-in pantry, and easy access to the laundry room—adding both convenience and efficiency to your everyday lifestyle. Durable flooring in all main and wet areas ensures long-lasting style and easy maintenance.
The primary bedroom suite, located on the first floor for added privacy, includes a spacious bedroom, a large walk-in closet, and an attached bathroom with dual vanities and a well-designed layout to support your morning and evening routines.
Upstairs, you'll find a versatile loft, perfect for a second living area, game room, home office, or creative space. Two additional bedrooms and a full bathroom complete the second floor, offering comfortable and customizable living options for families, guests, or hobbies.
Whether you're looking for space to grow, room to entertain, or modern features that make life easier, The Jarrett delivers exceptional value and flexibility in any community.
Disclaimer: final options, finishes, colors, etc. are subject to change until home is finished.
Pending
Price cut: $4K (7/28)
$289,900
40632 Cara Mae St, Slidell, LA 70454
3beds
1,776sqft
Single Family Residence
Built in 2026
6,011 Square Feet Lot
$289,800 Zestimate®
$163/sqft
$42/mo HOA
What's special
Welcoming foyerConvenient powder roomStainless-steel appliancesLarge walk-in closetWalk-in pantry
- 152 days
- 11
- 0
Zillow last checked:
Listing updated:
Listed by:
Melissa Duncan 225-465-1011,
D.R.Horton Realty of Louisiana 225-535-4791
Source: GSREIN,MLS#: 2553393
Facts & features
Interior
Bedrooms & bathrooms
- Bedrooms: 3
- Bathrooms: 3
- Full bathrooms: 2
- 1/2 bathrooms: 1
Primary bedroom
- Description: Flooring: Carpet
- Level: First
- Dimensions: 13.8 x 15.1
Bedroom
- Description: Flooring: Carpet
- Level: Second
- Dimensions: 10 x 10.6
Bedroom
- Description: Flooring: Carpet
- Level: Second
- Dimensions: 10.1 x 12.8
Dining room
- Description: Flooring: Vinyl
- Level: First
- Dimensions: 12.10 x 8.5
Kitchen
- Description: Flooring: Plank,Simulated Wood
- Level: First
- Dimensions: 15.1 x 10.4
Living room
- Description: Flooring: Plank,Simulated Wood
- Level: First
- Dimensions: 14.5 x 14.9
Loft
- Description: Flooring: Carpet
- Level: Second
- Dimensions: 7.8 x 13.9
Heating
- Central
Cooling
- Central Air, 1 Unit
Appliances
- Included: Dishwasher, Disposal, Microwave, Oven, Range, ENERGY STAR Qualified Appliances
- Laundry: Washer Hookup, Dryer Hookup
Features
- Pantry, Stone Counters, Stainless Steel Appliances, Smart Home
- Has fireplace: No
- Fireplace features: None
Interior area
- Total structure area: 1,880
- Total interior livable area: 1,776 sqft
Property
Parking
- Total spaces: 2
- Parking features: Garage, Two Spaces
- Has garage: Yes
Features
- Levels: Two
- Stories: 2
- Patio & porch: Concrete, Covered, Porch
- Exterior features: Porch
- Pool features: None
Lot
- Size: 6,011 Square Feet
- Dimensions: 50 x 120
- Features: Outside City Limits, Rectangular Lot
Details
- Parcel number: Bulk Assessment
- Special conditions: None
Construction
Type & style
- Home type: SingleFamily
- Architectural style: Traditional
- Property subtype: Single Family Residence
Materials
- Brick, Vinyl Siding
- Foundation: Slab
- Roof: Shingle
Condition
- New Construction
- New construction: Yes
- Year built: 2026
Details
- Warranty included: Yes
Utilities & green energy
- Sewer: Public Sewer
- Water: Public
Green energy
- Energy efficient items: Appliances, HVAC, Water Heater
Community & HOA
Community
- Security: Smoke Detector(s)
- Subdivision: Bonterra
HOA
- Has HOA: Yes
- HOA fee: $500 annually
- HOA name: Bonterra
Location
- Region: Slidell
Financial & listing details
- Price per square foot: $163/sqft
- Date on market: 4/16/2026
Estimated market value
$289,800
$275,000 - $304,000
$2,260/mo
Price history
| Date | Event | Price |
|---|---|---|
| 8/4/2026 | Pending sale | $289,900$163/sqft |
Source:  GSREIN #2553393 Report a problem GSREIN #2553393 Report a problem | ||
| 7/28/2026 | Price change | $289,900-1.4%$163/sqft |
Source: GSREIN #2553393 Report a problem | ||
| 7/8/2026 | Price change | $293,900-0.3%$165/sqft |
Source: GSREIN #2553393 Report a problem | ||
| 4/16/2026 | Listed for sale | $294,900$166/sqft |
Source: GSREIN #2553393 Report a problem | ||
Public tax history
Tax history is unavailable.
Monthly payment
Est. payment
Payment breakdown
Explore the cost of this home by adjusting the details. Changes won't be saved.Climate risks
Neighborhood: 70454
Nearby schools
Schools provided by the listing agent
- Elementary: Alton
- Middle: Little Oak
- High: Northshore
Source: GSREIN. This data may not be complete. We recommend contacting the local school district to confirm school assignments for this home.
Similar homes
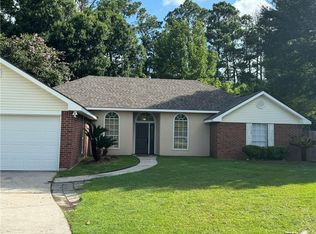
- from $286,9003 bd3 ba1.7k sqftJarrett Plan, Bonterra, Slidell, LA 70461New Construction
 DR Horton
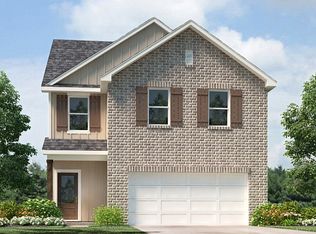
 - from $254,9004 bd2 ba1.5k sqftBay Leaf Plan, Bonterra, Slidell, LA 70461New Construction
 DR Horton

 - $307,9005 bd3 ba2k sqft40746 Cara Mae St, Slidell, LA 70461New Construction

 GSREIN
 - $339,9004 bd3 ba2.4k sqft40762 Cara Mae St, Slidell, LA 70454New Construction
 GSREIN
 - $299,9003 bd2 ba1.7k sqft728 Fairfield Loop, Slidell, LA 70458For SaleMLS ID #2555572, Lori Jean Campbell, Berkshire Hathaway HomeServices Preferred, REALTOR. GSREIN
- $290,0004 bd2 ba2k sqft6845 Delta Ridge Ave, Slidell, LA 70461For SaleMLS ID #2576595, Lagressor Crawford, Engel & Volkers Slidell - Mandeville. GSREIN
- $319,9004 bd3 ba2.4k sqft123 W Pinewood Dr, Slidell, LA 70458For SaleMLS ID #2565563, Frank Oakes, Homesmart Realty South. GSREIN
- $265,0004 bd2 ba2k sqft697 Lakeshore Village Dr, Slidell, LA 70461For SaleMLS ID #2576760, Kasey Fiorella, Fiorella Avenue Realty. GSREIN
- $279,9003 bd3 ba1.9k sqft1716 11th St, Slidell, LA 70458For SaleMLS ID #2564874, Kelly Bernard, REMAX ALLIANCE. GSREIN
- $260,0003 bd2 ba1.7k sqft925 Weston Dr, Slidell, LA 70458For SaleMLS ID #2562538, Michelle Fadely, Engel & Volkers Slidell - Mandeville. GSREIN
- $319,5004 bd2 ba1.8k sqft688 Fairfield Loop, Slidell, LA 70458For SaleMLS ID #2548852, Kerri Lawless, eXp Realty, LLC. GSREIN
- $314,9004 bd2 ba1.8k sqft629 Claiborne Trails Dr, Slidell, LA 70458For SaleMLS ID #2568509, Tracy Marshall, ABEK Real Estate. GSREIN
- $291,9004 bd2 ba1.8k sqft5650 Grand Springs Rd, Slidell, LA 70460For SaleMLS ID #2574729, Brandon Dykes, Keller Williams Realty New Orleans. GSREIN
- $259,9003 bd2 ba1.5k sqft60417 Culper Dr, Slidell, LA 70461For SaleMLS ID #2576571, Jeffery Puckett, Compass Slidell. GSREIN
- $284,8004 bd3 ba2.5k sqft1307 Admiral Nelson Dr, Slidell, LA 70461For SaleMLS ID #2564124, Antonio Cousin, Service 1st Real Estate. GSREIN
- $255,0003 bd3 ba2.2k sqft144 Willow Wood Dr, Slidell, LA 70461For SaleMLS ID #2566636, Nathanial Bell, Keller Williams NOLA Northlake. GSREIN
- $339,0004 bd2 ba1.8k sqft360 Knollwood Ln, Slidell, LA 70458For SaleMLS ID #2563488, An Nguyen, NOLA Living Realty. GSREIN
- $300,0005 bd2 ba2.1k sqft3709 Bravilla Way, Slidell, LA 70461For SaleMLS ID #2573512, Michael Stawski, United Real Estate Partners LLC. GSREIN
- $299,0005 bd3 ba2.3k sqft229 W Lake Ct, Slidell, LA 70461For SaleMLS ID #2574815, Sonya Encalade-Jones, Haus Nola Realty Group, LLC. GSREIN
