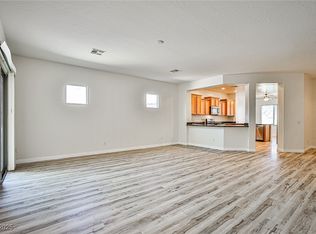
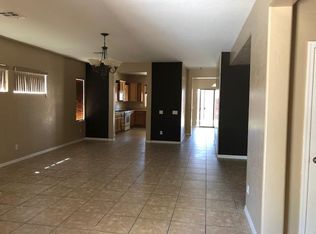
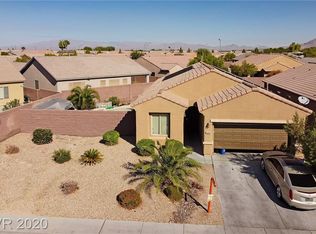
Welcome to 4064 Russian Rider Drive, a beautifully appointed single-story home located within the guard-gated Stallion Mountain community. Offering approximately 2,371 square feet, four bedrooms, and three full bathrooms, including a private casita, this home delivers the perfect combination of comfort, flexibility, and resort-style Vegas living. A true showstopper is the completely remodeled backyard, thoughtfully designed for entertaining and enjoying the Vegas lifestyle year-round. Step outside to your own private retreat, featuring a sparkling pool and spa with color-changing lights, upgraded outdoor kitchen and built-in barbecue grill, outdoor TV, covered entertaining areas, and plenty of space to relax or host family and friends. Whether you're watching the game, grilling dinner, or unwinding poolside in the evening, this backyard was made to be enjoyed. Inside, the spacious single-story floor plan offers plenty of room to spread out while the private casita, with its own full bathroom, provides an ideal setup for guests, extended family, a home office, or additional private living space. This is Las Vegas indoor-outdoor living at its best.
Pending
$520,000
4064 Russian Rider Dr, Las Vegas, NV 89122
4beds
2,371sqft
Single Family Residence
Built in 2006
9,147 Square Feet Lot
$516,500 Zestimate®
$219/sqft
$55/mo HOA
What's special
Outdoor tvCovered entertaining areasFour bedroomsSpacious single-story floor planCompletely remodeled backyard
- 53 days
- 172
- 2
Likely to sell faster than
Zillow last checked:
Listing updated:
Listed by:
Allison Washburn S.0184323 (213)271-5522,
Realty ONE Group, Inc
Source: LVR,MLS#: 2809354 Originating MLS: Greater Las Vegas Association of Realtors Inc
Originating MLS: Greater Las Vegas Association of Realtors IncFacts & features
Interior
Bedrooms & bathrooms
- Bedrooms: 4
- Bathrooms: 3
- Full bathrooms: 3
Primary bedroom
- Description: Bedroom With Bath Downstairs,Downstairs,Walk-In Closet(s)
- Dimensions: 15x17
Bedroom 2
- Description: Closet,Downstairs
- Dimensions: 11x12
Bedroom 3
- Description: Closet,Downstairs
- Dimensions: 11x11
Bedroom 4
- Description: Closet,Downstairs,With Bath
- Dimensions: 12x14
Primary bathroom
- Description: Tub/Shower Combo
Kitchen
- Description: Breakfast Bar/Counter,Butler Pantry,Custom Cabinets,Island,Quartz Countertops,Stainless Steel Appliances
- Dimensions: 12x14
Living room
- Description: Built-In Entertainment Center,Entry Foyer
- Dimensions: 18x20
Heating
- Central, Gas
Cooling
- Central Air, Electric
Appliances
- Included: Dryer, Dishwasher, Gas Cooktop, Disposal, Microwave, Refrigerator, Washer
- Laundry: Gas Dryer Hookup, Main Level, Laundry Room
Features
- Bathroom on Main Level, Primary Downstairs, Window Treatments
- Flooring: Luxury Vinyl Plank
- Windows: Drapes
- Has fireplace: No
Interior area
- Total structure area: 2,371
- Total interior livable area: 2,371 sqft
Video & virtual tour
Property
Parking
- Total spaces: 2
- Parking features: Attached, Garage, Open, Private, Storage
- Attached garage spaces: 2
- Has uncovered spaces: Yes
Features
- Stories: 1
- Patio & porch: Covered, Patio
- Exterior features: Built-in Barbecue, Barbecue, Handicap Accessible, Patio, Private Yard
- Has private pool: Yes
- Pool features: Heated, In Ground, Private, Pool/Spa Combo, Waterfall, Association, Community
- Has spa: Yes
- Fencing: Block,Back Yard
Lot
- Size: 9,147 Square Feet
- Features: Desert Landscaping, Landscaped, Synthetic Grass, < 1/4 Acre
Details
- Parcel number: 16115410192
- Zoning description: Single Family
- Special conditions: In Foreclosure
- Horse amenities: None
Construction
Type & style
- Home type: SingleFamily
- Architectural style: One Story
- Property subtype: Single Family Residence
- Attached to another structure: Yes
Materials
- Roof: Tile
Condition
- Resale
- Year built: 2006
Utilities & green energy
- Electric: Photovoltaics None
- Sewer: Public Sewer
- Water: Public
- Utilities for property: Underground Utilities
Community & HOA
Community
- Features: Pool
- Security: Gated Community
- Subdivision: Stallion Mountain Estate 2
HOA
- Has HOA: Yes
- Amenities included: Country Club, Clubhouse, Fitness Center, Gated, Jogging Path, Pickleball, Pool, Guard, Spa/Hot Tub, Security, Tennis Court(s), Media Room
- Services included: Clubhouse, Maintenance Grounds, Recreation Facilities, Security
- HOA fee: $165 quarterly
- HOA name: Stallion Mountain
- HOA phone: 702-869-0937
Location
- Region: Las Vegas
Financial & listing details
- Price per square foot: $219/sqft
- Tax assessed value: $516,180
- Annual tax amount: $3,969
- Date on market: 8/16/2026
- Listing agreement: Exclusive Right To Sell
- Listing terms: Cash,Conventional,FHA,VA Loan
- Ownership: Single Family Residential
Estimated market value
$516,500
$491,000 - $542,000
$2,913/mo
Price history
| Date | Event | Price |
|---|---|---|
| 5/28/2021 | Sold | $347,000-6.2%$146/sqft |
Source:  LVR #2215920 Report a problem LVR #2215920 Report a problem | ||
| 12/30/2020 | Listing removed | -- |
Source:  LVR Report a problem LVR Report a problem | ||
| 12/18/2020 | Listed for sale | $370,000$156/sqft |
Source: Aztech Realty Inv & Prop Mgt #2215920 Report a problem | ||
| 8/10/2020 | Listing removed | $370,000$156/sqft |
Source: Aztech Realty Inv & Prop Mgt #2215920 Report a problem | ||
| 7/24/2020 | Listed for sale | $370,000+57.4%$156/sqft |
Source: Aztech Realty Inv & Prop Mgt #2215920 Report a problem | ||
| 11/28/2017 | Listing removed | $1,750$1/sqft |
Source: Aztech Realty Inv & Prop Mgt #1939625 Report a problem | ||
| 10/15/2017 | Listed for rent | $1,750$1/sqft |
Source: Aztech Realty Inv & Prop Mgt #1939625 Report a problem | ||
| 8/8/2017 | Listing removed | $1,750$1/sqft |
Source: Aztech Realty Inv & Prop Mgt #1901924 Report a problem | ||
| 6/1/2017 | Listed for rent | $1,750$1/sqft |
Source: Aztech Realty Inv & Prop Mgt #1901924 Report a problem | ||
| 1/11/2017 | Sold | $235,000-4%$99/sqft |
Source: LVR #1821356 Report a problem | ||
| 11/7/2016 | Price change | $244,900-2%$103/sqft |
Source: Desert Lights Realty #1821356 Report a problem | ||
| 8/1/2016 | Price change | $249,950-10.4%$105/sqft |
Source: Desert Lights Realty #1821356 Report a problem | ||
| 6/23/2016 | Price change | $279,000-3.5%$118/sqft |
Source: Desert Lights Realty #1821356 Report a problem | ||
| 6/7/2016 | Price change | $289,000-3.4%$122/sqft |
Source: Desert Lights Realty #1821356 Report a problem | ||
| 3/13/2016 | Listed for sale | $299,242+87%$126/sqft |
Source: Desert Lights Realty #1821356 Report a problem | ||
| 10/26/2011 | Sold | $160,000-1.8%$67/sqft |
Source: Public Record Report a problem | ||
| 4/13/2011 | Sold | $162,900-4.2%$69/sqft |
Source: Public Record Report a problem | ||
| 1/6/2011 | Listing removed | $170,000$72/sqft |
Source: CENTURY 21 Aadvantage Gold #816907 Report a problem | ||
| 8/21/2010 | Price change | $170,000-8.1%$72/sqft |
Source: Century 21 Aadvantage Gold #816907 Report a problem | ||
| 7/18/2010 | Listed for sale | $185,000$78/sqft |
Source: Century 21 Aadvantage Gold #816907 Report a problem | ||
| 2/18/2010 | Listing removed | $185,000$78/sqft |
Source: Century 21 Aadvantage Gold #816907 Report a problem | ||
| 12/19/2009 | Listed for sale | $185,000$78/sqft |
Source: Century 21 Aadvantage Gold #816907 Report a problem | ||
| 11/1/2009 | Listing removed | $185,000$78/sqft |
Source: Century 21 Aadvantage Gold #816907 Report a problem | ||
| 10/9/2009 | Price change | $185,000-7.5%$78/sqft |
Source: Century 21 Aadvantage Gold #816907 Report a problem | ||
| 9/16/2009 | Listed for sale | $200,000$84/sqft |
Source: Century 21 Aadvantage Gold #816907 Report a problem | ||
| 7/12/2009 | Listing removed | $200,000$84/sqft |
Source: Century 21 Aadvantage Gold #816907 Report a problem | ||
| 7/2/2009 | Listed for sale | $200,000-42.7%$84/sqft |
Source: Century 21 Aadvantage Gold #816907 Report a problem | ||
| 4/26/2006 | Sold | $349,312$147/sqft |
Source: Public Record Report a problem | ||
Public tax history
| Year | Property taxes | Tax assessment |
|---|---|---|
| 2026 | $4,319 +8% | $180,663 -1.9% |
| 2025 | $4,000 +36.2% | $184,095 +22% |
| 2024 | $2,937 +20.9% | $150,847 +18.5% |
| 2023 | $2,429 +8% | $127,345 +10.5% |
| 2022 | $2,249 +7.7% | $115,264 +5.2% |
| 2021 | $2,088 +6.7% | $109,523 +4.9% |
| 2020 | $1,956 +4.8% | $104,419 +16% |
| 2019 | $1,867 +6.9% | $89,999 |
| 2018 | $1,746 | $89,999 +5% |
| 2017 | $1,746 | $85,689 +13.8% |
| 2016 | $1,746 -0.9% | $75,284 +24.5% |
| 2015 | $1,762 | $60,446 +2.1% |
| 2014 | $1,762 | $59,219 |
| 2013 | -- | $59,219 +11.5% |
| 2012 | -- | $53,102 +1.2% |
| 2011 | -- | $52,450 -16.3% |
| 2010 | -- | $62,692 -17% |
| 2009 | -- | $75,543 |
| 2008 | -- | $75,543 -39.1% |
| 2007 | -- | $124,003 |
Find assessor info on the county website
Monthly payment
Est. payment
Payment breakdown
Explore the cost of this home by adjusting the details. Changes won't be saved.Climate risks
Neighborhood: Whitney
Nearby schools
Schools provided by the listing agent
- Elementary: Cunnngham,Cunnngham
- Middle: Harney Kathleen & Tim
- High: Chaparral
Source: LVR. This data may not be complete. We recommend contacting the local school district to confirm school assignments for this home.
Similar homes
- $495,0004 bd2 ba2k sqft5599 River Highlands Pl, Las Vegas, NV 89122For Sale
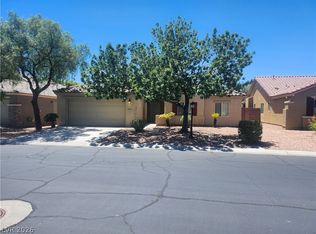 MLS ID #2793669, Warren Chaney Jr., Compass Realty & Management. LVR
 - $410,0004 bd3 ba1.8k sqft5493 Ovando Way, Las Vegas, NV 89122For Sale
 MLS ID #2812087, Mckenzie Baquedano, Turn Key Property Solutions. LVR
 - $349,0003 bd3 ba1.7k sqft6430 Hamilton Grove Ave, Las Vegas, NV 89122For Sale
 MLS ID #2789032, Liz Palombo, Century 21 Americana. LVR
 - $495,0004 bd3 ba1.9k sqft8859 Keywood St, Las Vegas, NV 89123For Sale
 MLS ID #2812893, Melanie Wolfe, Signature Real Estate Group. LVR
