Discover this beautifully upgraded rancher in the sought-after gated adult community of Deerwood Park Estates. Offering approximately 1,352 sq. ft. of thoughtfully designed living space, this home features two spacious bedrooms, a versatile den, and two bathrooms, including a primary ensuite with a walk-in shower. The bright, open-concept layout seamlessly connects the living, dining, and kitchen areas, creating a warm and inviting atmosphere filled with natural light. The well-appointed kitchen offers an abundance of cabinetry, while the generously sized living room is highlighted by a cozy natural gas fireplace. French doors from the dining nook open onto a patio, perfect for year-round enjoyment, while a second, larger rear deck is accessed through French doors from the primary bedroom. Situated on one of the larger lots in the community, the outdoor space provides exceptional privacy and room to relax. The single-car garage includes a dedicated workshop area.
For sale
C$594,900
4064 Valewood Dr, Nanaimo, BC V9T 6B9
2beds
2baths
1,352sqft
Manufactured Home, Single Family Residence
Built in 2003
-- sqft lot
$-- Zestimate®
C$440/sqft
C$615/mo HOA
What's special
- 8 days |
- 32 |
- 3 |
Zillow last checked:
Listing updated:
Listed by:
Larry Mcnabb,
REMAX Professionals (NA)
Source: VIVA,MLS®#: 1043958
Facts & features
Interior
Bedrooms & bathrooms
- Bedrooms: 2
- Bathrooms: 2
- Main level bathrooms: 2
- Main level bedrooms: 2
Kitchen
- Level: Main
Heating
- Natural Gas
Cooling
- Air Conditioning
Appliances
- Laundry: In Unit
Features
- Basement: Crawl Space
- Number of fireplaces: 1
- Fireplace features: Gas
Interior area
- Total structure area: 1,352
- Total interior livable area: 1,352 sqft
Property
Parking
- Total spaces: 3
- Parking features: Driveway, Garage Double
- Garage spaces: 2
- Has uncovered spaces: Yes
Features
- Entry location: Ground Level
Details
- Zoning description: Residential
Construction
Type & style
- Home type: MobileManufactured
- Property subtype: Manufactured Home, Single Family Residence
Materials
- Frame Wood
- Foundation: Concrete Perimeter
- Roof: Asphalt Shingle
Condition
- Resale
- New construction: No
- Year built: 2003
Utilities & green energy
- Water: Municipal
Community & HOA
HOA
- Has HOA: Yes
- HOA fee: C$615 monthly
Location
- Region: Nanaimo
Financial & listing details
- Price per square foot: C$440/sqft
- Tax assessed value: C$552,000
- Annual tax amount: C$4,036
- Date on market: 7/24/2026
- Ownership: Pad Rental
- Body type: Single Wide
Larry Mcnabb
Larry Mcnabb
(250) 714-6051
By pressing Contact Agent, you agree that the real estate professional identified above may call/text you about your search, which may involve use of automated means and pre-recorded/artificial voices. You don't need to consent as a condition of buying any property, goods, or services. Message/data rates may apply. You also agree to our Terms of Use. Zillow does not endorse any real estate professionals. We may share information about your recent and future site activity with your agent to help them understand what you're looking for in a home.
Price history
| Date | Event | Price |
|---|---|---|
| 7/24/2026 | Listed for sale | C$594,900C$440/sqft |
Source: VIVA #1043958 Report a problem | ||
Public tax history
Tax history is unavailable.
Climate risks
Neighborhood: Rutherford
Nearby schools
GreatSchools rating
No schools nearby
We couldn't find any schools near this home.
- C$---- bd-- ba-- sqft4055 Valewood Dr, Nanaimo, BC V9T6B9Off Market
- C$---- bd-- ba-- sqft3959 Excalibur St, Nanaimo, BC V9T6B9Off Market
- C$---- bd-- ba-- sqft3955 Excalibur St, Nanaimo, BC V9T6B9Off Market
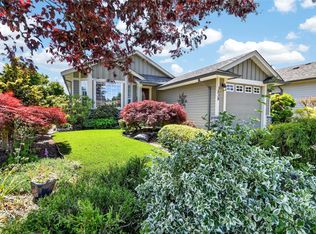
- C$535,0002 bd2 ba1k sqft3838 Mimosa Dr, Nanaimo, BC V9T6B9For Sale
- C$---- bd-- ba-- sqft3957 Merlin St, Nanaimo, BC V9T6B9Off Market
- C$---- bd-- ba-- sqft3965 Merlin St, Nanaimo, BC V9T6B9Off Market
- C$---- bd-- ba-- sqft3856 Honey Locust Dr #189, Nanaimo, BC V9T6B9Off Market
- C$---- bd-- ba-- sqft3953 Merlin St, Nanaimo, BC V9T6B9Off Market
Similar homes
- C$535,0002 bd2 ba1k sqft3838 Mimosa Dr, Nanaimo, BC V9T 6B9For SaleMLS ID #1038375, Martin Velsen Personal Real Estate Corporation, REMAX Professionals (NA). VIVA
- C$534,9982 bd2 ba1.3k sqft4271 Wellington Rd #6, Nanaimo, BC V9T 2H2For Sale
 MLS ID #1042809, Quinn Abbey Personal Real Estate Corporation, REMAX Professionals (NA). VIVA
 - C$599,0003 bd2 ba1.2k sqft5543 Turner Rd, Nanaimo, BC V9T 5M4For Sale
 MLS ID #1036472, Ian Warren, Royal LePage Island Living (PK). VIVA
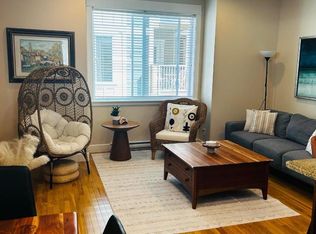
 - C$589,9002 bd4 ba1.5k sqft6057 Doumont Rd #111, Nanaimo, BC V9T 0G3For Sale
 MLS ID #1030665, Michelle Plach, HonestDoor Inc.. VIVA
 - C$685,0002 bd2 ba1.3k sqft4128 Emerald Woods Pl, Nanaimo, BC V9T 0K6For SaleMLS ID #1038111, David Hayward Personal Real Estate Corporation, Royal LePage Nanaimo Realty (NanIsHwyN). VIVA
- C$549,9002 bd2 ba1.2k sqft5994 Cedar Grove Dr, Nanaimo, BC V9T 6G1For SaleMLS ID #1024951, Tim Webb Personal Real Estate Corporation, Stonehaus Realty Corp.. VIVA
- C$699,9002 bd2 ba1.3k sqft4126 Emerald Woods Pl, Nanaimo, BC V9T 0K6For SaleMLS ID #1041263, Julien Prevost Personal Real Estate Corporation, REMAX Professionals (NA). VIVA
- C$550,0002 bd2 ba1.1k sqft5930 Nelson Rd #102, Nanaimo, BC V9T 5N9For SaleMLS ID #1041421, Kari Knutson, Royal LePage Island Living (QU). VIVA
- C$714,9003 bd3 ba1.9k sqft6228 Washington Way, Nanaimo, BC V9T 0A3For SaleMLS ID #1044344, Bj Estes Personal Real Estate Corporation, Royal LePage Island Living (PK). VIVA
- C$420,0002 bd1 ba1.1k sqft5170 Dunster Rd #205, Nanaimo, BC V9T 6M4For SaleMLS ID #1043909, Joni Mahy, Royal LePage Nanaimo Realty (NanIsHwyN). VIVA
- C$599,9004 bd1 ba1.5k sqft812 Townsite Rd, Nanaimo, BC V9S 1L7For SaleMLS ID #1042113, Travis Mickelson, REMAX Professionals (NA). VIVA
- C$599,9003 bd4 ba1.3k sqft600 9th St #129, Nanaimo, BC V9R 0L4For SaleMLS ID #1044697, Chris Carter, Royal LePage Nanaimo Realty (NanIsHwyN). VIVA
- C$450,0003 bd2 ba1.1k sqft770 Poplar St #204, Nanaimo, BC V9S 2H6For SaleMLS ID #1044392, Cory Chapman Personal Real Estate Corporation, Stonehaus Realty Corp.. VIVA
- C$439,9002 bd2 ba982 sqft6066 Lionel Cres, Nanaimo, BC V9T 6E7For SaleMLS ID #1041073, Dawn Walton Personal Real Estate Corporation, eXp Realty (NA). VIVA
- C$577,5002 bd1 ba1k sqft4474 Wellington Rd #301, Nanaimo, BC V9T 2H3New ConstructionMLS ID #1033206, Derek Gillette Personal Real Estate Corporation, eXp Realty (NA). VIVA
- C$419,9002 bd2 ba1.3k sqft2501 Labieux Rd #20, Nanaimo, BC V9T 5A6For SaleMLS ID #1041890, Chris Carter, Royal LePage Nanaimo Realty (NanIsHwyN). VIVA
- C$515,0003 bd2 ba1.1k sqft4937 Clematis Pl, Nanaimo, BC V9V 1T4For SaleMLS ID #1042344, Nadia Carriere, Century 21 Harbour Realty Ltd.. VIVA
- C$499,9002 bd2 ba1.2k sqft6245 Blueback Rd #17, Nanaimo, BC V9V 1N7For SaleMLS ID #1038505, Cory Chapman Personal Real Estate Corporation, Stonehaus Realty Corp.. VIVA
- C$859,0003 bd3 ba1.8k sqft6063 Waldbank Rd, Nanaimo, BC V9V 1C7For SaleMLS ID #1044426, Sunny Sun, Sutton Group-West Coast Realty (Nan). VIVA
- C$724,9002 bd2 ba1.4k sqft4466 Stonebridge Pl #102, Nanaimo, BC V9T 0E6For SaleMLS ID #1038899, Jayda Mclauchlin, Royal LePage Nanaimo Realty (NanIsHwyN). VIVA
