This custom Barclay designed beautiful lake front Street of Dreams style home has everything you are looking for including Mt. Hood views! All high end features including slab granite counter tops, extensive Cumaru hardwood flooring, built-in high-end appliances, exquisite master suite, over-sized bonus/theater room, large formal dining room, office space/den with built-ins, lots of custom cabinetry. Beautiful master suite with walk-in shower and soak tub! Custom storage area, deluxe utility room, custom built-in BBQ area for entertaining, epoxy garage floor! Boat, paddle board or kayak from your own private dock. You will absolutely love this home!
Pending
$1,450,000
4066 NE Fairview Lake Way, Fairview, OR 97024
3beds
3,995sqft
Residential, Single Family Residence
Built in 2006
8,712 Square Feet Lot
$-- Zestimate®
$363/sqft
$38/mo HOA
What's special
- 127 days
- 77
- 4
Zillow last checked:
Listing updated:
Listed by:
Lance Kunkel 503-260-8906,
Jim Kunkel Realty
Source: RMLS (OR),MLS#: 448899785
Facts & features
Interior
Bedrooms & bathrooms
- Bedrooms: 3
- Bathrooms: 3
- Full bathrooms: 2
- Partial bathrooms: 1
- Main level bathrooms: 2
Rooms
- Room types: Den, Wine Cellar, EatingArea, Bedroom 2, Bedroom 3, Dining Room, Family Room, Kitchen, Living Room, Primary Bedroom
Primary bedroom
- Features: Closet Organizer, Hardwood Floors, Patio, Sliding Doors, Granite, Soaking Tub, Tile Floor, Walkin Closet, Walkin Shower
- Level: Main
Bedroom 2
- Features: Closet Organizer, Closet, Shared Bath, Wallto Wall Carpet
- Level: Upper
Bedroom 3
- Features: Closet Organizer, Closet, Shared Bath, Wallto Wall Carpet
- Level: Upper
Dining room
- Features: Formal, Butlers Pantry, High Ceilings, Wallto Wall Carpet
- Level: Main
Family room
- Features: Builtin Features, Builtin Refrigerator, Flex Room, Home Theater
- Level: Upper
Kitchen
- Features: Builtin Features, Builtin Refrigerator, Cook Island, Dishwasher, Disposal, Down Draft, Eat Bar, Eating Area, Hardwood Floors, Microwave, Builtin Oven, Granite
- Level: Main
Living room
- Features: Bookcases, Central Vacuum, Fireplace, Patio, Sliding Doors, High Ceilings
- Level: Main
Heating
- Forced Air, Fireplace(s)
Cooling
- Central Air
Appliances
- Included: Built In Oven, Built-In Refrigerator, Cooktop, Dishwasher, Disposal, Down Draft, Gas Appliances, Microwave, Plumbed For Ice Maker, Stainless Steel Appliance(s), Gas Water Heater
- Laundry: Laundry Room
Features
- Ceiling Fan(s), Central Vacuum, Granite, High Ceilings, Soaking Tub, Built-in Features, Kitchen Dining Room Combo, Closet Organizer, Closet, Shared Bath, Formal, Butlers Pantry, Cook Island, Eat Bar, Eat-in Kitchen, Bookcases, Walk-In Closet(s), Walkin Shower, Pantry
- Flooring: Hardwood, Wall to Wall Carpet, Tile
- Doors: Sliding Doors
- Windows: Double Pane Windows, Vinyl Frames
- Basement: Crawl Space
- Number of fireplaces: 1
- Fireplace features: Gas
Interior area
- Total structure area: 3,995
- Total interior livable area: 3,995 sqft
Property
Parking
- Total spaces: 3
- Parking features: Driveway, Off Street, Garage Door Opener, Attached
- Attached garage spaces: 3
- Has uncovered spaces: Yes
Accessibility
- Accessibility features: Accessible Doors, Accessible Hallway, Builtin Lighting, Garage On Main, Main Floor Bedroom Bath, Utility Room On Main, Walkin Shower, Accessibility
Features
- Levels: Two
- Stories: 2
- Patio & porch: Covered Patio, Patio, Porch
- Exterior features: Built-in Barbecue, Dock, Yard
- Has view: Yes
- View description: Lake
- Has water view: Yes
- Water view: Lake
- Waterfront features: Lake
- Body of water: Fairview Lake
Lot
- Size: 8,712 Square Feet
- Dimensions: 8828 sq ft
- Features: Level, Sprinkler, SqFt 7000 to 9999
Details
- Additional structures: Dock, HomeTheater
- Parcel number: R117233
- Zoning: Resid
- Other equipment: Home Theater
Construction
Type & style
- Home type: SingleFamily
- Architectural style: Contemporary
- Property subtype: Residential, Single Family Residence
Materials
- Cement Siding, Cultured Stone, Lap Siding
- Foundation: Stem Wall
- Roof: Shingle
Condition
- Approximately
- New construction: No
- Year built: 2006
Utilities & green energy
- Gas: Gas
- Sewer: Public Sewer
- Water: Public
Community & HOA
Community
- Security: Security System, Sidewalk, Fire Sprinkler System
HOA
- Has HOA: Yes
- Amenities included: Commons
- HOA fee: $450 annually
Location
- Region: Fairview
Financial & listing details
- Price per square foot: $363/sqft
- Tax assessed value: $1,163,270
- Annual tax amount: $13,101
- Date on market: 5/23/2026
- Cumulative days on market: 128 days
- Listing terms: Cash,Conventional
- Road surface type: Paved
Estimated market value
Not available
Estimated sales range
Not available
Not available
Price history
| Date | Event | Price |
|---|---|---|
| 6/11/2026 | Pending sale | $1,450,000$363/sqft |
Source:  RMLS (OR) #448899785 Report a problem RMLS (OR) #448899785 Report a problem | ||
| 5/23/2026 | Listed for sale | $1,450,000+80.8%$363/sqft |
Source: RMLS (OR) #448899785 Report a problem | ||
| 11/8/2006 | Sold | $802,000+473.1%$201/sqft |
Source: Public Record Report a problem | ||
| 2/25/2002 | Sold | $139,950+7.7%$35/sqft |
Source: Public Record Report a problem | ||
| 5/8/2000 | Sold | $129,950$33/sqft |
Source: Public Record Report a problem | ||
Public tax history
| Year | Property taxes | Tax assessment |
|---|---|---|
| 2025 | $13,101 +5.8% | $721,640 +3% |
| 2024 | $12,382 +2.7% | $700,630 +3% |
| 2023 | $12,059 +2.6% | $680,230 +3% |
| 2022 | $11,755 +2.6% | $660,420 +3% |
| 2021 | $11,456 +7% | $641,190 +3% |
| 2020 | $10,710 +4.4% | $622,520 +3% |
| 2019 | $10,258 | $604,390 +3% |
| 2018 | $10,258 +1.1% | $586,790 +3% |
| 2017 | $10,144 +8.2% | $569,700 +3% |
| 2016 | $9,378 | $553,110 +3% |
| 2015 | $9,378 +2.9% | $537,000 +3% |
| 2014 | $9,110 +5.2% | $521,360 +3% |
| 2013 | $8,663 +5.4% | $506,180 +3% |
| 2012 | $8,223 +4.4% | $491,440 +3% |
| 2011 | $7,876 +3.9% | $477,130 +3% |
| 2010 | $7,583 +4.5% | $463,240 +3% |
| 2009 | $7,258 +2.1% | $449,750 +3% |
| 2008 | $7,111 +2.6% | $436,660 +3% |
| 2007 | $6,930 +94.7% | $423,950 +92.5% |
| 2006 | $3,559 +138.2% | $220,190 +139.9% |
| 2005 | $1,494 +3.3% | $91,780 +3% |
| 2004 | $1,446 +3% | $89,110 +3% |
| 2003 | $1,404 +3.6% | $86,520 +3% |
| 2002 | $1,356 +86.2% | $84,000 +71.6% |
| 2000 | $728 | $48,960 |
Find assessor info on the county website
Monthly payment
Est. payment
Payment breakdown
Explore the cost of this home by adjusting the details. Changes won't be saved.Climate risks
Neighborhood: 97024
Nearby schools
Schools provided by the listing agent
- Elementary: Fairview
- Middle: Reynolds
- High: Reynolds
Source: RMLS (OR). This data may not be complete. We recommend contacting the local school district to confirm school assignments for this home.
- $1,024,300-- bd3 ba3.4k sqft4068 NE Fairview Lake Way, Fairview, OR 97024Off Market
- $1,078,3004 bd3 ba3.7k sqft4064 NE Fairview Lake Way, Fairview, OR 97024Off Market
- $1,012,3004 bd4 ba3k sqft4062 NE Fairview Lake Way, Fairview, OR 97024Off Market
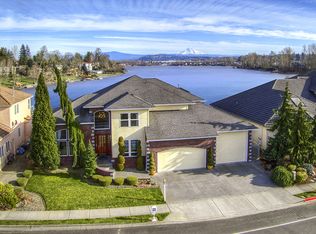
- $1,210,0004 bd3 ba3.5k sqft4070 NE Fairview Lake Way, Fairview, OR 97024Sold
Similar homes
- $1,450,0003 bd4 ba4.3k sqft1617 SE 79th Court, Vancouver, WA 98664Active
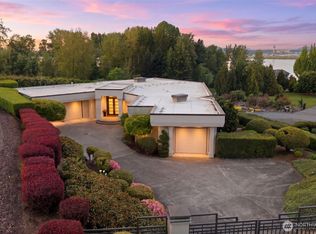 MLS ID #2515696, Donna M Roberts. NWMLS as distributed by MLS GRID
 - $1,175,0003 bd3 ba3.8k sqftColumbia River Crossing, Vancouver, WA 98683Active
 MLS ID #2547246, Darrell Benton. NWMLS as distributed by MLS GRID
 - $1,050,0003 bd3 ba3.8k sqft2709 NW 9th Ave, Camas, WA 98607Active

 MLS ID #305524083, Stephen FitzMaurice, eXp Realty LLC. RMLS (OR)
 - $1,325,0005 bd3 ba4.7k sqft13876 SE Mountain Crest Dr, Happy Valley, OR 97086Active
 MLS ID #728955323, Victoria Wriglesworth, Harcourts Real Estate Network Group. RMLS (OR)
 - $1,350,0003 bd4 ba4.2k sqft12002 NE Shanghai Rd, Vancouver, WA 98682ActiveMLS ID #707542618, Edward Goldhammer, Realty Pro, Inc.. RMLS (OR)
- $750,0004 bd5 ba4.3k sqft1647 NE Market Dr, Fairview, OR 97024ActiveMLS ID #237148307, David Abrams, Think Commercial LLC. RMLS (OR)
- $995,0004 bd3 ba4k sqft8755 SE Kingswood Way, Damascus, OR 97089ActiveMLS ID #277200361, Brian Gentry, Real Broker. RMLS (OR)
- $915,0003 bd3 ba2.8k sqft1107 NE 151st Ave, Vancouver, WA 98684ActiveMLS ID #473042854, Bryan Fix, John L. Scott Real Estate. RMLS (OR)
- $949,5005 bd3 ba3.1k sqft1012 NW Goodwin St, Camas, WA 98607ActiveMLS ID #401923491, Joshua Gibson, Berkshire Hathaway HomeServices NW Real Estate. RMLS (OR)
- $1,200,0004 bd4 ba3.8k sqft18273 S Nancy Jean Way, Oregon City, OR 97045For Sale
 MLS ID #845229, CHRIS TEICHROEW, Realty One Group Willamette Valley. WVMLS
 - $1,000,0003 bd3 ba2.2k sqft2445 NW 29th Ave, Camas, WA 98607ActiveMLS ID #669332432, Steven Dobbs, John L. Scott Real Estate. RMLS (OR)
- $1,100,0005 bd3 ba4.3k sqft19913 SE 8th Way, Camas, WA 98607ActiveMLS ID #782626073, Kevin Taylor, Berkshire Hathaway HomeServices NW Real Estate. RMLS (OR)
- $1,400,0004 bd5 ba3.9k sqft17012 NE 27th Ct, Ridgefield, WA 98642ActiveMLS ID #113044984, Justine Gamble, Summa Peak. RMLS (OR)
- $1,299,0004 bd3 ba5.1k sqft9325 NW Old Skyline Blvd, Portland, OR 97231ActiveMLS ID #130428082, Scott Foster, Premiere Property Group, LLC. RMLS (OR)
- $1,225,0003 bd3 ba3.5k sqft33789 SE Jarl Rd, Boring, OR 97009ActiveMLS ID #683010195, Brian Gentry, Real Broker. RMLS (OR)
- $1,025,0005 bd3 ba4k sqft1200 NE 146th Ave, Vancouver, WA 98684ActiveMLS ID #344376530, Bryan Fix, John L. Scott Real Estate. RMLS (OR)
