Welcome to 407 Canyon Wren Drive in Buda’s charming Leisurewoods neighborhood. Located on a half acre lot in a cute tree lined neighborhood with quick access to everything Austin, this isn’t just a house, it’s the peaceful suburban vibes with city access lifestyle you’ve been manifesting. Thoughtfully renovated in 2022, this home is completely turnkey with nothing left to do. Step inside to soaring ceilings with rich wood beams, level 5 wall texture, and warm wood flooring that flow through a super functional floorplan filled with natural light all day long. The kitchen was intentionally designed: a massive island with seating, generous workspace and easy flow between the sink and oven, sleek white cabinetry, stainless steel appliances, stylish pendant lighting, and a built-in aesthetic beverage station ready for your morning matcha or late night mocktails. Right off the kitchen, the dining room features beautiful built in cabinetry perfect for displaying your favorite pieces or extra storage. The living room has a cozy feel with the fireplace and beautiful double pane Pella windows (also though out the entire house) that overlook the backyard oasis. You’lll find the primary ensuite brings main character energy: an oversized steam dual shower, a walk-in closet that is so good, and a private flex sunroom ideal for a home office, yoga/Peloton bike corner, or peaceful escape. Every bedroom offers walk-in closets, plus you get a super functional mudroom and a dedicated pool bath that’s perfect after a swim. Outside? That is truly where this property comes to life. A backyard paradise with a sparkling pool and hot tub surrounded by lush landscaping, mature trees, and blooming crepe myrtles. This backyard was made for entertaining all year long. Plus, the brand new 30 year roof gives you total peace of mind for years to come. This home is fully inspected and genuinely turnkey. Come see it for yourself!
Active under contract
$699,000
407 Canyon Wren Dr, Buda, TX 78610
3beds
2,125sqft
:
Get pre-qualified$4,958/mo
Single Family Residence
Built in 1983
0.55 Acres Lot
$-- Zestimate®
$329/sqft
$21/mo HOA
What's special
Dedicated pool bathSleek white cabinetryHalf acre lotWarm wood flooringStainless steel appliancesGenerous workspaceLush landscaping
- 33 days |
- 404 |
- 29 |
Likely to sell faster than
Zillow last checked:
Listing updated:
Listed by:
Helen Fernandez (512) 299-2486,
Compass RE Texas, LLC (512) 575-3644
Source: Unlock MLS,MLS#: 6732988
Facts & features
Interior
Bedrooms & bathrooms
- Bedrooms: 3
- Bathrooms: 3
- Full bathrooms: 2
- 1/2 bathrooms: 1
- Main level bedrooms: 3
Primary bedroom
- Features: Ceiling Fan(s), Walk-In Closet(s)
- Level: Main
Primary bathroom
- Features: Quartz Counters, Double Vanity, Full Bath, Steam Shower, Walk-in Shower
- Level: Main
Kitchen
- Features: Kitchn - Breakfast Area, Kitchen Island, Quartz Counters, Dining Area, Dry Bar, Open to Family Room, Pantry
- Level: Main
Heating
- Central, Electric, Fireplace(s)
Cooling
- Other, Ceiling Fan(s), Central Air
Appliances
- Included: Built-In Electric Oven, Built-In Electric Range, Dishwasher, Disposal, Microwave, Free-Standing Electric Range, Vented Exhaust Fan, Electric Water Heater, WaterSoftener
Features
- Primary Bedroom on Main
- Flooring: Tile
- Windows: Double Pane Windows
- Number of fireplaces: 1
- Fireplace features: Living Room
Interior area
- Total interior livable area: 2,125 sqft
Property
Parking
- Total spaces: 2
- Parking features: Attached, Garage
- Attached garage spaces: 2
Accessibility
- Accessibility features: None
Features
- Levels: One
- Stories: 1
- Patio & porch: Patio, Rear Porch
- Exterior features: Exterior Steps, Private Yard
- Has private pool: Yes
- Pool features: In Ground
- Fencing: Back Yard, Wood
- Has view: Yes
- View description: Trees/Woods
- Waterfront features: None
Lot
- Size: 0.55 Acres
- Features: Back Yard, Front Yard, Landscaped, Level, Native Plants, Public Maintained Road, Sprinkler - In-ground, Trees-Heavy, Trees-Large (Over 40 Ft), Many Trees, Trees-Medium (20 Ft - 40 Ft)
Details
- Additional structures: Shed(s), Storage
- Parcel number: 1148450008007002
- Special conditions: Standard
Construction
Type & style
- Home type: SingleFamily
- Property subtype: Single Family Residence
Materials
- Foundation: Slab
- Roof: Asphalt, Shingle
Condition
- Resale
- New construction: No
- Year built: 1983
Utilities & green energy
- Sewer: Septic Tank
- Water: Public
- Utilities for property: Electricity Available, Electricity Connected, Internet-Cable, Propane, Sewer Available, Sewer Connected, Water Available, Water Connected
Community & HOA
Community
- Features: Pool, Tennis Court(s)
- Subdivision: Leisurewoods Sec 2
HOA
- Has HOA: Yes
- Services included: Common Area Maintenance
- HOA fee: $250 annually
- HOA name: Leisurewoods HOA
Location
- Region: Buda
Financial & listing details
- Price per square foot: $329/sqft
- Tax assessed value: $576,700
- Annual tax amount: $10,535
- Date on market: 7/2/2026
- Listing terms: Cash,Conventional,FHA,VA Loan
- Electric utility on property: Yes
Estimated market value
Not available
Estimated sales range
Not available
Not available
Price history
| Date | Event | Price |
|---|---|---|
| 7/8/2026 | Contingent | $699,000$329/sqft |
Source:  Unlock MLS #6732988 Report a problem Unlock MLS #6732988 Report a problem | ||
| 7/2/2026 | Listed for sale | $699,000+16.1%$329/sqft |
Source: Unlock MLS #6732988 Report a problem | ||
| 9/1/2022 | Sold | -- |
Source: Realty Austin solds #3444287_78610 Report a problem | ||
| 7/23/2022 | Pending sale | $602,000$283/sqft |
Source: Unlock MLS #3444287 Report a problem | ||
| 7/14/2022 | Price change | $602,000-2.4%$283/sqft |
Source: Unlock MLS #3444287 Report a problem | ||
| 6/16/2022 | Price change | $617,000-2.1%$290/sqft |
Source: Unlock MLS #3444287 Report a problem | ||
| 5/26/2022 | Price change | $630,000-1.6%$296/sqft |
Source: Unlock MLS #3444287 Report a problem | ||
| 5/17/2022 | Listed for sale | $640,000$301/sqft |
Source: Unlock MLS #3444287 Report a problem | ||
Public tax history
| Year | Property taxes | Tax assessment |
|---|---|---|
| 2025 | -- | $576,700 -1.4% |
| 2024 | $10,369 +7.8% | $584,620 +4% |
| 2023 | $9,616 +130.5% | $562,160 +36.3% |
| 2022 | $4,172 -0.7% | $412,424 |
| 2021 | $4,203 +1.7% | -- |
| 2020 | $4,133 +2% | $340,846 +10% |
| 2019 | $4,053 +3.1% | $309,860 +6.4% |
| 2018 | $3,929 +0.5% | $291,090 +3.6% |
| 2017 | $3,909 +1.5% | $281,041 +10% |
| 2016 | $3,851 +4.4% | $255,492 +9.1% |
| 2015 | $3,688 | $234,201 +10% |
| 2014 | $3,688 | $212,910 +6% |
| 2013 | -- | $200,810 |
| 2012 | -- | $200,810 |
| 2011 | -- | $200,810 |
| 2010 | -- | $200,810 -2% |
| 2009 | -- | $204,980 +4.6% |
| 2007 | -- | $195,920 +3.5% |
| 2006 | -- | $189,310 +2.9% |
| 2005 | -- | $184,020 |
| 2004 | -- | $184,020 |
| 2003 | -- | $184,020 |
| 2002 | -- | $184,020 +3% |
| 2001 | -- | $178,740 +10.9% |
| 2000 | -- | $161,170 |
Find assessor info on the county website
Monthly payment
Est. payment
Payment breakdown
Explore the cost of this home by adjusting the details. Changes won't be saved.Climate risks
Neighborhood: 78610
Nearby schools
GreatSchools rating
- 9/10Carpenter Hill Elementary SchoolGrades: PK-5Distance: 2 mi
- 8/10Eric Dahlstrom Middle SchoolGrades: 6-8Distance: 1.4 mi
- 6/10Moe and Gene Johnson High SchoolGrades: 9-12Distance: 1.7 mi
Schools provided by the listing agent
- Elementary: Carpenter Hill
- Middle: Eric Dahlstrom
- High: Johnson High School
- District: HaysCONSISD
Source: Unlock MLS. This data may not be complete. We recommend contacting the local school district to confirm school assignments for this home.
- $494,6003 bd2 ba1.9k sqft409 Canyon Wren Dr, Buda, TX 78610Off Market
- $614,4003 bd3 ba3.1k sqft405 Canyon Wren Dr, Buda, TX 78610Off Market
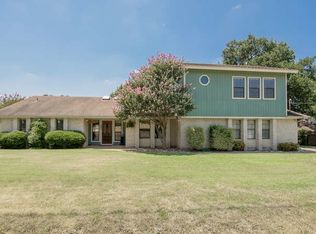
- $645,3004 bd2 ba3.2k sqft201 Nuthatch Dr, Buda, TX 78610Off Market

- $565,6003 bd2 ba1.8k sqft411 Canyon Wren Dr, Buda, TX 78610Off Market
- $539,200-- bd-- ba2k sqft404 Canyon Wren Dr, Buda, TX 78610Off Market
- $433,700-- bd-- ba1.6k sqft403 Canyon Wren Dr, Buda, TX 78610Off Market
- $510,3003 bd2 ba2.5k sqft402 Canyon Wren Dr, Buda, TX 78610Off Market
- $520,100-- bd9 ba1.8k sqft410 Canyon Wren Dr, Buda, TX 78610Off Market
A local agent can set up tours, give advice and negotiate with sellers.
A local lender can help you make sure your offer is ready when you are.
Similar homes
- $710,0003 bd3 ba2.3k sqft13207 Fencerail Rd, Manchaca, TX 78652Active
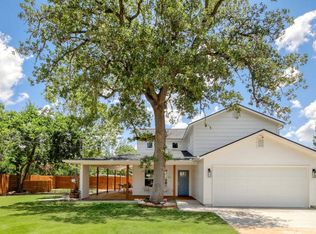
 MLS ID #3011444, Brian Weber, Keller Williams Realty. Unlock MLS
 - $585,0003 bd2 ba1.7k sqft3127 Festus Dr, Austin, TX 78748Active
 MLS ID #4512764, Dena Davis, The Davis Company. Unlock MLS
 - $650,0003 bd2 ba1.9k sqft3701 Indian Point Dr, Austin, TX 78739Active
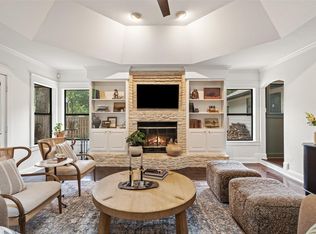 MLS ID #4865877, Emily Bibby, Compass RE Texas, LLC. Unlock MLS
 - $699,0003 bd2 ba1.9k sqft6569 Fair Valley Trl, Austin, TX 78749Active
 MLS ID #7042836, Jen Sparks, Kifer Sparks Agency. Unlock MLS
 - $695,0003 bd2 ba1.7k sqft6408 Steer Trl, Austin, TX 78749ActiveMLS ID #7791967, Nicole Marburger, Compass RE Texas, LLC. Unlock MLS
- $649,0003 bd2 ba1.6k sqft10107 Alcott Cv, Austin, TX 78748ActiveMLS ID #1968931, Amanda Trevino, Compass RE Texas, LLC. Unlock MLS
- $695,0004 bd3 ba2.3k sqft612 Canyon Rim Dr, Dripping Springs, TX 78620ActiveMLS ID #6250883, Lauren Paine, NestHaven Properties. Unlock MLS
- $859,9004 bd3 ba2.8k sqft3501 Corner Brook Cv, Austin, TX 78739ActiveMLS ID #9111284, Courtney Unangst, Brodsky Properties. Unlock MLS
- $675,0004 bd2 ba1.8k sqft7702 Wynne Ln, Austin, TX 78745ActiveMLS ID #7090520, Katie Jackson, Christies Intl Real Estate Lone Star. Unlock MLS
- $740,0004 bd3 ba1.8k sqft5203 Ledesma Rd, Austin, TX 78721ActiveMLS ID #9139622, Jesse Schaeffer, Bramlett Partners. Unlock MLS
- $735,0004 bd3 ba2k sqft2817 Norfolk Dr, Austin, TX 78745ActiveMLS ID #9618809, Howard Weston, Texstar Austin Realty. Unlock MLS
- $635,0003 bd2 ba2k sqft7402 Gaines Mill Ln, Austin, TX 78745ActiveMLS ID #4989976, Roman Lopez, Keller Williams Realty. Unlock MLS
- $939,0003 bd2 ba1.7k sqft2404 Comburg Castle Way, Austin, TX 78748ActiveMLS ID #2824081, Melinda Suggs, eXp Realty, LLC. Unlock MLS
- $570,0003 bd2 ba1.5k sqft(Undisclosed Address), Austin, TX 78745ActiveMLS ID #3982948, Jacob Villeda, Rendon Realty, LLC. Unlock MLS
- $525,0003 bd2 ba1.3k sqft7901 Woodcroft Dr, Austin, TX 78749ActiveMLS ID #2635882, Howard Weston, Texstar Austin Realty. Unlock MLS
- $695,0003 bd2 ba1.9k sqft6501 Willamette Dr, Austin, TX 78723ActiveMLS ID #1428341, Dillon Meek, Keller Williams Realty. Unlock MLS
- $615,0003 bd2 ba1.6k sqft6507 Pevensey Dr, Austin, TX 78745ActiveMLS ID #8480761, Jonathan Ratcliff, Keller Williams Realty. Unlock MLS
- $550,0003 bd2 ba1.3k sqft7310 Broken Arrow Ln, Austin, TX 78745ActiveMLS ID #8786141, Hanalei Myers, Coldwell Banker Realty. Unlock MLS
- $559,0003 bd2 ba1.7k sqft2205 Monarch Dr, Austin, TX 78748ActiveMLS ID #3268259, Stacy Zellner, Let's Move Austin LLC. Unlock MLS
- $665,0004 bd3 ba1.8k sqft4501 Pack Saddle Pass, Austin, TX 78745ActiveMLS ID #6590860, Darsh Parikh, Compass RE Texas, LLC. Unlock MLS
