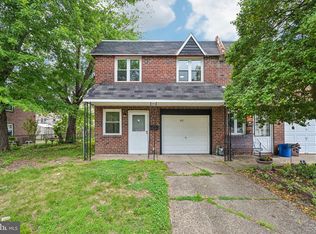
Experience the charm of this beautifully renovated Colonial townhouse in the desirable Pennwood neighborhood, where modern elegance meets classic design. With a major renovation completed in 2026, this home boasts a fresh, contemporary aesthetic while retaining its timeless appeal. Step inside to discover a spacious 1,440 sq. ft. layout that invites you to create lasting memories. The open-concept living area is perfect for entertaining, featuring abundant natural light that highlights the exquisite brick exterior. The thoughtfully designed half-bath adds convenience for guests, while the potential for customization allows you to tailor the space to your unique vision. The property includes essential laundry hookups, making daily chores a breeze. Enjoy the ease of driveway and on-street parking, ensuring you and your guests always have a place to park. The 0.04-acre lot offers a manageable outdoor space, ideal for gardening or enjoying a quiet moment outdoors. Located in a vibrant community, this home is just moments away from local amenities, parks, and transportation options, making it a perfect fit for those seeking both comfort and convenience. Whether you're a first-time buyer or looking to downsize, this property presents an incredible opportunity to own a piece of Pennwood's charm. Don't miss your chance to make this stunning townhouse your own-schedule a viewing today and envision the possibilities!
Under contract
$259,900
407 Coventry Ave, Darby, PA 19023
3beds
1,440sqft
Townhouse
Built in 1950
1,742 Square Feet Lot
$-- Zestimate®
$180/sqft
$-- HOA
What's special
Exquisite brick exteriorAbundant natural lightDriveway and on-street parkingThoughtfully designed half-bathManageable outdoor spaceEssential laundry hookups
- 20 days
- 476
- 71
Zillow last checked:
Listing updated:
Listed by:
MADELINE O'Fria 610-304-0884,
Long & Foster Real Estate, Inc. (610) 853-2700
Source: Bright MLS,MLS#: PADE2124856
Facts & features
Interior
Bedrooms & bathrooms
- Bedrooms: 3
- Bathrooms: 3
- Full bathrooms: 2
- 1/2 bathrooms: 1
- Main level bathrooms: 1
Basement
- Area: 0
Heating
- Forced Air, Natural Gas
Cooling
- Central Air, Natural Gas
Appliances
- Included: Gas Water Heater
- Laundry: Hookup
Features
- Has basement: No
- Has fireplace: No
Interior area
- Total structure area: 1,440
- Total interior livable area: 1,440 sqft
- Finished area above ground: 1,440
- Finished area below ground: 0
Property
Parking
- Parking features: Driveway, On Street
- Has uncovered spaces: Yes
Accessibility
- Accessibility features: None
Features
- Levels: Two
- Stories: 2
- Pool features: None
Lot
- Size: 1,742 Square Feet
Details
- Additional structures: Above Grade, Below Grade
- Parcel number: 14000048104
- Zoning: SFR
- Special conditions: Standard
Construction
Type & style
- Home type: Townhouse
- Architectural style: Colonial
- Property subtype: Townhouse
Materials
- Brick
- Foundation: Slab
Condition
- Excellent
- New construction: No
- Year built: 1950
- Major remodel year: 2026
Utilities & green energy
- Electric: 200+ Amp Service
- Sewer: Public Sewer
- Water: Public
Community & HOA
Community
- Subdivision: Pennwood
HOA
- Has HOA: No
Location
- Region: Darby
- Municipality: DARBY BORO
Financial & listing details
- Price per square foot: $180/sqft
- Tax assessed value: $66,770
- Annual tax amount: $3,825
- Date on market: 9/29/2026
- Listing agreement: Exclusive Right To Sell
- Listing terms: Cash,Conventional,FHA
- Inclusions: Kitchen Refrigerator
- Ownership: Fee Simple
Estimated market value
Not available
Estimated sales range
Not available
Not available
Price history
| Date | Event | Price |
|---|---|---|
| 10/10/2026 | Contingent | $259,900$180/sqft |
Source:  Bright MLS #PADE2124856 Report a problem | ||
| 9/29/2026 | Listed for sale | $259,900+197%$180/sqft |
Source: Bright MLS #PADE2124856 Report a problem | ||
| 7/28/2025 | Sold | $87,500$61/sqft |
Source: Public Record Report a problem | ||
| 11/16/2014 | Listing removed | $950$1/sqft |
Source: ReMax Top Performers #6476872 Report a problem | ||
| 10/25/2014 | Listed for rent | $950$1/sqft |
Source: RE/MAX TOP PERFORMERS #6476872 Report a problem | ||
Public tax history
| Year | Property taxes | Tax assessment |
|---|---|---|
| 2026 | $3,730 +8% | $66,770 |
| 2025 | $3,455 +4.5% | $66,770 |
| 2024 | $3,306 +6.3% | $66,770 |
| 2023 | $3,111 +2.8% | $66,770 |
| 2022 | $3,026 +2.3% | $66,770 |
| 2021 | $2,959 +2183.5% | $66,770 +181.4% |
| 2020 | $130 -21.9% | $23,730 |
| 2019 | $166 -89.9% | $23,730 |
| 2018 | $1,640 +1134.1% | $23,730 |
| 2017 | $133 | $23,730 |
| 2016 | $133 -41% | $23,730 -42.2% |
| 2015 | $225 -2% | $41,070 |
| 2014 | $230 +2.8% | $41,070 |
| 2013 | $224 +4.9% | $41,070 |
| 2012 | $213 +0.3% | $41,070 |
| 2011 | $213 | $41,070 |
| 2010 | $213 +7.5% | $41,070 |
| 2009 | $198 | $41,070 |
| 2008 | $198 +8.3% | $41,070 |
| 2007 | $183 | $41,070 |
| 2006 | $183 | $41,070 |
| 2005 | $183 | $41,070 |
| 2004 | $183 +8.5% | $41,070 |
| 2003 | $168 +7.9% | $41,070 |
| 2002 | $156 | $41,070 |
| 2000 | $156 | $41,070 |
Find assessor info on the county website
Monthly payment
Est. payment
Payment breakdown
Explore the cost of this home by adjusting the details. Changes won't be saved.Climate risks
Neighborhood: 19023
Nearby schools
Schools provided by the listing agent
- High: Penn Wood High School - Green Ave Campus
- District: William Penn
Source: Bright MLS. This data may not be complete. We recommend contacting the local school district to confirm school assignments for this home.
Similar homes
- $268,9993 bd2 ba1.5k sqft19 S 6th St, Darby, PA 19023For Sale
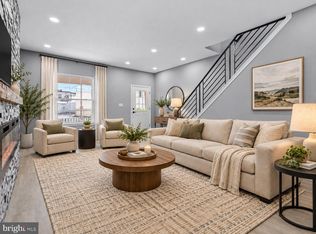
 MLS ID #PADE2124588, Hanlan Huang, Prosperity Real Estate & Investment Services. Bright MLS
- $238,0004 bd2 ba1.6k sqft210 S 5th St, Darby, PA 19023For Sale
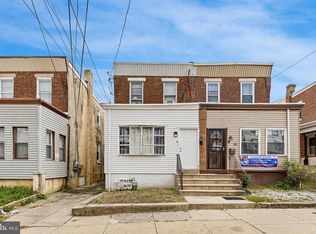 MLS ID #PADE2125950, Johnny Saraceno, KW Greater West Chester. Bright MLS
- $254,9004 bd2 ba1.1k sqft1213 Crestview Rd, Darby, PA 19023For Sale
 MLS ID #PADE2121214, Melanie Costa, RE/MAX Prime Real Estate. Bright MLS
- $275,0003 bd1 ba1.1k sqft1108 Springfield Rd, Collingdale, PA 19023For Sale
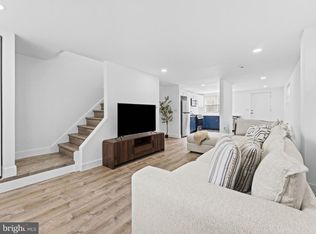 MLS ID #PADE2124770, Colimah Richards, Diversified Realty Solutions. Bright MLS
- $199,9003 bd1 ba1.1k sqft1370 Wycombe Ave, Darby, PA 19023For SaleMLS ID #PADE2125946, Dylan Bear, Real of Pennsylvania. Bright MLS
- $225,0003 bd2 ba1.2k sqft236 Mill St, Darby, PA 19023For SaleMLS ID #PADE2125390, Mohammed Ullah, BHHS Fox&Roach-Newtown Square. Bright MLS
- $176,0003 bd1 ba1.6k sqft211 Weymouth Rd, Darby, PA 19023For SaleMLS ID #PADE2125558, Patrick Milia, Milia Team Realty. Bright MLS
- $175,0004 bd2 ba1.1k sqft249 N 7th St, Darby, PA 19023For SaleMLS ID #PADE2124510, Tanya Crew, Long & Foster Real Estate, Inc.. Bright MLS
- $275,0004 bd2 ba1.5k sqft311 N 9th St, Darby, PA 19023For SaleMLS ID #PADE2119094, Bola Kayagba, Realty Mark Associates. Bright MLS
- $249,9003 bd2 ba1.5k sqft32 S 12th St, Darby, PA 19023For SaleMLS ID #PADE2122742, Phong Lam, Century 21 Advantage Gold-South Philadelphia. Bright MLS
- $179,9003 bd2 ba1.4k sqft118 N 2nd St, Darby, PA 19023For SaleMLS ID #PADE2123570, Paul Chin, KW Empower. Bright MLS
- $260,0003 bd2 ba1k sqft7206 Dicks Ave, Philadelphia, PA 19153For SaleMLS ID #PAPH2674560, Aaron L. Gray, Sr., Century 21 Advantage Gold-Elkins Park. Bright MLS
- $179,9993 bd2 ba1.2k sqft109 N 3rd St, Darby, PA 19023For SaleMLS ID #PADE2121780, John Singmaster, HG Realty Services, Ltd.. Bright MLS
- $207,0003 bd1 ba1.1k sqft318 Tribet Pl, Darby, PA 19023For SaleMLS ID #PADE2119608, Mary Menta, C-21 Executive Group. Bright MLS
- $170,0003 bd3 ba1.4k sqft614 Columbia Ave, Darby, PA 19023For SaleMLS ID #PADE2121372, Valerie Carty, Desmond Spencer Real Estate. Bright MLS
- $225,0003 bd2 ba1.3k sqft1022 Lawrence Ave, Darby, PA 19023For SaleMLS ID #PADE2124090, Orges Gode, Realty ONE Group Focus. Bright MLS
- $205,0003 bd2 ba1.1k sqft1203 Edgehill Rd, Darby, PA 19023For SaleMLS ID #PADE2108056, James Perdigao, RE/MAX One Realty. Bright MLS
- $205,0003 bd2 ba1.4k sqft109 Chestnut St, Darby, PA 19023For SaleMLS ID #PADE2125050, Chris Carr, HomeZu. Bright MLS
- $149,0003 bd2 ba1k sqft600 Cedar Ave, Darby, PA 19023For SaleMLS ID #PADE2122204, Yukiko Ito, JMG Pennsylvania. Bright MLS
- $220,0003 bd3 ba1.4k sqft404 S 3rd St, Darby, PA 19023For SaleMLS ID #PADE2121790, Lawrence Eburuoh, Nova Realty, LLC. Bright MLS
