The kind of loft Chicago stopped making. A top-floor, true timber residence in a boutique 19-unit building, with 1,438 sq. ft. inside plus an approximately 547 sq. ft. private rooftop terrace. Exposed brick, massive timber beams, soaring wood ceilings, hardwood floors, and oversized windows define the home's architecture; skyline views add the drama. The open living and kitchen space is built for entertaining, anchored by a fireplace, oversized island, and rare private access to the freight elevator. Upstairs, a rooftop bonus room opens directly to the terrace-private, oversized, and made for dinner parties, late nights, and skyline sunsets.
Contingent
$870,000
407 N Elizabeth St APT 302, Chicago, IL 60642
2beds
--sqft
Condominium, Apartment, Single Family Residence
Built in ----
-- sqft lot
$-- Zestimate®
$--/sqft
$247/mo HOA
What's special
- 8 days
- 42
- 3
Zillow last checked:
Listing updated:
Listed by:
Matthew Neistat (847)714-2913,
Jameson Sotheby's Intl Realty
Source: MRED as distributed by MLS GRID,MLS#: 12736315
Facts & features
Interior
Bedrooms & bathrooms
- Bedrooms: 2
- Bathrooms: 2
- Full bathrooms: 2
Rooms
- Room types: Deck, Bonus Room
Primary bedroom
- Features: Flooring (Hardwood), Bathroom (Full)
- Level: Main
- Area: 224 Square Feet
- Dimensions: 14X16
Bedroom 2
- Features: Flooring (Hardwood)
- Level: Main
- Area: 204 Square Feet
- Dimensions: 12X17
Bonus room
- Features: Flooring (Tile)
- Level: Second
- Area: 78 Square Feet
- Dimensions: 6X13
Deck
- Level: Main
- Area: 550 Square Feet
- Dimensions: 22X25
Dining room
- Features: Flooring (Hardwood)
- Level: Main
- Dimensions: COMBO
Kitchen
- Features: Kitchen (Island), Flooring (Hardwood)
- Level: Main
- Area: 90 Square Feet
- Dimensions: 9X10
Laundry
- Level: Main
- Area: 72 Square Feet
- Dimensions: 8X9
Living room
- Features: Flooring (Hardwood)
- Level: Main
- Area: 672 Square Feet
- Dimensions: 24X28
Heating
- Forced Air
Cooling
- Central Air
Appliances
- Included: Range, Dishwasher, Refrigerator, Washer, Dryer, Disposal
- Laundry: Washer Hookup, Gas Dryer Hookup, In Unit, Sink
Features
- Cathedral Ceiling(s), Elevator, Storage, Open Floorplan, Pantry
- Flooring: Hardwood
- Basement: None
- Number of fireplaces: 1
- Fireplace features: Wood Burning, Living Room
Interior area
- Total structure area: 0
Video & virtual tour
Property
Parking
- Total spaces: 1
- Parking features: Assigned, Additional Parking, Electric Gate, Enclosed, Parking Lot, Secured, Storage, Yes, Owned
Accessibility
- Accessibility features: No Disability Access
Features
- Patio & porch: Deck
Lot
- Features: Corner Lot
Details
- Additional parcels included: 17081410231021
- Parcel number: 17081410231015
- Special conditions: None
Construction
Type & style
- Home type: Condo
- Property subtype: Condominium, Apartment, Single Family Residence
Materials
- Brick
Condition
- New construction: No
- Major remodel year: 2023
Utilities & green energy
- Sewer: Storm Sewer
- Water: Lake Michigan
Community & HOA
HOA
- Has HOA: Yes
- Amenities included: Bike Room/Bike Trails, Storage, Sundeck, Security Door Lock(s), Service Elevator(s)
- Services included: Water, Parking, Insurance, Exterior Maintenance, Lawn Care, Scavenger, Snow Removal
- HOA fee: $247 monthly
Location
- Region: Chicago
Financial & listing details
- Tax assessed value: $428,850
- Annual tax amount: $8,910
- Date on market: 11/9/2026
- Ownership: Condo
Estimated market value
Not available
Estimated sales range
Not available
Not available
Price history
| Date | Event | Price |
|---|---|---|
| 7/16/2014 | Sold | $470,000+4.5% |
Source:  MRED as distributed by MLS GRID #08635485 Report a problem | ||
| 6/26/2014 | Pending sale | $449,900 |
Source: Coldwell Banker Residential Brokerage - Lincoln Park Plaza #08635485 Report a problem | ||
| 6/6/2014 | Listed for sale | $449,900+115.8% |
Source: Coldwell Banker Residential Brokerage - Lincoln Park Plaza #08635485 Report a problem | ||
| 6/10/1996 | Sold | $208,500 |
Source: Public Record Report a problem | ||
Public tax history
| Year | Property taxes | Tax assessment |
|---|---|---|
| 2024 | $8,648 -1.7% | $42,885 +3.2% |
| 2023 | $8,800 -19.6% | $41,566 -21.6% |
| 2022 | $10,942 +2.3% | $53,018 |
| 2021 | $10,696 +26.9% | $53,018 +40.6% |
| 2020 | $8,430 +0.7% | $37,718 -9.2% |
| 2019 | $8,373 +1.7% | $41,537 |
| 2018 | $8,232 +3.8% | $41,537 +13.1% |
| 2017 | $7,931 +7.8% | $36,716 |
| 2016 | $7,354 +9.3% | $36,716 |
| 2015 | $6,728 +31.2% | $36,716 +21.6% |
| 2014 | $5,126 +2.2% | $30,198 |
| 2013 | $5,014 +0.9% | $30,198 |
| 2012 | $4,971 +24.5% | $30,198 +13.3% |
| 2011 | $3,993 +12.5% | $26,660 |
| 2010 | $3,549 +9.8% | $26,660 |
| 2009 | $3,232 +11.7% | $26,660 +15% |
| 2008 | $2,893 +3.2% | $23,183 |
| 2007 | $2,804 +0.8% | $23,183 |
| 2006 | $2,782 -5.1% | $23,183 -6.6% |
| 2005 | $2,933 +1.9% | $24,812 |
| 2004 | $2,878 +4.5% | $24,812 |
| 2003 | $2,755 -5.4% | $24,812 +37.6% |
| 2002 | $2,913 -6.7% | $18,036 |
| 2001 | $3,123 +22.1% | $18,036 |
| 2000 | $2,557 -0.7% | $18,036 +35.5% |
| 1999 | $2,574 | $13,310 |
Find assessor info on the county website
Monthly payment
Est. payment
Payment breakdown
Explore the cost of this home by adjusting the details. Changes won't be saved.Climate risks
Neighborhood: Fulton Market District
Nearby schools
- $490,0002 bd2 ba1.4k sqft407 N Elizabeth St APT 202, Chicago, IL 60642Sold

- $525,0002 bd1 ba1.7k sqft407 N Elizabeth St APT 301, Chicago, IL 60642Sold
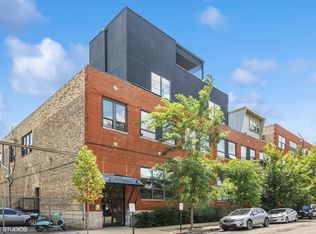
- $651,600-- bd-- ba-- sqft407 N Elizabeth St #P6, Chicago, IL 60642Off Market
- $365,600-- bd-- ba-- sqft407 N Elizabeth St #P13, Chicago, IL 60642Off Market
Similar homes
- $850,0002 bd1 ba2.6k sqft400 N Racine Ave APT 105, Chicago, IL 60642Active
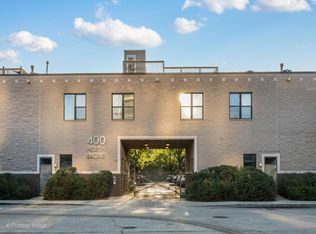 MLS ID #12785722, Michael Shenfeld, Jameson Sotheby's Intl Realty. MRED as distributed by MLS GRID
- $850,0003 bd2 ba-- sqft1354 W Ohio St, Chicago, IL 60642Active
 MLS ID #12799333, Dalila Arellano, A List Homes Realty. MRED as distributed by MLS GRID
- $799,0003 bd3 ba2.5k sqft1645 W Erie St #2, Chicago, IL 60622New
 MLS ID #12800068, Tatiana Perry, Berkshire Hathaway HomeServices Chicago. MRED as distributed by MLS GRID
- $465,0002 bd1 ba-- sqft525 N Ada St #209, Chicago, IL 60642New
 MLS ID #12800563, Aleksandar Videnovic, Compass. MRED as distributed by MLS GRID
