Experience authentic Chicago loft living at 525 N Ada St! Located in a highly desirable and vibrant West Town/Fulton Market neighborhood, this spacious two-bedroom timber loft seamlessly blends industrial character with modern comfort. Highlights include soaring 13-foot ceilings, classic exposed brick, expansive windows, and a bright, open-concept living space filled with natural light. Conveniently situated on the main level, this home features two versatile bedrooms, a flexible floor plan, and in-unit laundry. Step up to the impressive communal rooftop deck to enjoy breathtaking, unobstructed views of the Chicago skyline-ideal for outdoor entertaining or relaxing after a long day. An exterior gated parking space is included! Unbeatable location with easy access to the heart of Fulton Market, renowned for its world-class dining, nightlife, boutique shopping, and entertainment. Commuters will love the close proximity to major expressways, downtown, and the CTA Blue Line for a direct ride to O'Hare. Authentic loft charm meets ultimate urban convenience!
New
$465,000
525 N Ada St #209, Chicago, IL 60642
2beds
--sqft
Condominium, Apartment, Single Family Residence
Built in ----
-- sqft lot
$-- Zestimate®
$--/sqft
$458/mo HOA
What's special
Impressive communal rooftop deckTwo versatile bedroomsSpacious two-bedroom timber loftIn-unit laundryClassic exposed brickExpansive windowsFlexible floor plan
- --
- 54
- views
- 4
- saves
Zillow last checked:
Listing updated:
Listed by:
Aleksandar Videnovic (773)909-6656,
Compass
Source: MRED as distributed by MLS GRID,MLS#: 12800563
Facts & features
Interior
Bedrooms & bathrooms
- Bedrooms: 2
- Bathrooms: 1
- Full bathrooms: 1
Rooms
- Room types: Walk In Closet, Foyer, Storage
Primary bedroom
- Features: Flooring (Hardwood)
- Level: Main
- Area: 192 Square Feet
- Dimensions: 16X12
Bedroom 2
- Features: Flooring (Hardwood)
- Level: Main
- Area: 108 Square Feet
- Dimensions: 12X9
Dining room
- Features: Flooring (Hardwood)
- Level: Main
- Area: 169 Square Feet
- Dimensions: 13X13
Foyer
- Features: Flooring (Hardwood)
- Level: Main
- Area: 20 Square Feet
- Dimensions: 5X4
Kitchen
- Features: Flooring (Hardwood)
- Level: Main
- Area: 169 Square Feet
- Dimensions: 13X13
Living room
- Features: Flooring (Hardwood)
- Level: Main
- Area: 260 Square Feet
- Dimensions: 20X13
Storage
- Features: Flooring (Hardwood)
- Level: Main
- Area: 45 Square Feet
- Dimensions: 5X9
Walk in closet
- Features: Flooring (Hardwood)
- Level: Main
- Area: 40 Square Feet
- Dimensions: 8X5
Heating
- Forced Air
Cooling
- Central Air
Appliances
- Included: Range, Microwave, Dishwasher, Refrigerator, Freezer, Washer, Dryer
- Laundry: Main Level, Washer Hookup, In Unit
Features
- 1st Floor Bedroom, Storage
- Flooring: Hardwood
- Basement: None
- Number of fireplaces: 1
- Fireplace features: Family Room, Master Bedroom, Loft
Interior area
- Total structure area: 0
Property
Parking
- Total spaces: 1
- Parking features: Assigned, Yes, Owned
Accessibility
- Accessibility features: No Disability Access
Details
- Parcel number: 17081250391021
- Special conditions: None
Construction
Type & style
- Home type: Condo
- Property subtype: Condominium, Apartment, Single Family Residence
Materials
- Brick
Condition
- New construction: No
Utilities & green energy
- Sewer: Public Sewer
- Water: Public
Community & HOA
HOA
- Has HOA: Yes
- Services included: Parking, Insurance, Exterior Maintenance, Scavenger, Snow Removal
- HOA fee: $458 monthly
Location
- Region: Chicago
Financial & listing details
- Tax assessed value: $386,690
- Annual tax amount: $7,036
- Date on market: 11/16/2026
- Ownership: Condo
Estimated market value
Not available
Estimated sales range
Not available
Not available
Price history
| Date | Event | Price |
|---|---|---|
| 3/24/2021 | Listing removed | -- |
Source: Owner Report a problem | ||
| 9/3/2019 | Sold | $350,000-4.1% |
Source: Public Record Report a problem | ||
| 6/29/2019 | Price change | $365,000-5.2% |
Source: Owner Report a problem | ||
| 5/1/2019 | Listed for sale | $385,000+57.1% |
Source: Owner Report a problem | ||
| 4/4/2017 | Listing removed | $2,050 |
Source: Owner Report a problem | ||
| 3/15/2017 | Price change | $2,050-4.7% |
Source: Owner Report a problem | ||
| 2/26/2017 | Listed for rent | $2,150 |
Source: Owner Report a problem | ||
| 7/19/2005 | Sold | $245,000+59.1% |
Source: Public Record Report a problem | ||
| 2/22/1999 | Sold | $154,000+75% |
Source: Public Record Report a problem | ||
| 2/14/1994 | Sold | $88,000 |
Source: Public Record Report a problem | ||
Public tax history
| Year | Property taxes | Tax assessment |
|---|---|---|
| 2024 | $6,809 +12.1% | $38,669 +20.7% |
| 2023 | $6,076 +3.3% | $32,027 |
| 2022 | $5,884 -8.6% | $32,027 |
| 2021 | $6,440 -2.2% | $32,027 +8.3% |
| 2020 | $6,587 +12.5% | $29,570 -9.2% |
| 2019 | $5,853 +1.7% | $32,563 |
| 2018 | $5,754 +17.3% | $32,563 +24.4% |
| 2017 | $4,906 +3.5% | $26,166 |
| 2016 | $4,741 +9.9% | $26,166 |
| 2015 | $4,314 +2.5% | $26,166 +3.6% |
| 2014 | $4,208 +2.3% | $25,246 |
| 2013 | $4,113 +0.8% | $25,246 |
| 2012 | $4,083 +5.7% | $25,246 -2.3% |
| 2011 | $3,861 +9.1% | $25,847 |
| 2010 | $3,539 +14% | $25,847 |
| 2009 | $3,105 +2.9% | $25,847 +5.2% |
| 2008 | $3,019 +3.2% | $24,561 |
| 2007 | $2,926 +0.8% | $24,561 |
| 2006 | $2,903 -4.9% | $24,561 +19.8% |
| 2005 | $3,052 -8% | $20,507 |
| 2004 | $3,317 +2.2% | $20,507 |
| 2003 | $3,245 +11.3% | $20,507 +26.4% |
| 2002 | $2,915 +3.8% | $16,225 |
| 2001 | $2,810 +9.9% | $16,225 |
| 2000 | $2,558 -0.7% | $16,225 +21.9% |
| 1999 | $2,575 | $13,314 |
Find assessor info on the county website
Monthly payment
Est. payment
Payment breakdown
Explore the cost of this home by adjusting the details. Changes won't be saved.Climate risks
Neighborhood: West Town
Nearby schools
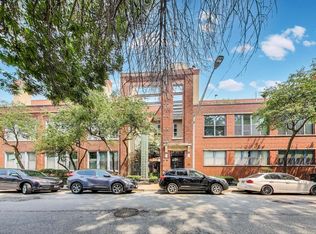
Similar homes
- $474,9002 bd2 ba1.2k sqft1934 N Washtenaw Ave APT 207, Chicago, IL 60647Active
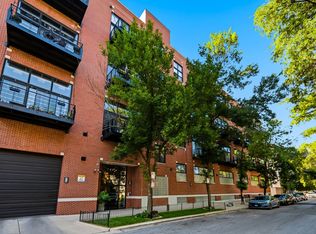 MLS ID #12805628, Brady Miller, Cadence Realty. MRED as distributed by MLS GRID
- $599,0003 bd2 ba-- sqft1346 W Augusta Blvd #1, Chicago, IL 60642Active
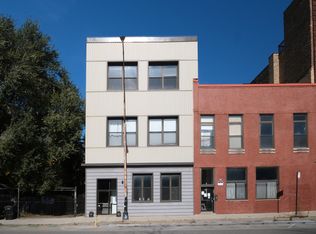 MLS ID #12803040, Cornelis Hoogstraten, RE/MAX Premier. MRED as distributed by MLS GRID
- $420,0001 bd1 ba-- sqft933 W Van Buren St APT 326, Chicago, IL 60607New
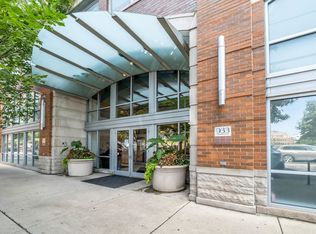 MLS ID #12807755, Justin Hooks, @properties Christie's International Real Estate. MRED as distributed by MLS GRID
- $429,9001 bd2 ba1.2k sqft2614 N Clybourn Ave APT 115, Chicago, IL 60614New
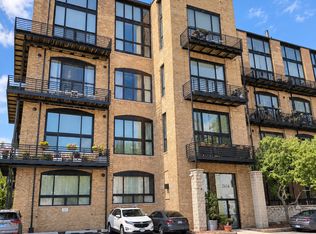 MLS ID #12806776, Sarah Laswell, LTV Real Estate Services, LTD. MRED as distributed by MLS GRID
