This spacious yet quietly refined four-bedroom, four-bath residence reveals its character the moment you step inside. The main living level welcomes you with soaring 12-foot ceilings and dramatic floor-to-ceiling windows that frame breathtaking views across the tranquil lagoon and the 4th tee of Osprey Point Golf Course. Here, the island’s extraordinary natural beauty becomes part of everyday life as snowy egrets, hawks, ospreys, and even bald eagles glide across the water while coastal breezes drift through the home.
Architectural character adds warmth and distinction throughout the open living spaces. Antique reclaimed beams sourced from Macy’s Department Store in Brooklyn lend a sense of history and craftsmanship, creating a striking contrast against the home’s light-filled interiors and serene coastal palette. The expansive great room flows seamlessly into the dining area and kitchen.
Designed for both everyday living and effortless entertaining, the gourmet kitchen is beautifully appointed with high-end stainless steel appliances, abundant custom cabinetry, pendant lighting, and elegant marble countertops that bring a timeless coastal sophistication to the space. A spacious center island with seating offers generous prep space and a natural gathering point for family and guests.
The main-floor primary suite serves as a peaceful private retreat, featuring a spacious bedroom with tranquil views, a luxurious en-suite bath, and generous his-and-her walk-in closets designed for comfort and convenience.
One of the home’s most inviting features is the seamless connection between indoor and outdoor living. A large accordion door opens fully to the expansive screened porch, complete with a remote-controlled screen creating a perfect setting for morning coffee, sunset cocktails, and year-round enjoyment of Kiawah’s peaceful lagoon views.
The third floor offers exceptional flexibility, featuring a media room, loft-style office space, and three additional bedrooms with spacious closets, providing comfortable accommodations for family and guests alike.
Additional highlights include an elevator shaft already in place for future installation, oversized garage doors accommodating larger vehicles, extensive dehumidified storage space, landscape uplighting, fire suppression system and a whole-house generator for added peace of mind.
With its expansive views, distinctive architectural details, and thoughtfully designed living spaces, 407 Snowy Egret Drive offers a rare opportunity to experience the natural beauty, wildlife, and relaxed elegance that define life on Kiawah Island.
All information deemed reliable but not guaranteed and should be independently verified.
For sale
$4,250,000
407 Snowy Egret Ln, Kiawah Island, SC 29455
4beds
3,968sqft
:
Get pre-qualified$25,160/mo
Single Family Residence
Built in 2018
-- sqft lot
$4,019,300 Zestimate®
$1,071/sqft
$-- HOA
What's special
Expansive viewsLoft-style office spaceThoughtfully designed living spacesAbundant custom cabinetryLuxurious en-suite bathMedia roomDistinctive architectural details
- 129 days |
- 930 |
- 25 |
Zillow last checked:
Listed by:
Marla Rea,
Kiawah Island Real Estate
Source: Kiawah Island Real Estate,MLS#: a09TP00000QB07OYAT
Facts & features
Interior
Bedrooms & bathrooms
- Bedrooms: 4
- Bathrooms: 4
- Full bathrooms: 3
- 1/2 bathrooms: 1
Features
- Has basement: No
Interior area
- Total structure area: 3,968
- Total interior livable area: 3,968 sqft
Property
Details
- Parcel number: 2640400089
Construction
Type & style
- Home type: SingleFamily
- Property subtype: Single Family Residence
Condition
- Year built: 2018
Community & HOA
Community
- Subdivision: Egret Pintail
Location
- Region: Kiawah Island
Financial & listing details
- Price per square foot: $1,071/sqft
- Tax assessed value: $2,859,000
- Annual tax amount: $9,653
- Date on market: 3/17/2026
- Lease term: Contact For Details
Estimated market value
$4,019,300
$3.82M - $4.22M
$5,859/mo
Price history
| Date | Event | Price |
|---|---|---|
| 3/17/2026 | Listed for sale | $4,250,000+6.4%$1,071/sqft |
Source:  Kiawah Island Real Estate #a09TP00000QB07OYAT Report a problem Kiawah Island Real Estate #a09TP00000QB07OYAT Report a problem | ||
| 5/23/2025 | Sold | $3,995,000+55.1%$1,007/sqft |
Source: Public Record Report a problem | ||
| 4/6/2022 | Sold | $2,576,000-4.4%$649/sqft |
Source: Public Record Report a problem | ||
| 2/17/2022 | Pending sale | $2,695,000$679/sqft |
Source: Kiawah Island Real Estate #a096T00001yhrkeQAA Report a problem | ||
| 2/11/2022 | Listed for sale | $2,695,000+729.2%$679/sqft |
Source: Kiawah Island Real Estate #a096T00001yhrkeQAA Report a problem | ||
| 10/5/2012 | Sold | $325,000-22.4%$82/sqft |
Source: Public Record Report a problem | ||
| 7/19/2012 | Listed for sale | $419,000-8.9%$106/sqft |
Source: Kiawah Island Real Estate #4280407004 Report a problem | ||
| 6/6/2005 | Sold | $460,000+16.5%$116/sqft |
Source: Public Record Report a problem | ||
| 4/15/2003 | Sold | $395,000+7.7%$100/sqft |
Source: Public Record Report a problem | ||
| 8/14/2001 | Sold | $366,666$92/sqft |
Source: Public Record Report a problem | ||
Public tax history
| Year | Property taxes | Tax assessment |
|---|---|---|
| 2025 | $9,653 -74.2% | $114,360 -26% |
| 2024 | $37,430 +3.7% | $154,560 |
| 2023 | $36,106 +686.2% | $154,560 +195% |
| 2022 | $4,592 -5.9% | $52,400 |
| 2021 | $4,881 -3.1% | $52,400 |
| 2020 | $5,038 | $52,400 -1.1% |
| 2019 | $5,038 | $53,000 +171.8% |
| 2017 | $5,038 +18.8% | $19,500 |
| 2016 | $4,240 +4.1% | $19,500 |
| 2015 | $4,073 +5.6% | $19,500 |
| 2014 | $3,857 | -- |
| 2011 | $3,857 -13.4% | -- |
| 2010 | $4,455 +0.1% | $23,220 |
| 2009 | $4,450 +3.5% | $23,220 |
| 2008 | $4,300 +10.5% | $23,220 |
| 2006 | $3,892 +0.1% | $23,220 |
| 2005 | $3,887 +4.7% | $23,220 +23.2% |
| 2004 | $3,714 +1.4% | $18,840 |
| 2003 | $3,663 +4.6% | $18,840 |
| 2002 | $3,503 +222% | $18,840 +292.5% |
| 2000 | $1,088 | $4,800 |
Find assessor info on the county website
Monthly payment
Est. payment
Payment breakdown
Explore the cost of this home by adjusting the details. Changes won't be saved.Climate risks
Neighborhood: 29455
Nearby schools
GreatSchools rating
- 8/10Mt. Zion Elementary SchoolGrades: PK-5Distance: 3.9 mi
- 7/10Haut Gap Middle SchoolGrades: 6-8Distance: 7 mi
- 2/10St. Johns High SchoolGrades: 9-12Distance: 7.6 mi
- $3,793,5004 bd5 ba3.8k sqft408 Snowy Egret Ln, Kiawah Island, SC 29455Off Market
- $2,361,2004 bd4 ba2.6k sqft406 Snowy Egret Ln, Johns Island, SC 29455Off Market
- $3,400,0004 bd5 ba3.6k sqft405 Snowy Egret Ln, Johns Island, SC 29455Sold
- $2,955,9003 bd3 ba4.1k sqft409 Snowy Egret Ln, Kiawah Island, SC 29455Off Market
- $2,373,3004 bd4 ba2.8k sqft414 Snowy Egret Ln, Johns Island, SC 29455Off Market
- $2,592,0004 bd3 ba2.8k sqft413 Snowy Egret Ln, Kiawah Island, SC 29455Off Market
- $3,439,2006 bd6 ba3.6k sqft415 Snowy Egret Ln, Johns Island, SC 29455Off Market
- $4,023,0005 bd6 ba4.6k sqft404 Snowy Egret Ln, Johns Island, SC 29455Off Market
A local agent can set up tours, give advice and negotiate with sellers.
A local lender can help you make sure your offer is ready when you are.
Similar homes
- $4,195,0005 bd4 ba3.7k sqft22 Marsh Wren Ct, Johns Island, SC 29455For Sale
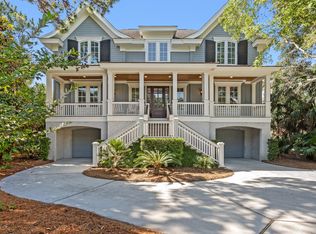 Kiawah Island Real Estate
 - $5,100,0004 bd5 ba3.7k sqft10 Eugenia Ave, Johns Island, SC 29455For Sale

 MLS ID #26020783, Middleton Rutledge. CTMLS
 - $4,395,0005 bd6 ba5.3k sqft141 Hooded Merganser Ct, Johns Island, SC 29455For Sale
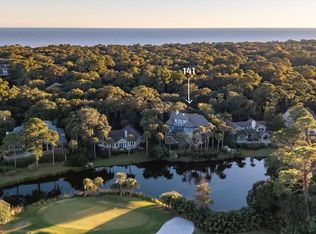 MLS ID #25029910, Pam Harrington. CTMLS
 - $5,475,0005 bd5 ba4.3k sqft192 Bally Bunion Dr, Johns Island, SC 29455For Sale
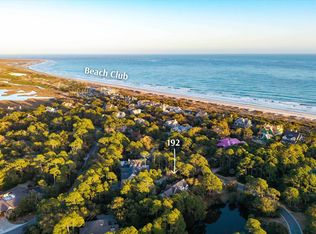 MLS ID #26006917, Pam Harrington. CTMLS
 - $3,399,0004 bd4 ba3.8k sqft4210 Wild Turkey Way, Johns Island, SC 29455For SaleMLS ID #26018613, Belinda Arnone. CTMLS
- $2,850,0004 bd5 ba2.6k sqft252 Governors Dr, Kiawah Island, SC 29455For SaleMLS ID #26014952, Pam Harrington. CTMLS
- $4,499,0004 bd6 ba3.9k sqft2268 Seascape Ct, Seabrook Island, SC 29455For SaleMLS ID #26019152, Emery Macpherson. CTMLS
- $2,945,0004 bd3 ba3.4k sqft4105 Gnarled Oaks Ln, Johns Island, SC 29455For SaleMLS ID #26004253, Joy Millar. CTMLS
- $3,900,0004 bd5 ba2.7k sqft121 Bobcat Ln, Kiawah Island, SC 29455For SaleMLS ID #26003771, Michael Mcmanus. CTMLS
- $2,999,9994 bd5 ba4k sqft4121 Golf Cottage Ln, Johns Island, SC 29455For SaleMLS ID #26006824, Emery Macpherson. CTMLS
- $3,699,0004 bd5 ba3.6k sqft2120 Boatwright Rd, Johns Island, SC 29455New ConstructionCTMLS
- $2,199,9994 bd4 ba3.2k sqft260 Doral Open, Johns Island, SC 29455For SaleMLS ID #26000753, Lawrence Rucinski. CTMLS
- $2,749,9994 bd5 ba3.5k sqft4166 Nesting Egret Dr, Johns Island, SC 29455For SaleMLS ID #26009764, Emery Macpherson. CTMLS
- $4,890,0004 bd4 ba3.6k sqft268 Woodland Garden Ln, Johns Island, SC 29455For SaleKiawah Island Real Estate
- $5,500,0004 bd3 ba2.9k sqft32 Surfsong Rd, Kiawah Island, SC 29455For SaleKiawah Island Real Estate
- $2,900,0004 bd5 ba3.7k sqft2829 Capn Sams Rd, Johns Island, SC 29455For SaleMLS ID #26017432, J Marc Chafe. CTMLS
- $2,195,0004 bd4 ba2.7k sqft575 Oyster Rake Dr, Johns Island, SC 29455For SaleMLS ID #26013310, Pam Harrington. CTMLS
- $3,100,0004 bd5 ba5k sqft2625 Jenkins Point Rd, Johns Island, SC 29455For SaleMLS ID #26018798, Amanda Benepe. CTMLS
- $3,130,0004 bd4 ba3k sqft3015 Creek Cottage Ln, Johns Island, SC 29455For SaleMLS ID #26009534, Elizabeth Baker. CTMLS
- $3,150,0006 bd5 ba4.3k sqft2555 Seabrook Island Rd, Johns Island, SC 29455For SaleMLS ID #26007142, Stuart Rumph. CTMLS
