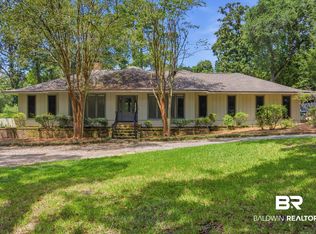
This charming residential property in Fairhope, Alabama, offers a spacious layout with three bedrooms and two and a half bathrooms, providing ample living space for a variety of lifestyles. The home, built in 1979, boasts a traditional style and features a generous 3,041 square feet of interior space situated on a 0.509-acre lot.
The exterior is distinguished by a classic brick finish, ensuring durability and timeless appeal. Inside, you'll find essential appliances such as a cooktop, dishwasher, range, refrigerator, and washer/dryer. The living area includes a cozy gas log fireplace, perfect for creating warm and inviting gatherings.
The property also offers an attached double carport for convenient parking. With central gas heating and cooling, comfort is prioritized year-round. Additional highlights include a primary bedroom on the first floor and a variety of flooring types throughout, including wood and split brick. Located in the Montrose Village community, this home offers a peaceful residential setting.
Nearby deeded access is steps away from this property and includes a sandy beach and pier.
Location in superb!! Buyer to verify all information during due diligence.
Active
$795,000
407 Village Dr, Daphne, AL 36526
3beds
3,041sqft
Single Family Residence
Built in 1979
0.51 Acres Lot
$-- Zestimate®
$261/sqft
$21/mo HOA
What's special
Cozy gas log fireplaceAttached double carportClassic brick finish
- 11 hours
- 301
- 17
Zillow last checked:
Listing updated:
Listed by:
Mary Courtney Cane 251-626-8882,
Courtney & Morris, Inc Daphne
Source: Baldwin Realtors,MLS#: 410070
Facts & features
Interior
Bedrooms & bathrooms
- Bedrooms: 3
- Bathrooms: 3
- Full bathrooms: 2
- 1/2 bathrooms: 1
Heating
- Natural Gas
Cooling
- Gas
Appliances
- Included: Dryer, Washer, Cooktop, Dishwasher, Refrigerator
Features
- Ceiling Fan(s), High Ceilings
- Flooring: Wood, Carpet, Split Brick
- Number of fireplaces: 1
- Fireplace features: Gas Log, Living Room
Interior area
- Total interior livable area: 3,041 sqft
Property
Parking
- Total spaces: 2
- Parking features: Attached, Double Carport
Features
- Stories: 1
- Patio & porch: Patio, Rear Porch, Porch Open
- Pool features: None
- Fencing: Partial
- Has view: Yes
- View description: None
- Waterfront features: Bay Access Less Than Or Equal To Quarter Mile
Lot
- Size: 0.51 Acres
- Features: Less Than 1 Acre
Details
- Parcel number: 4309300000034.004
- Special conditions: None
Construction
Type & style
- Home type: SingleFamily
- Architectural style: Traditional
- Property subtype: Single Family Residence
Materials
- Roof: Composition Shingle
Condition
- Year built: 1979
Utilities & green energy
- Utilities for property: Daphne Utilities, Riviera Utilities
Community & HOA
Community
- Features: Fishing Pier
- Subdivision: Montrose Village
HOA
- Has HOA: Yes
- Services included: Common Area Maintenance
- HOA fee: $250 annually
- HOA name: NONE
- HOA phone: 251-605-5109
Location
- Region: Daphne
Financial & listing details
- Price per square foot: $261/sqft
- Tax assessed value: $716,100
- Annual tax amount: $1,604
- Date on market: 9/1/2026
- Ownership type: Whole Full
Estimated market value
Not available
Estimated sales range
Not available
Not available
Price history
| Date | Event | Price |
|---|---|---|
| 9/3/2026 | Listed for sale | $795,000$261/sqft |
Source:  Baldwin Realtors #410070 Report a problem Baldwin Realtors #410070 Report a problem | ||
Public tax history
| Year | Property taxes | Tax assessment |
|---|---|---|
| 2025 | $1,604 | $41,080 |
| 2024 | $1,604 | $41,080 |
| 2023 | $1,604 | $41,080 -19.9% |
| 2022 | -- | $51,300 +4.7% |
| 2021 | $1,604 | $48,980 +3.2% |
| 2020 | $1,604 +8.3% | $47,440 -3.8% |
| 2019 | $1,480 | $49,320 +10.8% |
| 2018 | $1,480 | $44,520 +8.4% |
| 2017 | $1,480 | $41,080 -4.2% |
| 2016 | $1,480 -4.2% | $42,880 +4.4% |
| 2015 | $1,546 +4.4% | $41,080 |
| 2014 | $1,480 | $41,080 +10.8% |
| 2013 | $1,480 | $37,080 -17% |
| 2011 | -- | $44,680 +2.9% |
| 2010 | -- | $43,420 -2.5% |
| 2009 | $1,869 | $44,520 |
| 2008 | $1,869 -3.2% | $44,520 -3.2% |
| 2007 | $1,932 +48.4% | $45,980 +46.8% |
| 2006 | $1,302 +11.4% | $31,320 +11% |
| 2005 | $1,168 +2% | $28,220 +1.9% |
| 2004 | $1,146 -49.5% | $27,700 |
| 2003 | $2,269 | $27,700 -47.5% |
| 2002 | $2,269 +56.4% | $52,760 |
| 2001 | $1,451 | $52,760 |
| 2000 | $1,451 | $52,760 |
Find assessor info on the county website
Monthly payment
Est. payment
Payment breakdown
Explore the cost of this home by adjusting the details. Changes won't be saved.Climate risks
Neighborhood: 36526
Nearby schools
Schools provided by the listing agent
- Elementary: Fairhope West Elementary
- Middle: Fairhope Middle
- High: Fairhope High
Source: Baldwin Realtors. This data may not be complete. We recommend contacting the local school district to confirm school assignments for this home.


Similar homes
- $675,0004 bd2 ba2.3k sqft6671 S Winding Brook Dr, Fairhope, AL 36532Active Under Contract
 MLS ID #410027, Leslie B Ezell, Bellator Real Estate, LLC. Baldwin Realtors
 - $770,0003 bd4 ba3.3k sqft611 Sandpiper Ln, Daphne, AL 36526For Sale
 MLS ID #7773378, Nancy Weltlich, Ashurst & Niemeyer LLC. GCMLS
 - $589,9004 bd3 ba2.5k sqft2121 Victoria Dr, Daphne, AL 36526For Sale
 MLS ID #7831914, Christine Mahar, Roberts Brothers, Inc Malbis. GCMLS
 - $750,0004 bd4 ba3.1k sqft202 Cumberland Rd, Fairhope, AL 36532Active
 MLS ID #409647, Donna R Cook, Baldwin County Properties, Inc.. Baldwin Realtors
