Virtually Staged. Welcome to this stunning luxury custom built home by Warring Builders in the highly desirable Greystone Community, located in the heart of Gainesville. Featured in the 2015 Parade of Homes. This beautifully maintained residence offers 2,506 heated square feet and 3,563 total square feet of exceptional living space on a spacious .26-acre corner lot. This thoughtfully designed 4-bedroom, 3-bathroom home features a flexible upstairs bonus room that can easily serve as a 5th bedroom, home office, craft room, playroom, or media room. Step inside and you will notice the open the spacious family room that is custom designed with high ceilings accented with wood beams, rich hardwood flooring, large windows to light up the room, and large modern ceiling fan. Featuring a remote gas fireplace, creating an inviting atmosphere for family and guests. For the Chef in the family the carefully designed kitchen includes plenty of counter space for both everyday living and entertaining, featuring: Stainless steel appliances, Gas range, Large island with breakfast bar, Beautiful hardwood soft-close cabinetry, Granite countertops and a walk-in pantry, along with a dining area, plus a separate formal dining space for family holiday gatherings. The luxurious primary suite offers a peaceful retreat with a spacious walk-in closet and an elegant en-suite bathroom featuring: Large custom tiled walk-in shower, and dual vanities adorned with granite counters, and a separate soaking tub. Three additional bedrooms are conveniently located downstairs, along with two full guest bathrooms. Step outside to enjoy the beautifully landscaped backyard with paver patio, privacy fencing, irrigation system, and plenty of space to relax or entertain. Highlights include: Hardwood flooring throughout the main living areas and kitchen Carpet in all bedrooms Large windows providing abundant natural light with coverings Spacious laundry room Oversized double door garage Wide paver driveway Fresh exterior paint Ceiling fans throughout On demand hot water Beautifully maintained landscaping Turn-key condition This exceptional home has been meticulously cared for and is truly move-in ready. If you've been searching for luxury, comfort, and timeless style in one of Gainesville's most sought after communities. Convenient location! Schedule your private showing today! "Your dream home awaits in Greystone!"
For sale
Price cut: $14.5K (8/31)
$775,500
4074 NW 63RD STREET, GAINESVILLE, FL 32606
5beds
2,506sqft
Single Family Residence
Built in 2015
0.26 Acres Lot
$754,100 Zestimate®
$309/sqft
$83/mo HOA
What's special
Remote gas fireplaceThree additional bedroomsTwo full guest bathroomsSpacious laundry roomGranite countertopsPrivacy fencingGas range
- 58 days
- 358
- 20
Zillow last checked:
Listing updated:
Listed by:
Antoinette Hunt 352-533-0258,
HORIZON REALTY OF ALACHUA INC 386-462-4020
Source: Stellar MLS,MLS#: GC541543 Originating MLS: Gainesville-Alachua
Originating MLS: Gainesville-Alachua
Facts & features
Interior
Bedrooms & bathrooms
- Bedrooms: 5
- Bathrooms: 3
- Full bathrooms: 3
Rooms
- Room types: Bonus Room, Family Room, Great Room, Utility Room
Primary bedroom
- Features: Walk-In Closet(s)
- Level: First
Primary bathroom
- Level: First
Bathroom 1
- Level: First
Family room
- Level: First
Kitchen
- Level: First
Living room
- Level: First
Heating
- Central, Electric
Cooling
- Central Air
Appliances
- Included: Dishwasher, Disposal, Dryer, Exhaust Fan, Range, Range Hood, Refrigerator, Tankless Water Heater, Washer
- Laundry: Inside, Laundry Room
Features
- Ceiling Fan(s), Crown Molding, Eating Space In Kitchen, High Ceilings, Kitchen/Family Room Combo, Living Room/Dining Room Combo, Open Floorplan, Primary Bedroom Main Floor, Solid Surface Counters, Solid Wood Cabinets, Split Bedroom, Thermostat, Vaulted Ceiling(s), Walk-In Closet(s)
- Flooring: Carpet, Hardwood
- Doors: French Doors
- Windows: Window Treatments
- Has fireplace: Yes
- Fireplace features: Gas
- Common walls with other units/homes: Corner Unit
Interior area
- Total structure area: 3,563
- Total interior livable area: 2,506 sqft
Video & virtual tour
Property
Parking
- Total spaces: 2
- Parking features: Driveway, Garage Door Opener, Golf Cart Parking, Ground Level, Guest, Oversized
- Attached garage spaces: 2
- Has uncovered spaces: Yes
Features
- Levels: Two
- Stories: 2
- Patio & porch: Covered, Front Porch, Rear Porch
- Exterior features: Private Yard
- Fencing: Wood
Lot
- Size: 0.26 Acres
- Features: Corner Lot, City Lot, Landscaped, Private
- Residential vegetation: Mature Landscaping, Trees/Landscaped
Details
- Parcel number: 06048100036
- Zoning: R-1A
- Special conditions: None
Construction
Type & style
- Home type: SingleFamily
- Architectural style: Custom
- Property subtype: Single Family Residence
Materials
- Cement Siding, HardiPlank Type, Wood Frame
- Foundation: Slab
- Roof: Shingle
Condition
- Completed
- New construction: No
- Year built: 2015
Details
- Builder name: Warring Homes
Utilities & green energy
- Sewer: Public Sewer
- Water: None
- Utilities for property: BB/HS Internet Available, Cable Available, Electricity Connected, Natural Gas Connected, Public, Sewer Connected, Underground Utilities, Water Connected
Community & HOA
Community
- Features: Deed Restrictions, Golf Carts OK
- Security: Security Lights, Smoke Detector(s)
- Pet fee: $0 monthly
- Subdivision: GREYSTONE
HOA
- Has HOA: Yes
- Services included: Manager, Private Road, Sewer
- HOA fee: $83 monthly
- HOA name: Greystone of Gainesville
Location
- Region: Gainesville
Financial & listing details
- Price per square foot: $309/sqft
- Tax assessed value: $516,067
- Annual tax amount: $7,828
- Date on market: 7/13/2026
- Cumulative days on market: 59 days
- Listing terms: Cash,Conventional,FHA,USDA Loan,VA Loan
- Ownership: Fee Simple
- Total actual rent: 0
- Electric utility on property: Yes
- Road surface type: Paved, Asphalt
Estimated market value
$754,100
$716,000 - $792,000
$3,192/mo
Price history
| Date | Event | Price |
|---|---|---|
| 8/31/2026 | Price change | $775,500-1.8%$309/sqft |
Source:  Stellar MLS #GC541543 Report a problem Stellar MLS #GC541543 Report a problem | ||
| 7/13/2026 | Listed for sale | $790,000+58.3%$315/sqft |
Source: Stellar MLS #GC541543 Report a problem | ||
| 5/21/2015 | Sold | $499,000$199/sqft |
Source: Public Record Report a problem | ||
| 1/7/2015 | Price change | $499,000+4.2%$199/sqft |
Source: Coldwell Banker M.M. Parrish Realtors #358074 Report a problem | ||
| 11/20/2014 | Listed for sale | $479,000$191/sqft |
Source: Listhub #358074 Report a problem | ||
Public tax history
| Year | Property taxes | Tax assessment |
|---|---|---|
| 2025 | $7,828 +1.7% | $400,670 +2.9% |
| 2024 | $7,696 +2% | $389,378 +3% |
| 2023 | $7,546 +3.3% | $378,037 +3% |
| 2022 | $7,305 +0.7% | $367,026 +3% |
| 2021 | $7,251 +2% | $356,336 +1.4% |
| 2020 | $7,111 +0.1% | $351,416 +2.3% |
| 2019 | $7,100 | $343,515 +1.9% |
| 2018 | $7,100 +3.2% | $337,110 +2.1% |
| 2017 | $6,879 -0.5% | $330,180 +2.1% |
| 2016 | $6,910 +2.4% | $323,390 +390% |
| 2015 | $6,751 +274.9% | $66,000 +10% |
| 2014 | $1,800 +28% | $60,000 |
| 2013 | $1,406 | $60,000 |
| 2012 | -- | $60,000 |
| 2011 | -- | $60,000 |
| 2010 | -- | $60,000 -25% |
| 2009 | -- | $80,000 |
| 2008 | -- | $80,000 |
| 2007 | -- | -- |
Find assessor info on the county website
Monthly payment
Est. payment
Payment breakdown
Explore the cost of this home by adjusting the details. Changes won't be saved.Climate risks
Neighborhood: 32606
Nearby schools
Schools provided by the listing agent
- Elementary: Meadowbrook Elementary School-AL
- Middle: Fort Clarke Middle School-AL
- High: F. W. Buchholz High School-AL
Source: Stellar MLS. This data may not be complete. We recommend contacting the local school district to confirm school assignments for this home.
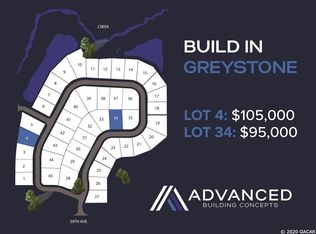
Similar homes
- $759,0004 bd3 ba2.6k sqft4004 NW 63RD STREET, GAINESVILLE, FL 32606For Sale

 MLS ID #GC542313, Kathleen Weinert, KELLER WILLIAMS GAINESVILLE REALTY PARTNERS. Stellar MLS
 - $800,0005 bd3 ba3.1k sqft4003 NW 63RD WAY, GAINESVILLE, FL 32606For Sale
 MLS ID #GC540104, Mike Hastings, ARISTA REALTY. Stellar MLS
 - $749,0004 bd3 ba2.7k sqft2445 NW 15TH PLACE, GAINESVILLE, FL 32605For Sale
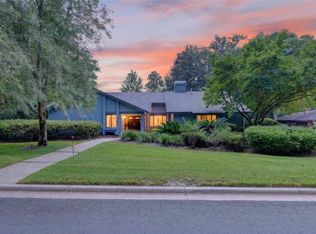 MLS ID #GC543162, Eddie Bell, BOSSHARDT REALTY SERVICES LLC. Stellar MLS
 - $639,9504 bd3 ba2.4k sqft11207 NW 14TH AVENUE, GAINESVILLE, FL 32606For Sale
 MLS ID #GC543226, Megan Ryals, ENGEL & VOLKERS GAINESVILLE. Stellar MLS
 - $619,0003 bd2 ba2.1k sqft3922 NW 69TH STREET, GAINESVILLE, FL 32606For SaleMLS ID #GC540585, Michael Shannon, FLORIDA HOMES REALTY & MORTGAGE GVILLE. Stellar MLS
- $743,0004 bd4 ba3k sqft5512 NW 51ST AVENUE, GAINESVILLE, FL 32653For SaleMLS ID #GC540815, Mariella Varela, COLDWELL BANKER M.M. PARRISH REALTORS. Stellar MLS
- $660,0004 bd3 ba3.3k sqft4621 NW 71ST BOULEVARD, GAINESVILLE, FL 32606For SaleMLS ID #GC534739, Tracy Edwards, WATSON REALTY CORP. Stellar MLS
- $849,0004 bd4 ba2.9k sqft5117 NW 55TH STREET, GAINESVILLE, FL 32653For SaleMLS ID #GC541609, Jackie Dose, EXP REALTY LLC. Stellar MLS
- $419,9004 bd3 ba2.1k sqft3949 NW 38TH PLACE, GAINESVILLE, FL 32606For SaleMLS ID #GC543222, Erin Gregoire, GARRETT REALTY. Stellar MLS
- $779,9006 bd3 ba3.6k sqft2510 NW 30TH TERRACE, GAINESVILLE, FL 32605For SaleMLS ID #G5112206, Clarissa Rainey, LPT REALTY, LLC. Stellar MLS
- $770,0004 bd4 ba2.9k sqft2006 NW 23RD STREET, GAINESVILLE, FL 32605For SaleMLS ID #GC539006, Joe Freck, BHHS FLORIDA REALTY. Stellar MLS
- $449,9004 bd3 ba2.1k sqft3944 NW 40TH COURT, GAINESVILLE, FL 32606For SaleMLS ID #O6430373, Steven Koleno, BEYCOME OF FLORIDA LLC. Stellar MLS
- $637,0004 bd4 ba2.9k sqft5730 NW 52ND PLACE, GAINESVILLE, FL 32653For SaleMLS ID #GC541593, Craig Wilburn, REAL BROKER, LLC. Stellar MLS
- $624,9005 bd3 ba2.7k sqft226 SW 80TH BOULEVARD, GAINESVILLE, FL 32607For SaleMLS ID #GC542845, Aimee Oelrich, BOSSHARDT REALTY SERVICES LLC. Stellar MLS
- $419,0004 bd3 ba2.1k sqft4421 NW 18TH PLACE, GAINESVILLE, FL 32605For SaleMLS ID #GC543273, Angelina Ballatore, BHHS FLORIDA REALTY. Stellar MLS
- $500,0005 bd3 ba2.4k sqft11444 NW 18TH LANE, GAINESVILLE, FL 32606For SaleMLS ID #GC542201, Taylor VanBeek, VANBEEK REALTY, LLC. Stellar MLS
- $429,0004 bd3 ba2.1k sqft3845 NW 37TH PLACE, GAINESVILLE, FL 32606For SaleMLS ID #GC541487, Heather Damron, FLORIDA HOMES REALTY & MORTGAGE GVILLE. Stellar MLS
- $849,0003 bd2 ba2.3k sqft8136 NW 5TH COURT, GAINESVILLE, FL 32607For SaleMLS ID #R4911452, T Joe Sprinkle, T JOE SPRINKLE. Stellar MLS
- $485,0004 bd3 ba2.7k sqft2015 NW 89TH DRIVE, GAINESVILLE, FL 32606For SaleMLS ID #GC541953, Lisa Fetrow, KELLER WILLIAMS GAINESVILLE REALTY PARTNERS. Stellar MLS
- $449,0004 bd3 ba2k sqft4415 NW 33RD COURT, GAINESVILLE, FL 32606For SaleMLS ID #GC540583, Eric Warm, UNIVERSITY REALTY. Stellar MLS
