Are you ready to enjoy the Gilbert lifestyle without the maintenance? Located in The Gardens, this 2-bedroom, 2-bathvhome offers low-maintenance, lock-and-leave living in a neighborhood with tree-lined streets, green grass and great community amenities. When you want to get out and enjoy some of the best of Gilbert, Agritopia, Epicenter and Cooley Station are all close by, offering some of the most popular dining and retail spots in town. Take in the urban village and farm vibes while you grab coffee, shop local boutiques, meet friends for dinner, or tap into local wellness spots. You''ll have so much to choose from! And when you're back home, you'll have fresh paint throughout, updated bathrooms and newer carpet, all giving the interior it's fresh, clean feel. A separate bonus room adds flexibility and is perfect for a home office, hobby area or fitness space. The bathrooms are newly remodeled, including tiled showers, new vanities and new toilets. And for added peace of mind, the roof was recently inspected and given a clean bill of health.
The HOA maintains the landscape here, leaving you more time to enjoy the community pool, spa, sports courts, playgrounds and nearby trails. A 2-car garage adds even more functionality (and maybe even some extra storage) to this easy-to-maintain property.
Whether you're buying your first home, wanting to simplify, or looking for an investment, this great property is an affordable way to enjoy the Gilbert lifestyle!
Pending
$300,000
4076 E JASPER Drive, Gilbert, AZ 85296
2beds
967sqft
Townhouse
Built in 2004
602 Square Feet Lot
$-- Zestimate®
$310/sqft
$177/mo HOA
What's special
Sports courtsFresh paint throughoutUpdated bathroomsHoa maintains the landscapeNewer carpetNew vanitiesNew toilets
- 41 days
- 194
- 28
Zillow last checked:
Listing updated:
Listed by:
Amy Miller 480-258-1802,
Real Broker
Source: ARMLS,MLS#: 7078769
Facts & features
Interior
Bedrooms & bathrooms
- Bedrooms: 2
- Bathrooms: 2
- Full bathrooms: 2
Heating
- Electric
Cooling
- Central Air, Ceiling Fan(s), Programmable Thmstat
Appliances
- Included: Dryer, Washer, Refrigerator, Built-in Microwave, Dishwasher, Disposal, Electric Range, Electric Oven
- Laundry: In Garage
Features
- Non-laminate Counter, Granite Counters, Upstairs, Eat-in Kitchen, Breakfast Bar, Vaulted Ceiling(s), 3/4 Bath Master Bdrm
- Flooring: Carpet, Wood
- Has basement: No
- Has fireplace: No
- Common walls with other units/homes: No Common Walls
Interior area
- Total structure area: 967
- Total interior livable area: 967 sqft
Property
Parking
- Total spaces: 2
- Parking features: Attached, Garage Door Opener, Direct Access, Shared Driveway
- Attached garage spaces: 2
Features
- Stories: 3
- Spa features: None
- Fencing: None
Lot
- Size: 602 Square Feet
- Features: Borders Common Area, Sprinklers In Rear, Sprinklers In Front, Corner Lot, Grass Front, Auto Timer H2O Front, Auto Timer H2O Back
Details
- Parcel number: 30429574
Construction
Type & style
- Home type: Townhouse
- Property subtype: Townhouse
- Attached to another structure: Yes
Materials
- Stucco, Wood Frame, Painted
- Roof: Tile
Condition
- Year built: 2004
Details
- Builder name: Classic Homes
Utilities & green energy
- Sewer: Public Sewer
Community & HOA
Community
- Features: Pool, Community Spa, Playground, Biking/Walking Path
- Subdivision: GARDENS PARCEL 5 CONDOMINIUM AMD
HOA
- Has HOA: Yes
- Services included: Maintenance Grounds, Street Maint
- HOA fee: $90 monthly
- HOA name: Gardens Parcel 5
- HOA phone: 480-813-6788
- Second HOA fee: $87 monthly
- Second HOA name: The Gardens HOA
- Second HOA phone: 602-635-9777
Location
- Region: Gilbert
Financial & listing details
- Price per square foot: $310/sqft
- Tax assessed value: $259,200
- Annual tax amount: $777
- Date on market: 9/11/2026
- Cumulative days on market: 40 days
- Listing terms: VA Loan,Cash,Conventional,1031 Exchange,FHA
- Ownership: Fee Simple
Estimated market value
Not available
Estimated sales range
Not available
Not available
Price history
| Date | Event | Price |
|---|---|---|
| 10/9/2026 | Pending sale | $300,000$310/sqft |
Source:  ARMLS #7078769 Report a problem | ||
| 9/11/2026 | Listed for sale | $300,000+57.9%$310/sqft |
Source: ARMLS #7078769 Report a problem | ||
| 9/30/2019 | Sold | $190,000+192.3%$196/sqft |
Source: Public Record Report a problem | ||
| 3/31/2009 | Sold | $65,000-71.7%$67/sqft |
Source: ARMLS #4058657 Report a problem | ||
| 10/5/2005 | Sold | $230,000+70.4%$238/sqft |
Source: Public Record Report a problem | ||
| 11/16/2004 | Sold | $135,000+6.7%$140/sqft |
Source: Public Record Report a problem | ||
| 6/10/2004 | Sold | $126,503$131/sqft |
Source: Public Record Report a problem | ||
Public tax history
| Year | Property taxes | Tax assessment |
|---|---|---|
| 2025 | $769 -6.5% | $25,920 -10% |
| 2024 | $823 -0.6% | $28,800 +198.7% |
| 2023 | $827 +3.7% | $9,642 -45.5% |
| 2022 | $798 -4.8% | $17,680 +8.5% |
| 2021 | $837 +3.2% | $16,300 +10.8% |
| 2020 | $811 +3.8% | $14,710 +8.7% |
| 2019 | $781 | $13,530 +6.3% |
| 2018 | $781 +3.8% | $12,730 +11.7% |
| 2017 | $753 +12.9% | $11,400 +9.4% |
| 2016 | $667 -2.3% | $10,420 +4.5% |
| 2015 | $682 | $9,970 +41.4% |
| 2014 | -- | $7,050 +24.8% |
| 2013 | -- | $5,650 -20.4% |
| 2012 | -- | $7,100 -11.8% |
| 2011 | -- | $8,050 -27.1% |
| 2010 | -- | $11,050 -33.4% |
| 2009 | -- | $16,600 -9.3% |
| 2008 | -- | $18,300 +49.4% |
| 2007 | -- | $12,250 +24.4% |
| 2006 | -- | $9,850 +3.7% |
| 2005 | -- | $9,500 |
Find assessor info on the county website
Monthly payment
Est. payment
Payment breakdown
Explore the cost of this home by adjusting the details. Changes won't be saved.Climate risks
Neighborhood: The Gardens
Nearby schools
Schools provided by the listing agent
- Elementary: Gateway Pointe Elementary
- Middle: Cooley Middle School
- High: Williams Field High School
- District: Higley Unified School District
Source: ARMLS. This data may not be complete. We recommend contacting the local school district to confirm school assignments for this home.

Similar homes
- $319,0002 bd2 ba1.3k sqft2064 S FARNSWORTH Drive #93, Mesa, AZ 85209For Sale
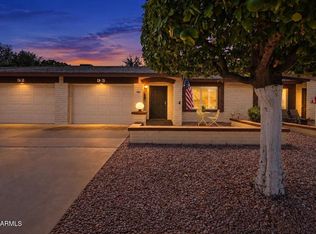 MLS ID #7081811, Sacha Blanchet, Coldwell Banker Realty. ARMLS
- $290,0002 bd2 ba1.2k sqft1265 S Aaron -- #293, Mesa, AZ 85209For Sale
 MLS ID #7061395, Amy Tammany, HomeSmart. ARMLS
- $312,0002 bd2 ba1k sqft860 N MCQUEEN Road #1046, Chandler, AZ 85225For Sale
 MLS ID #7062762, Thomas M Speaks, West USA Realty. ARMLS
- $294,9002 bd2 ba1.1k sqft552 N HOBSON Plaza, Mesa, AZ 85203For Sale
 MLS ID #7089556, Ashley McKee, My Home Group Real Estate. ARMLS
