Absolutely stunning single-level residence offering 4b2b and 3-car garage, with elegant upgrades and thoughtful details throughout. Highlights include travertine stone flooring, vaulted and 9+ ft ceilings, plantation shutters, and a warm, refined interior.
The impressive kitchen features Aurora Borealis granite countertops, a spacious island, custom cherrywood cabinetry with pull-outs and soft-close drawers, stainless steel appliances, and a convenient pass-through to the formal dining room. Additional granite accents can be found in the bathrooms, fireplace, and garage.
The formerly remodeled primary bathroom offers beautiful tile finishes and a sleek glass-panel shower. Major updates include a newer roof and HVAC system installed in 2014, plus a water heater replaced in 2024. The professionally landscaped backyard is perfect for relaxing or entertaining, featuring a large covered patio, pavers, a built-in gas BBQ, and mature citrus trees producing oranges, lemons, and grapefruit. The laundry room and garage include built-in cabinets and sinks, while the garage offers epoxy floors and its own A/C.
Desirable north/south exposure adds energy efficiency. Conveniently located near Desert Breeze Park, Intel, Chandler Fashion Center, dining, shopping, freeways, and more--this exceptional home truly has it all!
Accepting backups
Price cut: $4.1K (7/18)
$684,900
4076 W MONTEREY Street, Chandler, AZ 85226
4beds
2,188sqft
:
Get pre-qualified$4,126/mo
Single Family Residence
Built in 1993
8,202 Square Feet Lot
$-- Zestimate®
$313/sqft
$46/mo HOA
What's special
- 55 days |
- 549 |
- 27 |
Likely to sell faster than
Zillow last checked:
Listing updated:
Listed by:
Ping Wei 480-242-6846,
Dr Win Realty LLC
Source: ARMLS,MLS#: 7038362
Facts & features
Interior
Bedrooms & bathrooms
- Bedrooms: 4
- Bathrooms: 2
- Full bathrooms: 2
Heating
- Natural Gas
Cooling
- Central Air, Ceiling Fan(s)
Appliances
- Included: Reverse Osmosis, Refrigerator, Built-in Microwave, Dishwasher, Disposal, Electric Range, Electric Oven
- Laundry: Inside
Features
- High Speed Internet, Granite Counters, Double Vanity, Eat-in Kitchen, Breakfast Bar, 9+ Flat Ceilings, Vaulted Ceiling(s), Kitchen Island, Pantry, 3/4 Bath Master Bdrm, Separate Shwr & Tub
- Flooring: Stone
- Windows: Double Pane Windows
- Has basement: No
- Number of fireplaces: 1
- Fireplace features: Family Room
Interior area
- Total structure area: 2,188
- Total interior livable area: 2,188 sqft
Property
Parking
- Total spaces: 3
- Parking features: Garage Door Opener, Direct Access, Attch'd Gar Cabinets
- Garage spaces: 3
Features
- Stories: 1
- Patio & porch: Covered, Patio
- Exterior features: Built-in Barbecue
- Spa features: None
- Fencing: Block
Lot
- Size: 8,202 Square Feet
- Features: North/South Exposure, Sprinklers In Rear, Sprinklers In Front, Desert Back, Desert Front, Auto Timer H2O Front, Auto Timer H2O Back
Details
- Parcel number: 30810171
Construction
Type & style
- Home type: SingleFamily
- Property subtype: Single Family Residence
Materials
- Stucco, Wood Frame, Painted
- Roof: Tile
Condition
- Year built: 1993
Details
- Builder name: Ryland
Utilities & green energy
- Sewer: Public Sewer
- Water: City Water
Community & HOA
Community
- Features: Playground, Biking/Walking Path
- Subdivision: PARK PROMENADE PARCEL 1 AMD
HOA
- Has HOA: Yes
- Services included: Maintenance Grounds
- HOA fee: $273 semi-annually
- HOA name: Park Promenade
- HOA phone: 602-437-4777
Location
- Region: Chandler
Financial & listing details
- Price per square foot: $313/sqft
- Tax assessed value: $455,500
- Annual tax amount: $2,555
- Date on market: 6/5/2026
- Cumulative days on market: 55 days
- Listing terms: Cash,Conventional,1031 Exchange
- Ownership: Fee Simple
Estimated market value
Not available
Estimated sales range
Not available
Not available
Price history
| Date | Event | Price |
|---|---|---|
| 7/18/2026 | Price change | $684,900-0.6%$313/sqft |
Source:  ARMLS #7038362 Report a problem ARMLS #7038362 Report a problem | ||
| 6/6/2026 | Listed for sale | $689,000+24.1%$315/sqft |
Source: ARMLS #7038362 Report a problem | ||
| 5/5/2021 | Listing removed | -- |
Source: Zillow Rental Network Premium Report a problem | ||
| 5/4/2021 | Price change | $2,600-1.9%$1/sqft |
Source: Zillow Rental Network Premium Report a problem | ||
| 4/27/2021 | Listed for rent | $2,650$1/sqft |
Source: Zillow Rental Network Premium Report a problem | ||
| 4/23/2021 | Sold | $555,000+8.8%$254/sqft |
Source: ARMLS #6212424 Report a problem | ||
| 3/28/2021 | Pending sale | $510,000$233/sqft |
Source: ARMLS #6212424 Report a problem | ||
| 3/26/2021 | Listed for sale | $510,000+48.9%$233/sqft |
Source: ARMLS #6212424 Report a problem | ||
| 3/28/2014 | Sold | $342,500+45.1%$157/sqft |
Source: ARMLS #5071340 Report a problem | ||
| 5/21/2003 | Sold | $236,000+4.9%$108/sqft |
Source: Public Record Report a problem | ||
| 6/19/2001 | Sold | $225,000+38.8%$103/sqft |
Source: Public Record Report a problem | ||
| 3/31/1995 | Sold | $162,100$74/sqft |
Source: Public Record Report a problem | ||
Public tax history
| Year | Property taxes | Tax assessment |
|---|---|---|
| 2025 | $2,542 +2.6% | $45,550 -7.6% |
| 2024 | $2,478 -4.5% | $49,320 +90.1% |
| 2023 | $2,595 +3.9% | $25,938 -24% |
| 2022 | $2,497 +16.8% | $34,120 +5.1% |
| 2021 | $2,137 +3% | $32,450 +4.7% |
| 2020 | $2,074 +3.4% | $30,980 +3.9% |
| 2019 | $2,006 | $29,830 +6.3% |
| 2018 | $2,006 +4.9% | $28,060 +9.5% |
| 2017 | $1,912 +6.2% | $25,620 +2.6% |
| 2016 | $1,801 +1.5% | $24,960 +6.2% |
| 2015 | $1,775 | $23,500 +32.5% |
| 2014 | -- | $17,730 +16.6% |
| 2013 | -- | $15,200 -5.3% |
| 2012 | -- | $16,050 -15.5% |
| 2011 | -- | $19,000 -19.5% |
| 2010 | -- | $23,600 -14.6% |
| 2009 | -- | $27,650 -14.1% |
| 2008 | -- | $32,200 +9.5% |
| 2007 | -- | $29,400 +41.7% |
| 2006 | -- | $20,750 |
| 2005 | -- | $20,750 +19.3% |
| 2004 | -- | $17,400 |
| 2003 | -- | $17,400 +15.6% |
| 2002 | -- | $15,050 |
Find assessor info on the county website
Monthly payment
Est. payment
Payment breakdown
Explore the cost of this home by adjusting the details. Changes won't be saved.Climate risks
Neighborhood: Park Promenade
Nearby schools
GreatSchools rating
- 6/10Kyrene Aprende Middle SchoolGrades: 4-8Distance: 0.4 mi
- 8/10Corona Del Sol High SchoolGrades: 9-12Distance: 1 mi
- 7/10Kyrene De Las Brisas SchoolGrades: PK-5Distance: 0.4 mi
Schools provided by the listing agent
- Elementary: Kyrene de las Brisas School
- Middle: Kyrene Aprende Middle School
- High: Corona Del Sol High School
- District: Kyrene Elementary District
Source: ARMLS. This data may not be complete. We recommend contacting the local school district to confirm school assignments for this home.
- $673,500-- bd3 ba2.3k sqft4086 W Monterey St, Chandler, AZ 85226Off Market
- $647,1003 bd2 ba2.3k sqft4066 W Monterey St, Chandler, AZ 85226Off Market
- $680,0004 bd2 ba2.3k sqft690 N Alder Dr, Chandler, AZ 85226Sold
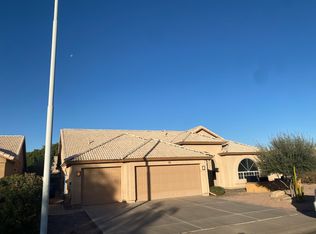
- $601,8004 bd2 ba1.8k sqft693 N Butte Ave, Chandler, AZ 85226Off Market

- $634,0003 bd2 ba2.1k sqft701 N Alder Dr, Chandler, AZ 85226Off Market
- $391,700-- bd-- ba-- sqftW Walton Way, Chandler, AZ 85226Off Market
- $391,800-- bd-- ba-- sqftW Walton Way, Chandler, AZ 85226Off Market
- $760,0005 bd3 ba2.1k sqft722 N Butte Ave, Chandler, AZ 85226Sold
A local agent can set up tours, give advice and negotiate with sellers.
Similar homes
- $635,0004 bd4 ba2.5k sqft1432 W PARK Avenue, Chandler, AZ 85224For Sale
 MLS ID #7051058, Tucker Swann, eXp Realty. ARMLS
 - $495,0004 bd2 ba1.5k sqft4872 W HARRISON Street, Chandler, AZ 85226For Sale
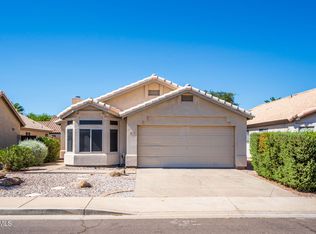 MLS ID #7047839, Sandra R Costabile, Realty ONE Group. ARMLS
 - $650,0003 bd2 ba2.2k sqft810 N LOS ALTOS Drive, Chandler, AZ 85224For Sale
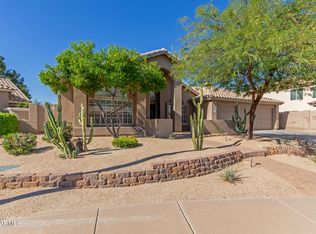 MLS ID #6943131, Cheryl M Lennon, HomeSmart. ARMLS
 - $665,0004 bd2 ba2.2k sqft1938 E DIAMOND Drive, Tempe, AZ 85283For Sale
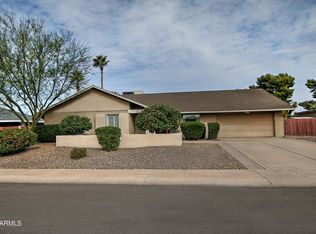 MLS ID #6978753, Larry R Nielson, FDR Real Estate. ARMLS
 - $705,0003 bd2 ba2.4k sqft2362 E SAN TAN Street, Chandler, AZ 85225For SaleMLS ID #7011931, Ping Wei, Dr Win Realty LLC. ARMLS
- $629,0004 bd2 ba2.2k sqft1524 W ORIOLE Way, Chandler, AZ 85286For SaleMLS ID #7033095, Ping Wei, Dr Win Realty LLC. ARMLS
- $719,5004 bd3 ba3k sqft8648 S KENWOOD Lane, Tempe, AZ 85284For SaleMLS ID #6958275, Amy Laidlaw, HomeSmart. ARMLS
- $712,0004 bd2 ba2.3k sqft1531 W SHERRI Drive, Gilbert, AZ 85233For SaleMLS ID #7020906, Carol Ditto, Signature Premier Realty LLC. ARMLS
- $625,0003 bd3 ba2.6k sqft23602 S ROSECREST Drive, Sun Lakes, AZ 85248For SaleMLS ID #7050628, Suzy Steinmann, Realty ONE Group. ARMLS
- $649,9004 bd2 ba2.2k sqft1384 E TOLEDO Street, Gilbert, AZ 85295For SaleMLS ID #7057757, Jacqueline Shaffer, OfferPad Brokerage, LLC. ARMLS
- $699,0004 bd3 ba2.8k sqft3684 S DANIELSON Way, Chandler, AZ 85286For SaleMLS ID #7034281, Tara Jones, Opendoor Brokerage, LLC. ARMLS
- $698,0004 bd2 ba2.5k sqft434 E SHEFFIELD Avenue, Gilbert, AZ 85296For SaleMLS ID #6992275, Tim Troy, eXp Realty. ARMLS
- $625,0003 bd2 ba2.3k sqft1536 E EDGEWATER Drive, Tempe, AZ 85283For SaleMLS ID #7045006, Daniel Lombard, Compass. ARMLS
- $665,0004 bd3 ba2.3k sqft381 E Bellerive Place, Chandler, AZ 85249For SaleMLS ID #7044443, Kevin Le, Delex Realty. ARMLS
- $525,0003 bd2 ba1.7k sqft2705 W SUMMIT Place, Chandler, AZ 85224For SaleMLS ID #7050549, Sharon Rodgers, Keller Williams Integrity First Realty. ARMLS
- $759,0004 bd3 ba3.2k sqft1542 W HOMESTEAD Drive, Chandler, AZ 85286For SaleMLS ID #7000667, Naveen Kalagara, Kosh Realty. ARMLS
- $800,0005 bd3 ba2.6k sqft1960 E Springfield Place, Chandler, AZ 85286For SaleMLS ID #7013230, Joann Palileo, Realty ONE Group. ARMLS
- $765,0005 bd3 ba2.5k sqft3861 E AMBERWOOD Drive, Phoenix, AZ 85048For SaleMLS ID #7019693, Geri Thompson, West USA Realty. ARMLS
- $799,0004 bd3 ba2.6k sqft3380 S HOLGUIN Way, Chandler, AZ 85248For SaleMLS ID #7046871, Hoon Park, West USA Realty. ARMLS
- $709,0002 bd2 ba2.8k sqft24641 S Cedarcrest Dr, Sun Lakes, AZ 85248For Sale By Owner
