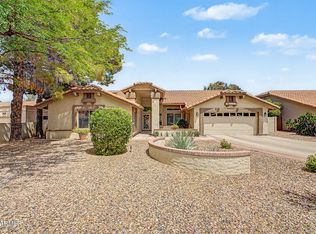
Discover this unique custom-built home in the prestigious Estate La Colina neighborhood of Tempe, just off Warner Rd. and the 101. Featuring a single-story layout with a basement, this home offers vaulted ceilings and a splendid split floor plan that creates an airy atmosphere. It includes two primary suites—one on the main floor and another in the fully finished basement—ideal for various living arrangements. Both bedrooms are generously sized with walk-in closets. The private, shaded backyard is a true sanctuary, highlighted by mature landscaping and a stunning sunken diving pool with boulders from South Mountain. The outdoor area also features a built-in grill and sink. Completing this luxurious property is a 3-car garage with an RV gate. A must-see to appreciate its full value!
Pre-foreclosure
Street View
Est. $586,700
8648 S KENWOOD Lane, Tempe, AZ 85284
4beds
3baths
3,046sqft
Single Family Residence
Built in 1989
9,609 Square Feet Lot
$-- Zestimate®
$193/sqft
$-- HOA
Overview
- 108 days |
- 1,774 |
- 122 |
Zillow last checked:
Listing updated:
Listed by:
Steve Gosselin 480-405-7772,
HomeSmart
Source: ARMLS,MLS#: 6715259
Facts & features
Interior
Bedrooms & bathrooms
- Bedrooms: 4
- Bathrooms: 3
Heating
- Electric
Cooling
- Central Air, Ceiling Fan(s)
Features
- High Speed Internet, Double Vanity, Eat-in Kitchen, Breakfast Bar, Vaulted Ceiling(s), Pantry, Full Bth Master Bdrm, Separate Shwr & Tub
- Flooring: Tile, Wood
- Windows: Solar Screens, Double Pane Windows, Wood Frames
- Basement: Finished,Full
Interior area
- Total structure area: 3,046
- Total interior livable area: 3,046 sqft
Property
Parking
- Total spaces: 6
- Parking features: RV Access/Parking, RV Gate, Garage Door Opener, Direct Access, Attch'd Gar Cabinets
- Garage spaces: 3
- Uncovered spaces: 3
Features
- Stories: 1
- Patio & porch: Covered, Patio
- Exterior features: Built-in Barbecue
- Has private pool: Yes
- Pool features: Diving Pool
- Spa features: None
- Fencing: Block
Lot
- Size: 9,609 Square Feet
- Features: Sprinklers In Rear, Sprinklers In Front, Gravel/Stone Front, Gravel/Stone Back, Grass Front, Grass Back
Details
- Parcel number: 30801261
Construction
Type & style
- Home type: SingleFamily
- Architectural style: Ranch
- Property subtype: Single Family Residence
Materials
- Stucco, Wood Frame, Painted, Block
- Roof: Tile
Condition
- Year built: 1989
Details
- Builder name: Custom Home
Utilities & green energy
- Sewer: Public Sewer
- Water: City Water
Community & HOA
Community
- Security: Security System Owned
- Subdivision: ESTATE LA COLINA UNIT 4
HOA
- Has HOA: No
- Services included: No Fees
Location
- Region: Tempe
Financial & listing details
- Price per square foot: $193/sqft
- Tax assessed value: $586,700
- Annual tax amount: $4,023
- Date on market: 10/28/2025
- Cumulative days on market: 51 days
- Listing terms: Cash,Conventional,FHA,VA Loan
- Ownership: Fee Simple
Visit our professional directory to find a foreclosure specialist in your area that can help with your home search.
Find a foreclosure agentForeclosure details
Estimated market value
Not available
Estimated sales range
Not available
$4,130/mo
Price history
| Date | Event | Price |
|---|---|---|
| 7/31/2026 | Listing removed | $719,500$236/sqft |
Source:  ARMLS #6958275 Report a problem ARMLS #6958275 Report a problem | ||
| 7/28/2026 | Price change | $719,500+6.3%$236/sqft |
Source: ARMLS #6958275 Report a problem | ||
| 7/15/2026 | Price change | $677,000-3.3%$222/sqft |
Source: ARMLS #6958275 Report a problem | ||
| 6/9/2026 | Price change | $700,000-6.7%$230/sqft |
Source: ARMLS #6958275 Report a problem | ||
| 4/8/2026 | Price change | $750,000-11.8%$246/sqft |
Source: ARMLS #6958275 Report a problem | ||
| 2/4/2026 | Price change | $850,000+6.3%$279/sqft |
Source: ARMLS #6958275 Report a problem | ||
| 1/12/2026 | Price change | $799,900-5.9%$263/sqft |
Source: ARMLS #6958275 Report a problem | ||
| 12/16/2025 | Listed for sale | $850,000+0.4%$279/sqft |
Source: ARMLS #6958275 Report a problem | ||
| 7/15/2024 | Sold | $847,000-3.2%$278/sqft |
Source: ARMLS #6715259 Report a problem | ||
| 7/2/2024 | Pending sale | $875,000$287/sqft |
Source: ARMLS #6715259 Report a problem | ||
| 6/16/2024 | Contingent | $875,000$287/sqft |
Source:  HomeSmart #6715259 Report a problem HomeSmart #6715259 Report a problem | ||
| 6/6/2024 | Listed for sale | $875,000$287/sqft |
Source: ARMLS #6715259 Report a problem | ||
| 5/23/2024 | Listing removed | $875,000$287/sqft |
Source: HomeSmart #6696554 Report a problem | ||
| 4/27/2024 | Listed for sale | $875,000+143.1%$287/sqft |
Source: ARMLS #6696554 Report a problem | ||
| 1/25/2011 | Sold | $360,000-4%$118/sqft |
Source: ARMLS #4471439 Report a problem | ||
| 10/30/2010 | Listed for sale | $375,000-3.8%$123/sqft |
Source: Park Place Real Estate Services, Inc. #4471439 Report a problem | ||
| 8/3/2010 | Listing removed | $390,000$128/sqft |
Source: United Broker's Group #4367219 Report a problem | ||
| 6/6/2010 | Price change | $390,000-2.5%$128/sqft |
Source: United Broker's Group #4367219 Report a problem | ||
| 5/20/2010 | Price change | $400,000-8.9%$131/sqft |
Source: Visual Tour #4259588 Report a problem | ||
| 11/13/2009 | Price change | $439,000+2.3%$144/sqft |
Source: Visual Tour #4259588 Report a problem | ||
| 9/27/2009 | Price change | $429,000+900%$141/sqft |
Source: Visual Tour #4259588 Report a problem | ||
| 9/26/2009 | Listed for sale | $42,900$14/sqft |
Source: Visual Tour #4259588 Report a problem | ||
Public tax history
| Year | Property taxes | Tax assessment |
|---|---|---|
| 2025 | $4,266 +3.6% | $58,670 -7.7% |
| 2024 | $4,117 +2.8% | $63,560 +56.3% |
| 2023 | $4,003 +5.1% | $40,665 -7.7% |
| 2022 | $3,809 +0% | $44,070 +6.6% |
| 2021 | $3,808 +3.5% | $41,350 +3.1% |
| 2020 | $3,678 +3.5% | $40,100 +1.6% |
| 2019 | $3,555 | $39,470 +8.4% |
| 2018 | $3,555 +4.3% | $36,420 +5.2% |
| 2017 | $3,408 +6.7% | $34,630 -3.3% |
| 2016 | $3,192 +2.8% | $35,800 +7.5% |
| 2015 | $3,104 | $33,310 +21.4% |
| 2014 | -- | $27,430 +15.1% |
| 2013 | -- | $23,830 -9.4% |
| 2012 | -- | $26,300 -11.7% |
| 2011 | -- | $29,780 -10.7% |
| 2010 | -- | $33,330 -14% |
| 2009 | -- | $38,760 -13.4% |
| 2008 | -- | $44,750 +12.4% |
| 2007 | -- | $39,800 +60.5% |
| 2006 | -- | $24,800 |
| 2005 | -- | $24,800 +8.5% |
| 2004 | -- | $22,850 |
| 2003 | -- | $22,850 +20.9% |
| 2002 | -- | $18,900 |
Find assessor info on the county website
Monthly payment
Climate risks
Neighborhood: Estate La Colina
Nearby schools
GreatSchools rating
- 4/10Kyrene Middle SchoolGrades: 4-8Distance: 1.1 mi
- 8/10Corona Del Sol High SchoolGrades: 9-12Distance: 1.4 mi
- 6/10C I Waggoner SchoolGrades: PK-5Distance: 1.1 mi
Schools provided by the listing agent
- Elementary: Kyrene de los Ninos School
- Middle: Kyrene Middle School
- High: Corona Del Sol High School
- District: Kyrene Elementary District
Source: ARMLS. This data may not be complete. We recommend contacting the local school district to confirm school assignments for this home.
- $790,8004 bd3 ba3.1k sqft8652 S Kenwood Ln, Tempe, AZ 85284Off Market

- $706,500-- bd3 ba2.3k sqft8642 S Kenwood Ln, Tempe, AZ 85284Off Market
- $862,1005 bd2 ba3.1k sqft8637 S Hazelton Ln, Tempe, AZ 85284Off Market
- $682,500-- bd4 ba2.2k sqft8643 S Hazelton Ln, Tempe, AZ 85284Off Market
- $840,300-- bd3 ba3.1k sqft1979 E Colt Rd, Tempe, AZ 85284Off Market
- $693,000-- bd4 ba2.2k sqft1969 E Morgan Dr, Tempe, AZ 85284Off Market
- $713,2004 bd2 ba2.3k sqft1968 E Calle Monte Vis, Tempe, AZ 85284Off Market
- $734,0004 bd3 ba3.1k sqft8631 S Hazelton Ln, Tempe, AZ 85284Sold
Similar homes
- $710,0004 bd2 ba2.5k sqft1924 E EL FREDA Road, Tempe, AZ 85284For Sale
 MLS ID #7018625, Nick Bastian, Realty Executives Arizona Territory. ARMLS
 - $659,9903 bd3 ba1.8k sqft1948 E LOS ARBOLES Drive, Tempe, AZ 85284For Sale
 MLS ID #7043698, Karsten Kass Colin, Real Broker. ARMLS
 - $679,0004 bd2 ba2.3k sqft1906 E CAROLINE Lane, Tempe, AZ 85284For Sale
 MLS ID #6990078, Kim Panozzo, HomeSmart. ARMLS
 - $639,0004 bd3 ba2.4k sqft218 E SUNBURST Lane, Tempe, AZ 85284For Sale
 MLS ID #7036655, Amanda June Shaffer, HomeSmart. ARMLS
 - $875,0004 bd3 ba2.5k sqft1983 E PALOMINO Drive, Tempe, AZ 85284For SaleMLS ID #7042871, Margaret Hunnicutt, Weichert, Realtors - Courtney Valleywide. ARMLS
- $599,0003 bd2 ba2k sqft1329 E MCNAIR Drive, Tempe, AZ 85283For SaleMLS ID #7055938, Nicole Mueller, Superlative Realty. ARMLS
- $624,0003 bd2 ba1.8k sqft138 W EL FREDA Road, Tempe, AZ 85284For SaleMLS ID #7058490, Marc Slavin, Realty ONE Group. ARMLS
- $539,9004 bd2 ba1.7k sqft2117 E OXFORD Drive, Tempe, AZ 85283For SaleMLS ID #7055676, Kenny Klaus, Real Broker. ARMLS
- $635,0005 bd3 ba2.4k sqft8274 S STEPHANIE Lane, Tempe, AZ 85284For SaleMLS ID #7056716, Tara Jones, Opendoor Brokerage, LLC. ARMLS
- $625,0003 bd2 ba1.5k sqft7144 S JUNIPER Street, Tempe, AZ 85283For SaleMLS ID #7059673, Kelly Henderson, Keller Williams Arizona Realty. ARMLS
- $625,0003 bd2 ba2.2k sqft9625 S FOREST Avenue, Tempe, AZ 85284For SaleMLS ID #7035816, Jared A English, Congress Realty, Inc.. ARMLS
- $615,0003 bd2 ba1.8k sqft616 E KRISTA Way, Tempe, AZ 85284For SaleMLS ID #7055863, Mo Yaw, Realty Executives Arizona Territory. ARMLS
- $565,0004 bd2 ba2.8k sqft1702 E LIBRA Drive, Tempe, AZ 85283For SaleMLS ID #7030659, Pamm Seago-Peterlin, Century 21 Seago. ARMLS
- $650,0003 bd2 ba1.5k sqft8515 S MAPLE Avenue, Tempe, AZ 85284For SaleMLS ID #7043460, Katrina L McCarthy, Citiea. ARMLS
- $599,9004 bd2 ba1.8k sqft1116 E REDFIELD Road, Tempe, AZ 85283For SaleMLS ID #7048508, Lisa A Borchard, Real Property Management Phoenix Valley. ARMLS
- $579,0004 bd2 ba1.9k sqft1407 E GEMINI Drive, Tempe, AZ 85283For SaleMLS ID #7055340, Donald W Aldrich Jr, Keller Williams Arizona Realty. ARMLS
- $599,9004 bd3 ba2.2k sqft1845 E JULIE Drive, Tempe, AZ 85283For SaleMLS ID #7010922, Michael P Weinstein, West USA Realty. ARMLS
- $609,0004 bd2 ba1.9k sqft204 E FLEET Drive, Tempe, AZ 85283For SaleMLS ID #7053642, Sonya Hernandez, Delex Realty. ARMLS
- $577,0004 bd2 ba1.9k sqft1971 E PEGASUS Drive, Tempe, AZ 85283For SaleMLS ID #7028024, Vincent Fumusa, HomeSmart. ARMLS
- $599,0004 bd3 ba2k sqft5510 W IVANHOE Street, Chandler, AZ 85226For SaleMLS ID #7057934, Becca Linnig, RE/MAX Fine Properties. ARMLS
