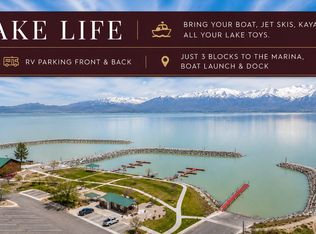
Wake up to sweeping lake and mountain views in this exceptional Saratoga Springs retreat, perfectly positioned near Utah Lake and just steps from the marina. Offering over 5,000 sq ft, this beautifully designed 6-bedroom, 4-bath home blends refined comfort, generous space, and serene waterfront living. Sunlight pours through expansive windows, illuminating the open-concept main level where the kitchen, dining, and great room flow effortlessly together-ideal for elegant gatherings or quiet evenings at home. The gourmet kitchen is a true centerpiece, featuring high-end appliances, an oversized built-in refrigerator, premium wood cabinetry, and a convenient pot filler-every detail thoughtfully curated to elevate daily living. The beautiful primary suite offers a private retreat, complete with its own fireplace, a walk-in closet with a view, and a spa-inspired bathroom featuring a relaxing jacuzzi tub. Upstairs, a built-in desk and bookshelves create the perfect space for work or study, while the basement features a dedicated home gym for added convenience and flexibility. Enjoy peaceful mornings and golden sunsets from the front porch, where panoramic lake and mountain views create a truly elevated everyday experience. Just beyond your kitchen door, an HOA-maintained sports court offers space to play and unwind, all without the upkeep! With RV parking and a versatile layout, this home seamlessly blends beauty, function, and location. Opportunities like this are rare-experience lakeside living at its finest in one of Saratoga Springs' most coveted settings.
For sale
Price cut: $50K (6/24)
$999,990
4077 S Pelican Ln, Saratoga Springs, UT 84045
6beds
5,021sqft
:
Get pre-qualified$5,926/mo
Single Family Residence
Built in 2005
10,454 Square Feet Lot
$969,500 Zestimate®
$199/sqft
$31/mo HOA
What's special
- 96 days |
- 467 |
- 39 |
Zillow last checked:
Listing updated:
Listed by:
Adriana S Hanzon 801-404-3135,
Real Estate Essentials
Source: UtahRealEstate.com,MLS#: 2155675
Facts & features
Interior
Bedrooms & bathrooms
- Bedrooms: 6
- Bathrooms: 4
- Full bathrooms: 3
- 1/2 bathrooms: 1
- Partial bathrooms: 1
- Main level bedrooms: 1
Rooms
- Room types: Master Bathroom, Den/Office
Heating
- Central
Cooling
- Central Air, Ceiling Fan(s)
Appliances
- Included: Portable Dishwasher, Dryer, Microwave, Range Hood, Refrigerator, Water Softener Owned, Disposal, Double Oven, Gas Oven, Gas Range
- Laundry: Electric Dryer Hookup
Features
- Wet Bar, Separate Bath/Shower, Central Vacuum, Walk-In Closet(s), Vaulted Ceiling(s), Granite Counters
- Flooring: Carpet, Hardwood, Tile
- Windows: Blinds, Double Pane Windows
- Basement: Daylight,Full
- Number of fireplaces: 3
Interior area
- Total structure area: 5,021
- Total interior livable area: 5,021 sqft
- Finished area above ground: 2,962
- Finished area below ground: 2,059
Property
Parking
- Total spaces: 9
- Parking features: RV Access/Parking
- Attached garage spaces: 3
- Uncovered spaces: 6
Accessibility
- Accessibility features: Accessible Approach with Ramp, Customized Wheelchair Accessible
Features
- Levels: Two
- Stories: 3
- Exterior features: Balcony, Entry (Foyer), Lighting
- Has spa: Yes
- Spa features: Jetted Tub
- Has view: Yes
- View description: Lake, Mountain(s), Valley
- Has water view: Yes
- Water view: Lake
Lot
- Size: 10,454 Square Feet
- Features: Curb & Gutter, Sprinkler: Auto-Full
- Topography: Terrain
- Residential vegetation: Fruit Trees, Landscaping: Full, Vegetable Garden
Details
- Additional structures: Gazebo
- Parcel number: 493890080
- Zoning: RES
- Zoning description: Single-Family
- Other equipment: Intercom
Construction
Type & style
- Home type: SingleFamily
- Property subtype: Single Family Residence
Materials
- Brick, Stone, Stucco
- Roof: Asphalt
Condition
- Blt./Standing
- New construction: No
- Year built: 2005
Utilities & green energy
- Sewer: Public Sewer, Sewer: Public
- Water: Culinary, Irrigation, Secondary
- Utilities for property: Natural Gas Connected, Electricity Connected, Water Connected
Community & HOA
Community
- Features: Sidewalks
- Security: Security Alarm, Alarm System, Security System
- Subdivision: Pelican Bay
HOA
- Has HOA: Yes
- Amenities included: Biking Trails, Picnic Area, Playground
- HOA fee: $375 annually
- HOA name: Pelican Bay HOA
Location
- Region: Saratoga Springs
Financial & listing details
- Price per square foot: $199/sqft
- Tax assessed value: $873,500
- Annual tax amount: $3,925
- Date on market: 4/10/2026
- Listing terms: Cash,Conventional,FHA,VA Loan
- Inclusions: Alarm System, Ceiling Fan, Dishwasher: Portable, Dryer, Gazebo, Microwave, Range, Range Hood, Refrigerator, Water Softener: Own
- Exclusions: Washer
- Acres allowed for irrigation: 0
- Electric utility on property: Yes
- Road surface type: Paved
Estimated market value
$969,500
$921,000 - $1.02M
$3,373/mo
Price history
| Date | Event | Price |
|---|---|---|
| 6/24/2026 | Price change | $999,990-4.8%$199/sqft |
Source:  UtahRealEstate.com #2155675 Report a problem UtahRealEstate.com #2155675 Report a problem | ||
| 6/12/2026 | Listed for sale | $1,049,990$209/sqft |
Source: UtahRealEstate.com #2155675 Report a problem | ||
| 6/12/2026 | Pending sale | $1,049,990$209/sqft |
Source: UtahRealEstate.com #2155675 Report a problem | ||
| 6/3/2026 | Price change | $1,049,990-4.5%$209/sqft |
Source: UtahRealEstate.com #2155675 Report a problem | ||
| 5/6/2026 | Listed for sale | $1,100,000$219/sqft |
Source: UtahRealEstate.com #2155675 Report a problem | ||
| 10/4/2025 | Listing removed | $3,695$1/sqft |
Source: Zillow Rentals Report a problem | ||
| 8/22/2025 | Price change | $3,695-7.5%$1/sqft |
Source: Zillow Rentals Report a problem | ||
| 8/1/2025 | Price change | $3,995-7%$1/sqft |
Source: Zillow Rentals Report a problem | ||
| 5/6/2025 | Listed for rent | $4,295$1/sqft |
Source: Zillow Rentals Report a problem | ||
Public tax history
| Year | Property taxes | Tax assessment |
|---|---|---|
| 2025 | $3,925 +7.1% | $873,500 +9.1% |
| 2024 | $3,665 +7.3% | $800,500 -0.2% |
| 2023 | $3,416 -8.6% | $802,200 -6.2% |
| 2022 | $3,736 +18.3% | $855,600 +161.9% |
| 2021 | $3,159 +3.7% | $326,700 -41.9% |
| 2020 | $3,045 +5.6% | $562,200 +85.4% |
| 2019 | $2,882 +1.5% | $303,160 -42.6% |
| 2018 | $2,841 +7.9% | $528,100 +92.5% |
| 2017 | $2,633 | $274,285 +16.2% |
| 2016 | $2,633 -7.6% | $235,950 -2.7% |
| 2015 | $2,851 +16.1% | $242,385 +17.4% |
| 2014 | $2,456 | $206,415 +16.9% |
| 2013 | -- | $176,550 -14% |
| 2012 | -- | $205,315 -24.2% |
| 2009 | -- | $270,820 |
| 2008 | -- | $270,820 |
| 2007 | -- | $270,820 +134.1% |
| 2006 | -- | $115,681 |
Find assessor info on the county website
Monthly payment
Est. payment
Payment breakdown
Explore the cost of this home by adjusting the details. Changes won't be saved.Climate risks
Neighborhood: 84045
Nearby schools
GreatSchools rating
- 6/10Harbor Point ElementaryGrades: PK-6Distance: 0.2 mi
- 7/10Lake Mountain MiddleGrades: 7-9Distance: 4.5 mi
- 7/10Westlake High SchoolGrades: 10-12Distance: 6 mi
Schools provided by the listing agent
- Elementary: Harbor Point Elementary
- Middle: Lake Mountain
- High: Westlake
- District: Alpine
Source: UtahRealEstate.com. This data may not be complete. We recommend contacting the local school district to confirm school assignments for this home.
- $823,2004 bd4 ba4.6k sqft4087 S Pelican Ln, Saratoga Springs, UT 84045Off Market

- $776,2005 bd4 ba4.2k sqft4061 S Pelican Ln, Saratoga Springs, UT 84045Off Market
- $738,2006 bd4 ba4.1k sqft4047 S Pelican Ln, Saratoga Springs, UT 84045Off Market
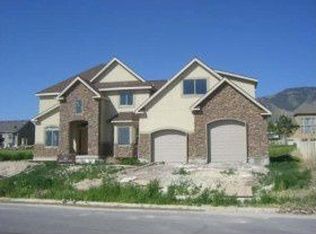
- $--10,454 sqft4087 Pelican Ln, Saratoga Springs, UT 84045Off Market
- $658,9007 bd4 ba3.9k sqft4094 S Sandpiper Ln, Saratoga Springs, UT 84045Off Market
- $634,6007 bd4 ba3.9k sqft4094 Sandpiper Ln, Saratoga Springs, UT 84045Off Market
- $646,7003 bd3 ba3.6k sqft4101 S Pelican Ln, Saratoga Springs, UT 84045Off Market
- $775,6006 bd5 ba4.5k sqft4084 S Sandpiper Ln, Saratoga Springs, UT 84045Off Market
A local agent can set up tours, give advice and negotiate with sellers.
Similar homes
- $939,8007 bd5 ba4.7k sqft3727 S Larkspur Cir, Saratoga Springs, UT 84045For Sale
 MLS ID #2130606, Courtney Nielsen, KW WESTFIELD. UtahRealEstate.com
 - $950,0006 bd4 ba4.8k sqft2673 S Ivy Cir, Saratoga Springs, UT 84045For Sale
 MLS ID #2167229, Chuck O'Brien Jr., RE/MAX Associates. UtahRealEstate.com
 - $628,0006 bd4 ba3.2k sqft183 E Sandpiper Ln, Saratoga Springs, UT 84045For Sale
 MLS ID #2174617, Megan Kessimakis, Summit Sotheby's International Realty. UtahRealEstate.com
 - $750,0004 bd4 ba5.1k sqft3932 S Turnbuckle Rd, Saratoga Springs, UT 84045For Sale
 MLS ID #2172891, Curtis A Mayberry, Mountainland Realty, Inc. UtahRealEstate.com
 - $945,0006 bd5 ba4.2k sqft3429 S Spinnaker Bay Dr E, Saratoga Springs, UT 84045For SaleMLS ID #2134208, Evelin c Garbera, Realtypath LLC (Advantage). UtahRealEstate.com
- $970,0004 bd3 ba5.1k sqft3582 S Garibaldi Way, Saratoga Springs, UT 84045For SaleMLS ID #2143589, Danyl Foulger, The Agency Salt Lake City. UtahRealEstate.com
- $995,0007 bd5 ba4.4k sqft103 E Garibaldi Way, Saratoga Springs, UT 84045For SaleMLS ID #2138922, Rick Bentley, Coldwell Banker Realty (Union Heights). UtahRealEstate.com
- $750,0005 bd4 ba5.2k sqft94 E Seven Iron Ct, Saratoga Springs, UT 84045For SaleMLS ID #2176853, Cynthia Poole, Presidio Real Estate (South Valley). UtahRealEstate.com
- $999,9005 bd3 ba3.9k sqft3472 S Killdeer Dr, Saratoga Springs, UT 84045For SaleMLS ID #2164118, Joey Furtado, EXP Realty, LLC. UtahRealEstate.com
- $799,9004 bd2 ba4k sqft3761 S Spinnaker Bay Dr, Saratoga Springs, UT 84045For SaleMLS ID #2170994, Jim Hufford, Equity Real Estate (Select). UtahRealEstate.com
- $880,0005 bd4 ba3.6k sqft2978 S Puddle Ln, Saratoga Springs, UT 84045For SaleMLS ID #2156397, Wade Uresk, WU Enter Real Estate, PLLC. UtahRealEstate.com
- $819,9005 bd4 ba3.6k sqft21 W Swainson Ave, Saratoga Springs, UT 84045For SaleMLS ID #2157910, Dane Coggins, KW South Valley Keller Williams. UtahRealEstate.com
- $699,5006 bd4 ba4.3k sqft2894 S Fox Pointe Dr W, Saratoga Springs, UT 84045For SaleMLS ID #2156320, Trent Nistler, Realtypath LLC (Platinum). UtahRealEstate.com
- $759,0006 bd3 ba3.6k sqft3612 S Hiawatha Cir, Saratoga Springs, UT 84045For SaleMLS ID #2171821, Christina Schmidt, Coldwell Banker Realty (Union Heights). UtahRealEstate.com
- $750,0006 bd5 ba4k sqft3641 S Hiawatha Cir, Saratoga Springs, UT 84045PendingMLS ID #2173800, Clint Allred, KW South Valley Keller Williams. UtahRealEstate.com
- $799,0007 bd3 ba3.8k sqft3294 Blue Heron Dr #508, Saratoga Springs, UT 84045For SaleMLS ID #2169304, Mario Torres, REALTY GROUP UTAH LLC. UtahRealEstate.com
- $550,0005 bd2 ba3.2k sqft182 W Casi Way, Saratoga Springs, UT 84045For SaleMLS ID #26-273162, RYAN M KRAMER, RE/MAX ASSOCIATES ST GEORGE. WCBR
- $769,0006 bd5 ba3.9k sqft2993 S Yellow Bill Dr, Saratoga Springs, UT 84045For SaleMLS ID #2157911, AJ CHUSHING, Presidio Real Estate (River Heights). UtahRealEstate.com
- $788,0005 bd4 ba4.4k sqft1907 S Centennial Blvd, Saratoga Springs, UT 84045For SaleMLS ID #2167637, Scott Willey, Real Broker, LLC. UtahRealEstate.com
- $600,0006 bd3 ba2.9k sqft4029 S Lake Mountain Dr, Saratoga Springs, UT 84045For SaleMLS ID #2162110, Peter Morkel, KW Westfield (Excellence). UtahRealEstate.com
