Interior photos coming soon! Welcome to easy, modern living in the charming Village of Paisley! This beautifully appointed 2-bedroom, 2-bathroom, stone semi-detached bungalow offers the perfect blend of quality craftsmanship, stylish finishes, and low-maintenance convenience. Designed with an inviting open-concept layout, the home features soaring 9-foot ceilings that enhance the bright, spacious feel throughout. The contemporary kitchen showcases custom cabinetry and flows effortlessly into the dining and living areas, creating the ideal space for entertaining or relaxing. A cozy gas fireplace adds warmth and ambiance, while the sunroom provides a peaceful retreat with walkout access to a private 12' x 17' deck-perfect for enjoying your morning coffee or summer evenings. The spacious primary suite offers a walk-in closet and a private ensuite, while a second bedroom and full bathroom provide comfortable accommodations for family or guests. In-floor heating throughout the home and attached garage ensures year-round comfort, complemented by a ductless heating and cooling system for added efficiency. Complete with an attached garage and concrete driveway, this move-in-ready home is an excellent choice for those looking to downsize without compromise, purchase their first home, or simply enjoy carefree living in a welcoming community. Ideally located just minutes from local shops, parks, schools, and the scenic Saugeen and Teeswater Rivers, 408 Alma Street is ready to welcome you home.
For sale
C$509,000
408 Alma St, Arran Elderslie, ON N0G 2N0
2beds
2baths
Single Family Residence
Built in ----
516 Square Feet Lot
$-- Zestimate®
C$--/sqft
C$-- HOA
What's special
Stone semi-detached bungalowInviting open-concept layoutBright spacious feel throughoutContemporary kitchenCustom cabinetryCozy gas fireplaceSpacious primary suite
- 4 days |
- 1 |
- 0 |
Zillow last checked:
Listing updated:
Listed by:
Wilfred McIntee & Co Limited
Source: TRREB,MLS®#: X13638928 Originating MLS®#: One Point Association of REALTORS
Originating MLS®#: One Point Association of REALTORSFacts & features
Interior
Bedrooms & bathrooms
- Bedrooms: 2
- Bathrooms: 2
Primary bedroom
- Level: Main
- Dimensions: 4.37 x 3.94
Bedroom
- Level: Main
- Dimensions: 3.63 x 2.9
Bathroom
- Level: Main
- Dimensions: 3.1 x 2.13
Bathroom
- Level: Main
- Dimensions: 2.85 x 2.08
Dining room
- Level: Main
- Dimensions: 2.64 x 4.24
Foyer
- Level: Main
- Dimensions: 3.53 x 1.22
Kitchen
- Level: Main
- Dimensions: 4.22 x 3.76
Laundry
- Level: Main
- Dimensions: 2.13 x 2.44
Living room
- Level: Main
- Dimensions: 4.24 x 3.96
Sunroom
- Level: Main
- Dimensions: 2.44 x 4.24
Heating
- Radiant, Gas
Cooling
- Wall Unit(s)
Features
- Primary Bedroom - Main Floor
- Flooring: Carpet Free
- Basement: None
- Has fireplace: Yes
- Fireplace features: Living Room, Natural Gas
Interior area
- Living area range: 1100-1500 null
Property
Parking
- Total spaces: 3
- Parking features: Private, Garage Door Opener
- Has garage: Yes
Features
- Pool features: None
Lot
- Size: 516 Square Feet
Details
- Other equipment: Air Exchanger
Construction
Type & style
- Home type: SingleFamily
- Architectural style: Bungalow
- Property subtype: Single Family Residence
Materials
- Stone
- Foundation: Slab
- Roof: Asphalt Shingle
Utilities & green energy
- Sewer: Sewer
Community & HOA
Location
- Region: Arran Elderslie
Financial & listing details
- Annual tax amount: C$3,101
- Date on market: 8/5/2026
W
Wilfred McIntee & Co Limited
By pressing Contact Agent, you agree that the real estate professional identified above may call/text you about your search, which may involve use of automated means and pre-recorded/artificial voices. You don't need to consent as a condition of buying any property, goods, or services. Message/data rates may apply. You also agree to our Terms of Use. Zillow does not endorse any real estate professionals. We may share information about your recent and future site activity with your agent to help them understand what you're looking for in a home.
Price history
Price history is unavailable.
Public tax history
Tax history is unavailable.
Climate risks
Neighborhood: N0G
Nearby schools
GreatSchools rating
No schools nearby
We couldn't find any schools near this home.
- C$575,0003 bd2 ba-- sqft217 Albert St, Arran Elderslie, ON N0G2N0For Sale

- C$519,9002 bd2 ba-- sqft101 Albert St, Arran Elderslie, ON N0G2N0For Sale
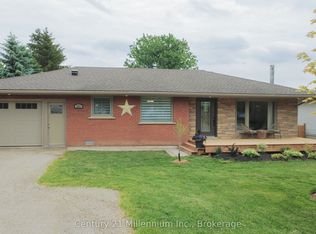
- C$2,4003 bd1 ba-- sqft413 Queen St S UNIT B, Arran Elderslie, ON N0G2N0For Rent

- C$519,9003 bd2 ba-- sqft250 Alma St, Arran Elderslie, ON N0G2N0For Sale
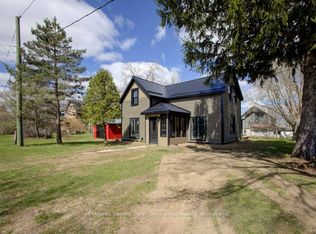
- C$3,2502 bd3 ba-- sqft604 Queen St S #T6, Arran Elderslie, ON N0G2N0For Rent
- C$1,7001 bd1 ba-- sqft604 Queen St S #312, Arran Elderslie, ON N0G2N0For Rent
- C$2,0002 bd1 ba-- sqft604 Queen St S #203, Arran Elderslie, ON N0G2N0For Rent
- C$3,2502 bd3 ba-- sqft604 Queen St S #109, Arran Elderslie, ON N0G2N0For Rent
Similar homes
- C$519,9003 bd2 ba-- sqft250 Alma St, Arran Elderslie, ON N0G 2N0For SaleMLS ID #X13026446, Coldwell Banker Peter Benninger Realty. TRREB
- C$575,0003 bd2 ba-- sqft217 Albert St, Arran Elderslie, ON N0G 2N0For SaleMLS ID #X13468622, Royal LePage D C Johnston Realty. TRREB
- C$595,0002 bd2 ba-- sqft274 Queen St S, North Perth, ON N0G 2N0For Sale
 MLS ID #X13099202, Royal LePage RCR Realty. TRREB
 - C$499,0004 bd2 ba-- sqft131 2nd Ave SW, Arran Elderslie, ON N0G 1L0For Sale
 MLS ID #X13654838, RE/MAX Grey Bruce Realty Inc.. TRREB
 - C$475,0003 bd2 ba-- sqft27 5th St NW, Arran Elderslie, ON N0G 1L0For SaleMLS ID #X13634602, Wilfred McIntee & Co Limited. TRREB
- C$529,9003 bd1 ba-- sqft418 Elgin St, Saugeen Shores, ON N0H 2C2For SaleMLS ID #X13646262, Sutton-Huron Shores Realty Inc.. TRREB
- C$549,9003 bd2 ba-- sqft426 Catherine St, Saugeen Shores, ON N0H 2C1For SaleMLS ID #X13632644, RE/MAX Land Exchange Ltd.. TRREB
- C$499,0004 bd2 ba-- sqft925 Old Durham Rd, Brockton, ON N0G 2V0For SaleMLS ID #X13437164, Wilfred McIntee & Co Limited. TRREB
- C$499,0004 bd2 ba-- sqft84 Main St, Kincardine, ON N0G 2T0For SaleMLS ID #X13428040, Coldwell Banker Peter Benninger Realty. TRREB
- C$399,0003 bd2 ba-- sqft470 7th St, Hanover, ON N4N 1H6For SaleMLS ID #X13651816, Keller Williams Realty Centres. TRREB
- C$499,9004 bd2 ba-- sqft612 Colborne St S, Brockton, ON N0G 2V0For SaleMLS ID #X13421546, Coldwell Banker Peter Benninger Realty. TRREB
- C$499,9003 bd2 ba-- sqft13 Browns Ave, Brockton, ON N0G 2V0For SaleMLS ID #X13600244, eXp Realty. TRREB
- C$469,9002 bd2 ba-- sqft10 Walker St, Brockton, ON N0G 2V0For SaleMLS ID #X12989028, Royal LePage RCR Realty. TRREB
- C$424,9003 bd2 ba-- sqft445 11th St, Hanover, ON N4N 1S8For SaleMLS ID #X13641154, Keller Williams Realty Centres. TRREB
- C$529,9003 bd2 ba-- sqft503 Yonge St S, Brockton, ON N0G 2V0For SaleMLS ID #X13538362, eXp Realty. TRREB
- C$415,0002 bd2 ba-- sqft74 Yonge St S, Arran Elderslie, ON N0H 2N0For SaleMLS ID #X13598966, RE/MAX Grey Bruce Realty Inc.. TRREB
- C$585,0003 bd3 ba-- sqft23 12th St SE, Arran Elderslie, ON N0G 1L0For SaleMLS ID #X13539366, eXp Realty. TRREB
- C$599,9954 bd2 ba-- sqft14 Tower Rd, Arran Elderslie, ON N0G 1L0For SaleMLS ID #X13500324, Chestnut Park Real Estate. TRREB
- C$674,9003 bd3 ba-- sqft1030 Yonge St S, Brockton, ON N0G 2V0For SaleMLS ID #X13652526, RE/MAX REAL ESTATE CENTRE INC.. TRREB
- C$524,9003 bd2 ba-- sqft315 2nd St, Hanover, ON N4N 1A4For SaleMLS ID #X12831532, Royal LePage RCR Realty. TRREB
