Welcome to 408 A Ansley Blvd., a spacious 3-bedroom, 2-bath townhome offering 2,336 heated square feet in Cypress Point Condo A, located in Alexandria’s desirable Lakes District.
The living room makes an immediate impression with soaring ceilings, abundant natural light, and a fireplace that anchors the space. The open flow continues into the kitchen, dining, and breakfast areas, creating a bright and comfortable layout for everyday living. The kitchen offers plenty of workspace with granite countertops, a large work island, gas range, stainless steel appliances, and a generous pantry.
Just off the breakfast room, a private courtyard extends the living space outdoors and provides a tucked-away setting for dining outside, gardening, or simply enjoying a quiet afternoon.
The split floor plan gives the spacious primary suite added privacy, along with its own private courtyard. The ensuite bath features double vanities, two walk-in closets, a separate shower, and soaking tub. At the front of the home, a separate guest hall connects two additional bedrooms and a full hall bath.
A two-car garage adds convenience and storage, while the location puts shopping, restaurants, and everyday necessities just minutes away. With generous interior space, two private courtyards, and a sought-after Lakes District setting, 408 A Ansley Blvd. offers a comfortable townhome lifestyle in a convenient Alexandria location. *The listing broker has a familial relationship with the owner/seller of the property. This relationship is hereby disclosed to all prospective purchasers and other parties to the transaction
Active under contract
$394,000
408 Ansley Blvd APT A, Alexandria, LA 71303
3beds
2,336sqft
Townhouse, Single Family Residence
Built in 2010
3,009 Square Feet Lot
$-- Zestimate®
$169/sqft
$265/mo HOA
What's special
Generous pantrySeparate showerTwo private courtyardsStainless steel appliancesGas rangeGranite countertopsTwo walk-in closets
- 63 days
- 48
- 0
Likely to sell faster than
Zillow last checked:
Listing updated:
Listed by:
TRISH LELEUX,
THE TRISH LELEUX GROUP 318-266-7448
Source: GCLRA,MLS#: 2573666Originating MLS: Greater Central Louisiana REALTORS Association
Facts & features
Interior
Bedrooms & bathrooms
- Bedrooms: 3
- Bathrooms: 2
- Full bathrooms: 2
Primary bedroom
- Level: Lower
- Dimensions: 17.11x16.1
Bedroom
- Level: Lower
- Dimensions: 13.5x13.4
Bedroom
- Level: Lower
- Dimensions: 14x13.4
Breakfast room nook
- Level: Lower
- Dimensions: 13.3x11.10
Dining room
- Level: Lower
- Dimensions: 16x14.2
Living room
- Level: Lower
- Dimensions: 22.11x22.7
Heating
- Central
Cooling
- Central Air, 1 Unit
Appliances
- Included: Dryer, Dishwasher, Disposal, Oven, Range, Refrigerator, Washer
- Laundry: Washer Hookup, Dryer Hookup
Features
- Granite Counters, Pantry, Stainless Steel Appliances
- Has fireplace: Yes
- Fireplace features: Gas
Interior area
- Total structure area: 3,300
- Total interior livable area: 2,336 sqft
Property
Parking
- Total spaces: 2
- Parking features: Garage, Two Spaces, Garage Door Opener
- Has garage: Yes
Features
- Levels: One
- Stories: 1
- Patio & porch: Pavers
- Exterior features: Courtyard, Fence
- Pool features: None
Lot
- Size: 3,009 Square Feet
- Features: City Lot
Details
- Parcel number: 1150013152
- Special conditions: None
Construction
Type & style
- Home type: Townhouse
- Architectural style: Patio Home
- Property subtype: Townhouse, Single Family Residence
- Attached to another structure: Yes
Materials
- Brick Veneer, Frame, Stucco
- Foundation: Slab
- Roof: Asphalt,Shingle
Condition
- Very Good Condition
- Year built: 2010
Utilities & green energy
- Sewer: Public Sewer
- Water: Public
Community & HOA
Community
- Subdivision: CYPRESS POINT CONDO A
HOA
- Has HOA: Yes
- HOA fee: $265 monthly
Location
- Region: Alexandria
Financial & listing details
- Price per square foot: $169/sqft
- Date on market: 8/21/2026
- Listing agreement: Exclusive Right To Sell
Estimated market value
Not available
Estimated sales range
Not available
$2,124/mo
Price history
| Date | Event | Price |
|---|---|---|
| 9/9/2026 | Contingent | $394,000$169/sqft |
Source: GCLRA #2573666 Report a problem | ||
| 9/4/2026 | Listed for sale | $394,000$169/sqft |
Source: GCLRA #2573666 Report a problem | ||
| 8/29/2026 | Contingent | $394,000$169/sqft |
Source: GCLRA #2573666 Report a problem | ||
| 8/21/2026 | Listed for sale | $394,000$169/sqft |
Source: GCLRA #2573666 Report a problem | ||
Public tax history
Tax history is unavailable.
Monthly payment
Est. payment
Payment breakdown
Explore the cost of this home by adjusting the details. Changes won't be saved.Climate risks
Neighborhood: 71303
- $---- bd-- ba-- sqft408 Ansley Blvd APT D, Alexandria, LA 71303Off Market
- $369,9003 bd2 ba2.8k sqft408 Ansley Blvd APT E, Alexandria, LA 71303Off Market
- $255,1002 bd2 ba1.8k sqft408 Ansley Blvd APT B, Alexandria, LA 71303Off Market

- $332,4002 bd2 ba2.1k sqft408 Ansley Blvd APT C, Alexandria, LA 71303Off Market
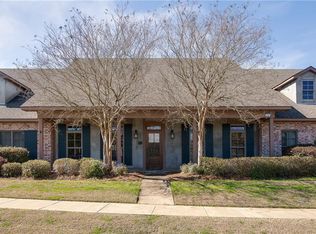
Similar homes
- $359,0003 bd3 ba3k sqft4703 Warwick Blvd, Alexandria, LA 71303For Sale
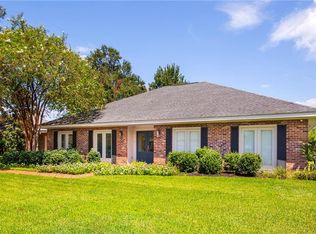 MLS ID #2576751, Katie Vanderlick, THE TRISH LELEUX GROUP. GCLRA
 - $329,0003 bd3 ba2.5k sqft4004 Huntwick Blvd, Alexandria, LA 71303For Sale
 MLS ID #2563562, CHRISTIAN CUNNINGHAM, CENTURY 21 BUELOW-MILLER REALTY. GCLRA
 - $455,9804 bd3 ba3.2k sqft4801 Whitehall Blvd, Alexandria, LA 71303For Sale
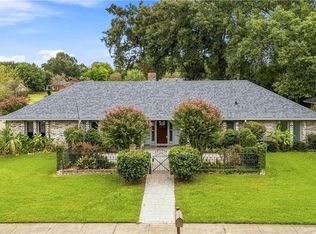 MLS ID #2570222, Richard Beck, KELLER WILLIAMS REALTY CENLA PARTNERS. GCLRA
 - $339,0004 bd3 ba2.4k sqft5157 Hunters Grove Ln, Alexandria, LA 71303For Sale
 MLS ID #2556692, CECILE BARNHART, Crest Realty. GCLRA
