Step into this stunning Westin home in the highly sought-after Santa Rita Ranch community. With more than 3,100 square feet of thoughtfully designed living space, this beautiful residence offers the perfect mix of modern style, comfort, and practical living. A dramatic rotunda entry welcomes you with warmth and sophistication, flowing into a bright, open-concept floor plan filled with natural light, soaring ceilings, and large windows. A graceful curved staircase adds architectural charm as it leads upstairs. The gourmet kitchen sits at the heart of the home, featuring a large central island, classic shaker cabinetry, a sleek vent-hood cooktop, and a stylish tile backsplash that opens directly into the spacious living and dining areas—ideal for casual family meals and entertaining. On the main level, the primary suite provides a peaceful retreat with a spa-inspired bathroom that includes dual vanities and an elegant walk-in shower. The primary closet offers convenient access directly into the laundry room. A private study nearby makes a great home office or quiet reading space. Upstairs, you’ll find three additional bedrooms, two full bathrooms, a large game room, and a dedicated media room—perfect for movie nights, kids’ play, or hosting guests. Outside, relax in the professionally landscaped yard with a covered patio, a fully fenced backyard, and a built-in irrigation system that keeps the lawn looking its best year-round. Families will love the easy walk to the neighborhood park, resort-style pools, and the on-site elementary school, along with Santa Rita Ranch’s excellent amenities, including splash pads, a fitness center, miles of scenic trails, and a full calendar of community events. Daily conveniences like Costco, Target, HEB, dining, and shopping are only minutes away, with easy access to major roadways and the growing Liberty Hill area. This move-in-ready home delivers the ideal blend of modern luxury and family-friendly community living.
Active under contract
Price cut: $22.1K (9/15)
$524,900
408 Daniel Xing, Liberty Hill, TX 78642
4beds
3,323sqft
Single Family Residence
Built in 2017
7,501 Square Feet Lot
$517,000 Zestimate®
$158/sqft
$116/mo HOA
What's special
Classic shaker cabinetryProfessionally landscaped yardDramatic rotunda entryLarge windowsCovered patioStylish tile backsplashSoaring ceilings
- 51 days
- 112
- 1
Zillow last checked:
Listing updated:
Listed by:
Sue Smith (512) 222-3406,
Dash Realty (512) 222-3406,
Ali Tukdi (512) 970-6493,
Dash Realty
Source: Unlock MLS,MLS#: 8238671
Facts & features
Interior
Bedrooms & bathrooms
- Bedrooms: 4
- Bathrooms: 4
- Full bathrooms: 3
- 1/2 bathrooms: 1
- Main level bedrooms: 1
Heating
- Central
Cooling
- Ceiling Fan(s), Central Air
Appliances
- Included: Built-In Electric Oven, Cooktop, Dishwasher, Disposal, Gas Cooktop, Microwave, Oven, RNGHD, Vented Exhaust Fan, Gas Water Heater
Features
- Breakfast Bar, Ceiling Fan(s), High Ceilings, Tray Ceiling(s), Granite Counters, Crown Molding, Double Vanity, Electric Dryer Hookup, French Doors, Interior Steps, Kitchen Island, Multiple Dining Areas, Multiple Living Areas, Open Floorplan, Pantry, Primary Bedroom on Main, Smart Home, Soaking Tub, Study/Home Office, Walk-In Closet(s)
- Flooring: Carpet, Tile, Vinyl
- Windows: Vinyl Windows, Window Treatments
- Number of fireplaces: 1
- Fireplace features: Family Room, Gas, Gas Log, Glass Doors, Living Room
Interior area
- Total interior livable area: 3,323 sqft
Video & virtual tour
Property
Parking
- Total spaces: 2
- Parking features: Attached, Driveway, Garage, Garage Door Opener, Garage Faces Front
- Attached garage spaces: 2
Accessibility
- Accessibility features: None
Features
- Levels: Two
- Stories: 2
- Patio & porch: Covered, Patio
- Exterior features: Exterior Steps, Gutters Partial, Private Yard
- Pool features: None
- Fencing: Back Yard, Fenced, Gate, Wood
- View description: None
- Waterfront features: None
Lot
- Size: 7,501 Square Feet
- Features: Back Yard, City Lot, Public Maintained Road, Sloped Up, Sprinkler - Automatic, Sprinkler - Back Yard, Sprinklers In Front, Sprinkler - In-ground
Details
- Additional structures: None
- Parcel number: 1546293A0I0003
- Special conditions: Standard
Construction
Type & style
- Home type: SingleFamily
- Property subtype: Single Family Residence
Materials
- Foundation: Slab
- Roof: Composition, Shingle
Condition
- Resale
- New construction: No
- Year built: 2017
Details
- Builder name: Westin Homes
Utilities & green energy
- Sewer: Public Sewer
- Water: Municipal Utility District (MUD), Public
- Utilities for property: Cable Connected, Electricity Connected, Internet-Cable, Natural Gas Connected, Sewer Connected, Underground Utilities, Water Connected
Community & HOA
Community
- Features: Clubhouse, Cluster Mailbox, Fishing, Fitness Center, Park, Pet Amenities, Picnic Area, Playground, Pool, Sidewalks, Suburban
- Subdivision: Santa Rita
HOA
- Has HOA: Yes
- Services included: Common Area Maintenance
- HOA fee: $116 monthly
- HOA name: Santa Rita HOA
Location
- Region: Liberty Hill
Financial & listing details
- Price per square foot: $158/sqft
- Tax assessed value: $643,331
- Annual tax amount: $14,032
- Date on market: 9/4/2026
- Listing terms: Cash,Conventional,FHA,VA Loan
- Electric utility on property: Yes
Estimated market value
$517,000
$491,000 - $543,000
$3,156/mo
Price history
| Date | Event | Price |
|---|---|---|
| 9/23/2026 | Contingent | $524,900$158/sqft |
Source:  Unlock MLS #8238671 Report a problem Unlock MLS #8238671 Report a problem | ||
| 9/15/2026 | Price change | $524,900-4%$158/sqft |
Source: Unlock MLS #8238671 Report a problem | ||
| 9/4/2026 | Listed for sale | $547,000-7.1%$165/sqft |
Source: Unlock MLS #8238671 Report a problem | ||
| 9/1/2026 | Listing removed | $589,000$177/sqft |
Source: Unlock MLS #6276795 Report a problem | ||
| 7/30/2026 | Price change | $589,000-1.8%$177/sqft |
Source: Unlock MLS #6276795 Report a problem | ||
| 6/23/2026 | Price change | $599,999-0.9%$181/sqft |
Source: Unlock MLS #6276795 Report a problem | ||
| 6/10/2026 | Price change | $605,244-1.6%$182/sqft |
Source: Unlock MLS #6276795 Report a problem | ||
| 5/31/2026 | Listed for sale | $615,244$185/sqft |
Source: Unlock MLS #6276795 Report a problem | ||
Public tax history
| Year | Property taxes | Tax assessment |
|---|---|---|
| 2025 | $11,696 +4.3% | $610,930 +10% |
| 2024 | $11,213 +10.6% | $555,391 +10% |
| 2023 | $10,142 -3.7% | $504,901 +10% |
| 2022 | $10,536 -3.5% | $459,001 +10% |
| 2021 | $10,920 +7.6% | $417,274 +10% |
| 2020 | $10,153 -5.1% | $379,340 -1.4% |
| 2019 | $10,704 +604.3% | $384,874 +6.5% |
| 2018 | $1,520 +17.7% | $361,285 +646.8% |
| 2017 | $1,291 | $48,380 +18% |
| 2016 | -- | $41,000 |
Find assessor info on the county website
Monthly payment
Est. payment
Payment breakdown
Explore the cost of this home by adjusting the details. Changes won't be saved.Climate risks
Neighborhood: 78642
Nearby schools
Schools provided by the listing agent
- Elementary: Santa Rita
- Middle: Santa Rita Middle
- High: Liberty Hill
- District: Liberty Hill ISD
Source: Unlock MLS. This data may not be complete. We recommend contacting the local school district to confirm school assignments for this home.
Similar homes
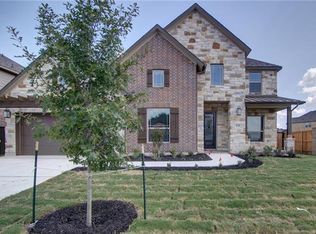
- $655,0004 bd4 ba3.3k sqft125 Mindy Way, Liberty Hill, TX 78642Active

 MLS ID #1685924, Nestor Gonzalez, Keller Williams Realty. Unlock MLS
 - $435,0004 bd3 ba2.7k sqft201 Double Mountain Rd, Liberty Hill, TX 78642Active
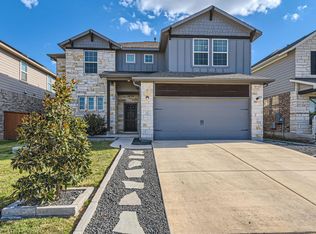 MLS ID #5163308, Erica Balbay, Christies Intl Real Estate Lone Star. Unlock MLS
 - $495,0005 bd4 ba3k sqft132 Palo Duro Ct, Leander, TX 78641Active
 MLS ID #7180853, Jamie Winkley, Epique Realty LLC. Unlock MLS
 - $439,0004 bd4 ba2.5k sqft206 Orchard Park Dr, Liberty Hill, TX 78642Active
 MLS ID #3686664, Kathryn Duke, GEC Real Estate. Unlock MLS
 - $619,0004 bd4 ba3.1k sqft793 Faith Dr, Liberty Hill, TX 78642ActiveMLS ID #4862324, Keith Duble, eXp Realty, LLC. Unlock MLS
- $580,0004 bd4 ba2.8k sqft113 Cascia Cir, Liberty Hill, TX 78642ActiveMLS ID #4852823, Kathy Chappell, Pacesetter Properties. Unlock MLS
- $569,0004 bd4 ba2.9k sqft237 Redonda Dr, Liberty Hill, TX 78642ActiveMLS ID #9066388, Adelina Rotar, Keller Williams Realty. Unlock MLS
- $529,5004 bd3 ba3.3k sqft1113 Hartman Dr, Leander, TX 78641ActiveMLS ID #7577889, Diana Thomas, Kuper Sotheby's Int'l Realty. Unlock MLS
- $525,0004 bd4 ba2.8k sqft320 Old Trinity Way, Georgetown, TX 78628ActiveMLS ID #5877773, Allison Pappas, Mungia Real Estate. Unlock MLS
- $548,5004 bd3 ba2.5k sqft812 Heartleaf Dr, Leander, TX 78641ActiveMLS ID #1697980, Soomin Kim, eXp Realty, LLC. Unlock MLS
- $475,0004 bd3 ba2.7k sqft129 Ridgeview Ct, Georgetown, TX 78628ActiveMLS ID #4103619, Jennifer Geisheimer, Classic Realty Of Texas, LLC. Unlock MLS
- $329,9003 bd3 ba2.3k sqft404 Perryville Loop, Liberty Hill, TX 78642ActiveMLS ID #8525911, Kristi Plotkin, eXp Realty, LLC. Unlock MLS
- $614,9004 bd4 ba3k sqft213 Encore Dr, Liberty Hill, TX 78642ActiveMLS ID #5533329, Laura Exum, Coldwell Banker Realty. Unlock MLS
- $649,5004 bd3 ba3k sqft713 Judge Fisk Dr, Leander, TX 78641ActiveMLS ID #6172687, Laurie Flood, Keller Williams Realty. Unlock MLS
- $599,8955 bd3 ba3.6k sqft124 Redtail Ln, Leander, TX 78641ActiveMLS ID #7538200, Christina White, Keller Williams Realty C. P.. Unlock MLS
- $419,9984 bd3 ba2.2k sqft500 Inspiration Dr, Liberty Hill, TX 78642ActiveMLS ID #4747900, Richard Parker, JPAR Round Rock. Unlock MLS
- $564,9004 bd3 ba2.5k sqft2424 Costera St, Leander, TX 78641ActiveMLS ID #5881392, Matt Menard, ERA Experts. Unlock MLS
- $475,0004 bd3 ba2.5k sqft2313 Bridges Ranch Rd, Georgetown, TX 78628ActiveMLS ID #9353815, Joe Stan, Joe Stan Properties. Unlock MLS
- $549,9004 bd3 ba2.8k sqft142 Rapid Springs Cv, Georgetown, TX 78628ActiveMLS ID #4675854, Danielle Babin, Keller Williams Realty Lone St. Unlock MLS
- $499,0004 bd4 ba2.9k sqft2610 Raindance, Leander, TX 78641ActiveMLS ID #5354899, Marriah Oshana, Pure Realty. Unlock MLS
