MORE THAN SPACIOUS FOUR BEDROOMS,TWO AND A HALF BATHS 2 STORY HOME WITH A FRONT PORCH ,FORMAL DINING AND LIVING ROOM,BREAKFAST AREA ,DEN WITH A FIRE PLACE .PRIMARY BEDROOM IS DOWMSTAIRS WITH TUB AND SEPERATE SHOWER,UPSTAIRS FEATURES THREE BEDROOMS AND AN ADDITIONAL DEN. REAR OF HOUSE HAVE AN ENCLOSED SUNROOM.
Pending
$241,750
408 E Redbud Dr, Slidell, LA 70458
4beds
1,578sqft
Single Family Residence
Built in 2005
0.29 Acres Lot
$-- Zestimate®
$153/sqft
$8/mo HOA
What's special
- 29 days
- 26
- 0
Zillow last checked:
Listing updated:
Listed by:
Edmond Davis,
Real Property Realtors 985-419-7077,
Carlette J Smith,
Real Property Realtors
Source: ROAM MLS,MLS#: 2580042
Facts & features
Interior
Bedrooms & bathrooms
- Bedrooms: 4
- Bathrooms: 3
- Full bathrooms: 2
- 1/2 bathrooms: 1
Primary bedroom
- Level: First
- Area: 228 Square Feet
- Dimensions: 19 X 12
Bedroom
- Description: Flooring: Carpet
- Level: Second
- Area: 163.2 Square Feet
- Dimensions: 13.6 X 12
Bedroom
- Description: Flooring: Carpet
- Level: Second
- Area: 163.2 Square Feet
- Dimensions: 13.6 X 12
Bedroom
- Description: Flooring: Carpet
- Level: Second
- Area: 175.2 Square Feet
- Dimensions: 14.6 X 12
Breakfast
- Description: Flooring: Tile
- Level: First
- Area: 120 Square Feet
- Dimensions: 12 X 10
Den
- Description: Flooring: Tile
- Level: First
- Area: 315 Square Feet
- Dimensions: 21.0 X 15.0
Dining room
- Description: Flooring: Carpet
- Level: First
- Area: 175.2 Square Feet
- Dimensions: 14.6 X 12
Living room
- Description: Flooring: Carpet
- Level: First
- Area: 163.2 Square Feet
- Dimensions: 13.6 X 12
Heating
- Central, Multiple Units
Cooling
- Central Air, Multi Units
Features
- Cathedral Ceiling(s)
- Flooring: Carpet, Tile
- Has fireplace: Yes
- Fireplace features: Gas
Interior area
- Total structure area: 2,104
- Total interior livable area: 1,578 sqft
Video & virtual tour
Property
Parking
- Total spaces: 2
Features
- Levels: Two
- Stories: 2
- Fencing: Other
Lot
- Size: 0.29 Acres
- Dimensions: 90 x 140
- Features: Other
Details
- Additional structures: Shed(s)
- Parcel number: 100076
- Special conditions: Real Estate Owned
Construction
Type & style
- Home type: SingleFamily
- Architectural style: Traditional
- Property subtype: Single Family Residence
Materials
- Brick, Vinyl Siding
- Foundation: Slab
- Roof: Shingle
Condition
- Year built: 2005
Utilities & green energy
- Sewer: Other
- Water: Public
- Utilities for property: Natural Gas Available
Community & HOA
Community
- Subdivision: Ashton Oaks
HOA
- Has HOA: Yes
- HOA fee: $100 annually
Location
- Region: Slidell
Financial & listing details
- Price per square foot: $153/sqft
- Tax assessed value: $306,976
- Annual tax amount: $3,103
- Date on market: 10/15/2026
Foreclosure details
Estimated market value
Not available
Estimated sales range
Not available
$1,982/mo
Price history
| Date | Event | Price |
|---|---|---|
| 8/25/2026 | Sold | -- |
Source: Public Record Report a problem | ||
| 6/30/2017 | Sold | -- |
Source:  ROAM MLS #2101668 Report a problem | ||
| 5/26/2017 | Pending sale | $292,000$185/sqft |
Source: GARDNER, REALTORS #2101668 Report a problem | ||
| 4/26/2017 | Listed for sale | $292,000$185/sqft |
Source: GARDNER, REALTORS #2101668 Report a problem | ||
Public tax history
| Year | Property taxes | Tax assessment |
|---|---|---|
| 2025 | $3,103 -3.7% | $30,698 |
| 2024 | $3,223 +41% | $30,698 +37.7% |
| 2023 | $2,286 0% | $22,288 |
| 2022 | $2,286 +0.1% | $22,288 |
| 2021 | $2,283 +0.5% | $22,288 |
| 2020 | $2,272 +6.4% | $22,288 +7.1% |
| 2019 | $2,135 -0.4% | $20,810 |
| 2018 | $2,142 -35.5% | $20,810 |
| 2017 | $3,323 +57.3% | $20,810 |
| 2016 | $2,112 | $20,810 |
| 2015 | $2,112 -7% | $20,810 |
| 2014 | $2,271 +1.8% | $20,810 |
| 2013 | $2,230 +1.3% | $20,810 |
| 2011 | $2,201 +0.4% | $20,810 |
| 2010 | $2,193 | $20,810 |
Find assessor info on the county website
Monthly payment
Climate risks
Neighborhood: 70458
Similar homes
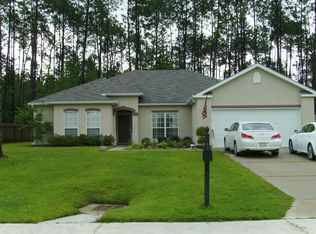
- $199,9003 bd2 ba1.6k sqft235 Whisperwood Blvd, Slidell, LA 70458For Sale
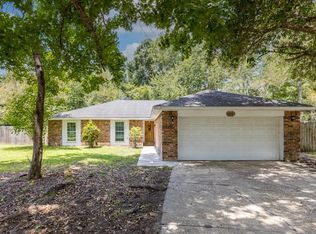
 MLS ID #2569990, Candice Calamari, Calamari Realty. ROAM MLS
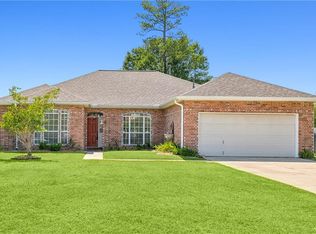
- $270,0004 bd3 ba1.8k sqft109 Northam Dr, Slidell, LA 70458For Sale
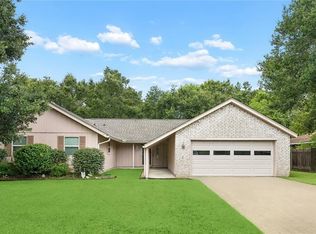 MLS ID #2574421, Deana S Bradley, Atlas Real Estate Company, LLC. ROAM MLS
- $224,0005 bd2 ba2.1k sqft206 S Queens Dr, Slidell, LA 70458For Sale
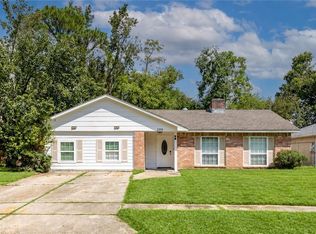 MLS ID #2577600, Amanda M Broussard, Broussard Realty Pros. ROAM MLS
- $255,0005 bd2 ba2.3k sqft402 Longleaf Dr, Slidell, LA 70458For Sale
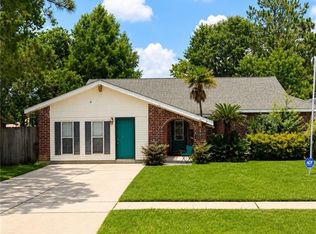 MLS ID #2560564, Susan G Brady, RE/MAX Alliance. ROAM MLS
- $239,9004 bd2 ba1.4k sqft36335 Eric St, Slidell, LA 70460For SaleMLS ID #2570247, Daphne H Misuraca, Hanemann Realty, Inc.. ROAM MLS
- $259,9003 bd2 ba1.6k sqft207 Amanda Dr, Slidell, LA 70458For SaleMLS ID #200HSD, Kristen L Young-Boyd, Boyd Realtors, LLC. ROAM MLS
- $250,0003 bd2 ba1.6k sqft1626 7th St, Slidell, LA 70458For SaleMLS ID #2577077, Jeffery C Puckett, Compass Slidell. ROAM MLS
- $224,9003 bd2 ba1k sqft355 E Suncrest Loop, Slidell, LA 70458For SaleMLS ID #200MQN, Kristie C Tousinau, Distinctive Real Estate. ROAM MLS
- $189,0003 bd2 ba1.5k sqft105 Dante Cir, Slidell, LA 70458For SaleMLS ID #2555183, Amanda Craft Miller, Amanda Miller Realty, LLC. ROAM MLS
- $279,0004 bd2 ba2.1k sqft131 Kingston Dr, Slidell, LA 70458For SaleMLS ID #2577650, April A Brown, Hospitality Realty. ROAM MLS
- $289,0004 bd3 ba2.3k sqft110 Everest Dr, Slidell, LA 70458For SaleMLS ID #2574083, Guillermo E. Redondo, NextHome Northshore. ROAM MLS
- $225,0003 bd2 ba1.6k sqft955 Maine Ave, Slidell, LA 70458For SaleMLS ID #2564684, Denise Marie Dutruch, Prestige Properties of Louisia. ROAM MLS
- $255,0003 bd2 ba1.6k sqft117 Amanda Dr, Slidell, LA 70458For SaleMLS ID #2571343, Patrice M Poree, Paidyn Realty. ROAM MLS
- $237,5003 bd2 ba1.6k sqft803 N Lake Verrett Ct, Slidell, LA 70461For SaleMLS ID #2574600, Kevin D Savoie, Kevin Savoie Real Estate Group. ROAM MLS
- $210,0003 bd4 ba1.9k sqft107 Matthews Dr, Slidell, LA 70458For SaleMLS ID #2580975, Louis Williams, Keller Williams Realty Service. ROAM MLS
- $230,0003 bd2 ba2k sqft3915 Berkley St, Slidell, LA 70458For SaleMLS ID #200ECT, Christopher M Bergeron, Atlas Real Estate Company, LLC. ROAM MLS
- $279,9003 bd3 ba1.9k sqft1716 11th St, Slidell, LA 70458For SaleMLS ID #2564874, Kelly Bernard, RE/MAX Alliance. ROAM MLS
- $245,0003 bd2 ba1.6k sqft1406 Shakespeare Ct, Slidell, LA 70461For SaleMLS ID #200SJY, Darryn Oliver, 1 Percent Lists. ROAM MLS
- $240,0003 bd3 ba1.7k sqft568 Marina Dr, Slidell, LA 70458For SaleMLS ID #2560310, Amanda Craft Miller, Amanda Miller Realty, LLC. ROAM MLS
- $249,9003 bd3 ba1.8k sqft413 Moonraker Dr, Slidell, LA 70458For SaleMLS ID #2567492, Brandon M Salassi, 1 Percent Lists. ROAM MLS
