New Roof and new gutters on this charming mid-century ranch in Colonial Heights offering 3 bedrooms and 3 full baths, all on a spacious and partially wooded three quarters of an acre lot. This inviting home features beautiful hardwood floors, two cozy wood-burning fireplaces, and abundant natural light from its many windows.
Enjoy the large master suite with an attached bathroom with shower. Relax in the screened porch or entertain in the cozy eat-in kitchen with additional dining room space, perfect for gatherings. The oversized drive-under two-car garage provides ample room for a workshop, hobby area, or even a canning kitchen, along with plenty of additional storage.
Conveniently located near shopping and with easy access to Interstate 81, this home blends classic character with everyday functionality.
Property currently has a 48-hour bump clause with someone who needs to see their house first.
Pending
Price increase: $9K (6/16)
$319,000
408 Forest Hills Dr, Kingsport, TN 37663
3beds
2,268sqft
:
Get pre-qualified$1,868/mo
Single Family Residence, Residential
Built in 1960
0.72 Acres Lot
$315,000 Zestimate®
$141/sqft
$-- HOA
What's special
Screened porchOversized drive-under two-car garagePlenty of additional storageBeautiful hardwood floorsTwo cozy wood-burning fireplaces
- 64 days |
- 532 |
- 41 |
Zillow last checked:
Listing updated:
Listed by:
Gina Garland 423-967-7378,
Tennessee Homestead Properties 423-791-8303
Source: TVRMLS,MLS#: 9993296
Facts & features
Interior
Bedrooms & bathrooms
- Bedrooms: 3
- Bathrooms: 3
- Full bathrooms: 3
Primary bedroom
- Level: First
- Area: 199.2
- Dimensions: 16.6 x 12
Bedroom 2
- Level: First
- Area: 136.73
- Dimensions: 12.1 x 11.3
Bedroom 3
- Level: First
- Area: 131.3
- Dimensions: 13 x 10.1
Bedroom 4
- Area: 0
- Dimensions: 0 x 0
Bedroom 5
- Area: 0
- Dimensions: 0 x 0
Bathroom 1
- Level: First
- Area: 70
- Dimensions: 10 x 7
Bathroom 2
- Level: First
- Area: 77
- Dimensions: 11 x 7
Bathroom 3
- Level: Basement
- Area: 40
- Dimensions: 8 x 5
Dining room
- Level: First
- Area: 120
- Dimensions: 12 x 10
Kitchen
- Level: First
- Area: 217
- Dimensions: 21.7 x 10
Living room
- Level: First
- Area: 252
- Dimensions: 18 x 14
Heating
- Electric, Heat Pump
Cooling
- Heat Pump
Appliances
- Included: Dishwasher, Range, Refrigerator
Features
- Eat-in Kitchen
- Flooring: Ceramic Tile, Hardwood
- Windows: Single Pane Windows
- Basement: Block,Concrete,Exterior Entry,Garage Door,Interior Entry,Partially Finished,Workshop
- Number of fireplaces: 2
- Fireplace features: Living Room, Recreation Room
Interior area
- Total structure area: 2,508
- Total interior livable area: 2,268 sqft
- Finished area below ground: 738
Property
Parking
- Total spaces: 2
- Parking features: Asphalt, Attached
- Attached garage spaces: 2
Features
- Levels: One
- Stories: 1
- Patio & porch: Porch, Screened, Side Porch
Lot
- Size: 0.72 Acres
- Dimensions: 184.28 x 206.9
- Topography: Level, Sloped, Wooded
Details
- Parcel number: 092f C 00400 000
- Zoning: R 1
Construction
Type & style
- Home type: SingleFamily
- Architectural style: Ranch
- Property subtype: Single Family Residence, Residential
Materials
- Brick, Stone Veneer
- Foundation: Block
- Roof: Shingle
Condition
- Above Average
- New construction: No
- Year built: 1960
Details
- Warranty included: Yes
Utilities & green energy
- Sewer: Septic Tank
- Water: Public
- Utilities for property: Cable Available, Electricity Connected, Phone Connected, Water Connected
Community & HOA
Community
- Subdivision: Forest Hills
HOA
- Has HOA: No
- Amenities included: Landscaping
Location
- Region: Kingsport
Financial & listing details
- Price per square foot: $141/sqft
- Tax assessed value: $288,600
- Annual tax amount: $1,164
- Date on market: 6/16/2026
- Listing terms: Cash,Conventional
- Electric utility on property: Yes
Estimated market value
$315,000
$299,000 - $331,000
$2,327/mo
Price history
| Date | Event | Price |
|---|---|---|
| 7/24/2026 | Pending sale | $319,000$141/sqft |
Source: TVRMLS #9993296 Report a problem | ||
| 6/16/2026 | Price change | $319,000+2.9%$141/sqft |
Source: TVRMLS #9993296 Report a problem | ||
| 6/6/2026 | Pending sale | $310,000$137/sqft |
Source: TVRMLS #9993296 Report a problem | ||
| 6/4/2026 | Listed for sale | $310,000+3.4%$137/sqft |
Source: TVRMLS #9993296 Report a problem | ||
| 5/22/2026 | Listing removed | $299,900$132/sqft |
Source: TVRMLS #9993296 Report a problem | ||
| 5/15/2026 | Price change | $299,900-6.3%$132/sqft |
Source: TVRMLS #9993296 Report a problem | ||
| 5/11/2026 | Pending sale | $319,900$141/sqft |
Source: TVRMLS #9993296 Report a problem | ||
| 4/10/2026 | Listed for sale | $319,900$141/sqft |
Source: TVRMLS #9993296 Report a problem | ||
| 4/6/2026 | Pending sale | $319,900$141/sqft |
Source: TVRMLS #9993296 Report a problem | ||
| 4/2/2026 | Listed for sale | $319,900+155.9%$141/sqft |
Source: TVRMLS #9993296 Report a problem | ||
| 1/7/2005 | Sold | $125,000$55/sqft |
Source: Agent Provided Report a problem | ||
Public tax history
| Year | Property taxes | Tax assessment |
|---|---|---|
| 2025 | $1,164 +15.9% | $72,150 +79.4% |
| 2024 | $1,004 +3.7% | $40,225 |
| 2023 | $968 | $40,225 |
| 2022 | $968 | $40,225 |
| 2021 | -- | $40,225 +11.3% |
| 2020 | $928 | $36,125 |
| 2019 | $928 +0.8% | $36,125 |
| 2018 | $921 +0% | $36,125 |
| 2017 | $921 | $36,125 +7.5% |
| 2016 | $921 +18.9% | $33,600 +0% |
| 2014 | $774 | $33,592 |
| 2013 | $774 -1.1% | $33,592 |
| 2012 | $783 +8.5% | $33,592 -0.8% |
| 2011 | $721 | $33,851 |
| 2010 | $721 | $33,851 |
| 2009 | $721 | $33,851 |
| 2008 | -- | $33,851 +11.7% |
| 2007 | $767 | $30,315 |
| 2006 | $767 | $30,315 |
| 2005 | $767 -5.2% | $30,315 |
| 2004 | $809 +16.8% | $30,315 +2.8% |
| 2002 | $693 | $29,495 |
| 2001 | -- | $29,495 -72.9% |
| 2000 | -- | $108,853 |
Find assessor info on the county website
Monthly payment
Est. payment
Payment breakdown
Explore the cost of this home by adjusting the details. Changes won't be saved.Climate risks
Neighborhood: Colonial Heights
Nearby schools
GreatSchools rating
- 8/10Rock Springs Elementary SchoolGrades: PK-5Distance: 2.3 mi
- 4/10Sullivan Heights Middle SchoolGrades: 6-8Distance: 2.2 mi
- 7/10West Ridge High SchoolGrades: 9-12Distance: 4.6 mi
Schools provided by the listing agent
- Elementary: Rock Springs
- Middle: Sullivan Heights Middle
- High: West Ridge
Source: TVRMLS. This data may not be complete. We recommend contacting the local school district to confirm school assignments for this home.
- $274,0003 bd2 ba1.3k sqft412 Forest Hills Dr, Kingsport, TN 37663Off Market

- $229,7003 bd1 ba1.2k sqft316 Forest Hills Dr, Kingsport, TN 37663Off Market
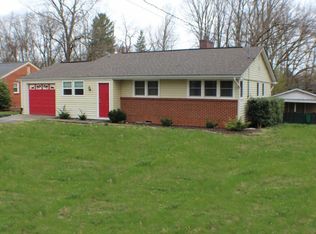
- $435,1003 bd2 ba2.3k sqft501 Dogwood Dr, Kingsport, TN 37663Off Market
- $231,500-- bd2 ba1.1k sqft312 Forest Hills Dr, Kingsport, TN 37663Off Market
- $390,0003 bd2 ba2.3k sqft501 Dogwood Dr, Kingsport, TN 37663Sold
- $211,9003 bd1 ba1.5k sqft308 Forest Hills Dr, Kingsport, TN 37663Off Market
- $231,300-- bd1 ba1.6k sqft125 Hillandale Dr, Kingsport, TN 37663Off Market
- $320,4003 bd2 ba1.7k sqft520 Dogwood Dr, Kingsport, TN 37663Off Market
A local agent can set up tours, give advice and negotiate with sellers.
A local lender can help you make sure your offer is ready when you are.
Similar homes
- $349,9004 bd3 ba2.9k sqft2364 Mountain Dr, Kingsport, TN 37664For Sale
 MLS ID #9999200, Candice Heath. TVRMLS
 - $409,9993 bd3 ba2.2k sqft124 Arlington Cir, Kingsport, TN 37663For Sale
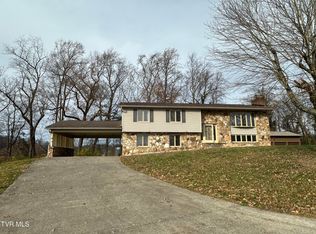 MLS ID #9999041, David Odum. TVRMLS
 - $324,9994 bd2 ba1.6k sqft928 Sir Echo Dr, Kingsport, TN 37663For Sale
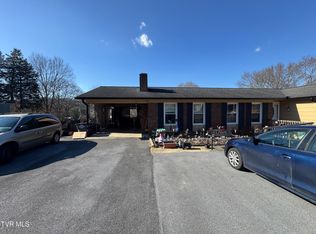 MLS ID #9992087, William Naranjo. TVRMLS
 - $360,0003 bd3 ba2.3k sqft217 Upland Dr, Kingsport, TN 37663For Sale
 MLS ID #9996766, Kevin Marsh. TVRMLS
 - $295,0003 bd2 ba1.8k sqft1801 E Sevier Ave, Kingsport, TN 37664For SaleMLS ID #9999007, Kimberly Jones. TVRMLS
- $299,9994 bd3 ba2.2k sqft3205 Nola Ln, Kingsport, TN 37664For SaleMLS ID #9988536, William Naranjo. TVRMLS
- $349,0003 bd2 ba2.1k sqft3713 Bernard Cir, Kingsport, TN 37664For SaleMLS ID #9993615, Ralph Harvey. TVRMLS
- $299,9002 bd1 ba2.1k sqft3220 Ashley St, Kingsport, TN 37664For SaleMLS ID #9998307, William Naranjo. TVRMLS
- $280,0003 bd3 ba2.1k sqft444 Lenoir Rd, Kingsport, TN 37660For SaleMLS ID #9993609, Lauren Clemson. TVRMLS
- $239,9003 bd2 ba1.2k sqft2424 Overlook Rd, Kingsport, TN 37664For SaleMLS ID #9999163, Jim Griffin. TVRMLS
- $294,0003 bd2 ba1.6k sqft213 Darlington Dr, Kingsport, TN 37660For SaleMLS ID #9997127, Brian Givens. TVRMLS
- $369,0003 bd2 ba2.3k sqft1569 Rock Springs Rd, Kingsport, TN 37664For SaleMLS ID #9992870, Manuel Steffey. TVRMLS
- $363,9003 bd2 ba2.2k sqft205 Live Oak Dr, Kingsport, TN 37660For SaleMLS ID #9990380, Candice Heath. TVRMLS
- $335,5004 bd3 ba2.8k sqft4244 Reedy Creek Rd, Bristol, VA 24202For Sale
 MLS ID #111315, Barbara Cordle, United Country Blue Ridge- Floyd. SWVAR
 - $239,9005 bd2 ba2.6k sqft1629 Hyder Ave, Kingsport, TN 37660For SaleMLS ID #9998797, Steven Koleno. TVRMLS
- $220,0003 bd2 ba1.2k sqft3504 Rustic Hills Dr, Kingsport, TN 37660For SaleMLS ID #9999060, Stephen Harris. TVRMLS
- $272,5003 bd2 ba1.6k sqft1328 Post St, Kingsport, TN 37664For SaleMLS ID #9997391, Jessica Quinn. TVRMLS
- $365,0003 bd2 ba1.8k sqft912 Spring Valley Dr, Kingsport, TN 37660For SaleMLS ID #9997701, Scott Dishner. TVRMLS
- $299,9993 bd2 ba2.2k sqft2703 Schumway Dr, Johnson City, TN 37601For SaleMLS ID #9997557, Vanessa Scott. TVRMLS
- $225,0003 bd2 ba1.4k sqft3675 Glen Alpine Rd, Kingsport, TN 37660For SaleMLS ID #9999016, Hannah Bibee. TVRMLS
