This beautifully maintained Acadian-style home in desirable Little Woods offers the perfect blend of timeless charm, thoughtful updates, and room to gather. Situated on nearly an acre, this spacious property features over 2,800 square feet, five bedrooms, inviting outdoor spaces, and all the extras--including a POTENTIAL MOTHER-IN-LAW COTTAGE, METAL STORAGE BUILDING, and plenty of room to spread out and enjoy.From the moment you walk through the front door, the home welcomes you with warmth and character. A stunning staircase immediately sets the tone, while the spacious family room creates the perfect setting for large gatherings, entertaining guests, or cozy movie nights. Rich cypress walls, exposed beams, built-ins, and original details showcase the craftsmanship and charm that make this home truly special.The beautifully updated kitchen is the heart of the home, featuring a striking coffered ceiling, oversized island, gas range, wall oven, abundant cabinetry, and windows that fill the space with natural light.The downstairs primary suite has been thoughtfully renovated to create a true retreat. A redesigned space off the bedroom now serves as a stunning primary bathroom complete with double vanities and an additional closet. Upstairs, four spacious bedrooms provide plenty of room for family, guests, or flexible living arrangements.Outside, enjoy peaceful mornings on the welcoming front porch, relaxing evenings on the back porch, and endless possibilities across the oversized lot. Additional features include a workshop with roll-up door, tool shed, and separate guest cottage with electricity and plumbing already in place--perfect for a mother-in-law suite, pool house, studio, or hobby space.Recent improvements include new upstairs flooring, freshly painted exterior, updated windows, and a renovated primary bath. With its rare combination of history, craftsmanship, modern updates, and inviting spaces!
Pending
Price cut: $13K (6/8)
$329,000
408 Little Guy Ln, New Iberia, LA 70563
5beds
2,853sqft
:
Get pre-qualified$2,004/mo
Single Family Residence
Built in 1956
0.76 Acres Lot
$190,000 Zestimate®
$115/sqft
$-- HOA
What's special
Original detailsFive bedroomsStriking coffered ceilingNearly an acreWall ovenAbundant cabinetryInviting outdoor spaces
- 74 days |
- 1,718 |
- 61 |
Zillow last checked:
Listing updated:
Listed by:
Angelle Dueitt,
HUNCO Real Estate 337-889-5711
Source: RAA,MLS#: 2600004391
Facts & features
Interior
Bedrooms & bathrooms
- Bedrooms: 5
- Bathrooms: 3
- Full bathrooms: 2
- 1/2 bathrooms: 1
Heating
- Central
Cooling
- Multi Units, Central Air
Appliances
- Included: Gas Cooktop, Microwave, Electric Stove Con, Gas Stove Con
- Laundry: Electric Dryer Hookup
Features
- High Ceilings, Beamed Ceilings, Bookcases, Built-in Features, Crown Molding, Double Vanity, Separate Shower, Standalone Tub, Granite Tile Counters, Quartz Counters
- Flooring: Tile, Wood, Wood Laminate
- Windows: Double Pane Windows
- Number of fireplaces: 1
- Fireplace features: 1 Fireplace, Other
Interior area
- Total interior livable area: 2,853 sqft
Property
Parking
- Total spaces: 2
- Parking features: Attached, Carport, Open
- Carport spaces: 2
- Has uncovered spaces: Yes
Features
- Stories: 2
- Patio & porch: Covered, Open, Porch
- Has private pool: Yes
- Pool features: Above Ground
- Fencing: None
Lot
- Size: 0.76 Acres
- Dimensions: 226' x 184' x 126' x 215'
- Features: 0.51 to 0.99 Acres, Level
Details
- Additional structures: Guest House, Pool House, RV/Boat Storage, Shed(s), Storage, Workshop
- Parcel number: 0401070000
- Zoning: Residential
Construction
Type & style
- Home type: SingleFamily
- Architectural style: Acadian
- Property subtype: Single Family Residence
Materials
- Wood Siding, Frame
- Foundation: Pillar/Post/Pier
Condition
- Resale
- Year built: 1956
Utilities & green energy
- Electric: Elec: CLECO
- Gas: Gas: Atmos
- Sewer: Public Sewer
Community & HOA
Community
- Subdivision: Little Woods
Location
- Region: New Iberia
Financial & listing details
- Price per square foot: $115/sqft
- Tax assessed value: $202,940
- Annual tax amount: $995
- Date on market: 5/18/2026
- Electric utility on property: Yes
Estimated market value
$190,000
Estimated sales range
Not available
$1,705/mo
Price history
| Date | Event | Price |
|---|---|---|
| 7/27/2026 | Pending sale | $329,000$115/sqft |
Source:  RAA #2600004391 Report a problem RAA #2600004391 Report a problem | ||
| 7/11/2026 | Listed for sale | $329,000$115/sqft |
Source: RAA #2600004391 Report a problem | ||
| 6/24/2026 | Pending sale | $329,000$115/sqft |
Source: RAA #2600004391 Report a problem | ||
| 6/8/2026 | Price change | $329,000-3.8%$115/sqft |
Source: RAA #2600004391 Report a problem | ||
| 5/20/2026 | Listed for sale | $342,000+71.9%$120/sqft |
Source: RAA #2600004391 Report a problem | ||
| 5/1/2019 | Sold | -- |
Source: RAA #18012369 Report a problem | ||
| 12/19/2018 | Pending sale | $199,000$70/sqft |
Source: Van Eaton & Romero, LLC #18012369 Report a problem | ||
| 12/11/2018 | Price change | $199,000-3.9%$70/sqft |
Source: Van Eaton & Romero, LLC #18012369 Report a problem | ||
| 7/25/2018 | Listed for sale | $207,045$73/sqft |
Source: Van Eaton & Romero, LLC #18007672 Report a problem | ||
| 1/1/1991 | Sold | -- |
Source: Agent Provided Report a problem | ||
Public tax history
| Year | Property taxes | Tax assessment |
|---|---|---|
| 2025 | $995 +1.7% | $20,294 |
| 2024 | $978 -6.4% | $20,294 -2.5% |
| 2023 | $1,045 +1.6% | $20,805 |
| 2022 | $1,029 0% | $20,805 |
| 2021 | $1,029 +0.6% | $20,805 |
| 2020 | $1,022 +4.6% | $20,805 +0.7% |
| 2019 | $977 -4.4% | $20,665 |
| 2017 | $1,022 +7.7% | $20,665 |
| 2016 | $949 -34% | $20,665 +2.3% |
| 2014 | $1,438 +4.8% | $20,210 +5% |
| 2010 | $1,372 +135.5% | $19,244 +30.1% |
| 2006 | $583 | $14,791 +201.9% |
| 2003 | -- | $4,900 |
| 2002 | -- | $4,900 |
| 2001 | $410 -2.2% | $4,900 |
| 2000 | $419 | $4,900 |
Find assessor info on the county website
Monthly payment
Est. payment
Payment breakdown
Explore the cost of this home by adjusting the details. Changes won't be saved.Climate risks
Neighborhood: 70563
Nearby schools
GreatSchools rating
- 7/10Daspit Road Elementary SchoolGrades: PK-6Distance: 1.3 mi
- 6/10Belle Place Middle SchoolGrades: 7-8Distance: 2.2 mi
- 3/10Westgate High SchoolGrades: 9-12Distance: 4.2 mi
Schools provided by the listing agent
- Elementary: Daspit
- High: Westgate
Source: RAA. This data may not be complete. We recommend contacting the local school district to confirm school assignments for this home.
- $323,8004 bd3 ba3.2k sqft418 Little Guy Ln, New Iberia, LA 70563Off Market

- $14,630-- bd-- ba2.7k sqft407 Little Guy Ln, New Iberia, LA 70563Off Market
- $162,600-- bd-- ba1.3k sqft400 Little Guy Ln, New Iberia, LA 70563Off Market
- $283,7004 bd4 ba2.7k sqft2916 Sugar Mill Rd, New Iberia, LA 70563Off Market
- $247,400-- bd-- ba2.6k sqft415 Little Guy Ln, New Iberia, LA 70563Off Market
- $139,470-- bd-- ba2k sqft218 Macburne Dr, New Iberia, LA 70563Off Market
- $2,6991.047 AcresLittle Guy Ln, New iberia, LA 70563Off Market
- $20,820-- bd-- ba1.1k sqft215 Bayou Dr, New Iberia, LA 70563Off Market
A local agent can set up tours, give advice and negotiate with sellers.
A local lender can help you make sure your offer is ready when you are.
Similar homes
- $340,0004 bd3 ba2.4k sqft110 Sandalwood Dr, New Iberia, LA 70563For Sale
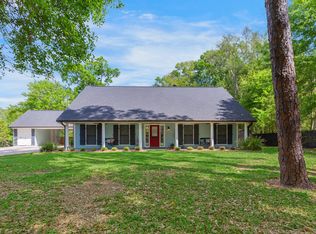
 MLS ID #2600002483, Shayna Henry, NextHome Cutting Edge Realty. RAA
 - $334,9993 bd2 ba2.9k sqft401 Parkview Dr, New Iberia, LA 70563For Sale
 MLS ID #2600005014, Amy Braun, Compass. RAA
 - $325,0003 bd2 ba2.4k sqft701 Parkview Dr, New Iberia, LA 70563For Sale
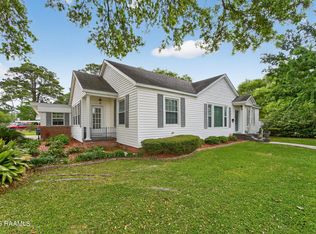 MLS ID #2600002841, Billy Pritchard, Dream Home Realty, LLC. RAA
 - $335,0003 bd5 ba3.3k sqft112 Bridge St, New Iberia, LA 70563For Sale
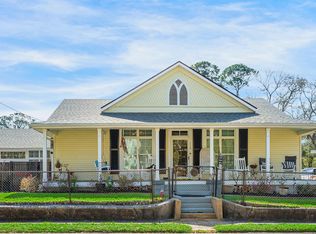 MLS ID #2600001674, Katie I LaBauve, Caffery Real Estate, Inc.. RAA
 - $306,0003 bd3 ba2.9k sqft3936 Bayou Blvd, New Iberia, LA 70563For SaleMLS ID #2500001907, Paul Dugas, LPT Realty, LLC. RAA
- $425,0003 bd2 ba2.5k sqft311 Interlaken Dr, New Iberia, LA 70563For SaleMLS ID #2600006092, Michelle Cart, Keller Williams Realty Acadiana. RAA
- $189,0003 bd3 ba2.3k sqft405 Brian St, New Iberia, LA 70560For SaleMLS ID #2600006552, Nichole C Buteaux, McGeeScott Realty. RAA
- $355,0003 bd3 ba3k sqft414 Wildwood Dr, New Iberia, LA 70560For SaleMLS ID #2600003858, Andree Schlicher, McGeeScott Realty. RAA
- $300,0003 bd3 ba2.3k sqft1705 Shelby Dr, New Iberia, LA 70560For SaleMLS ID #2600005069, Jessie Boudreaux, Real Broker, LLC. RAA
- $407,0004 bd3 ba2.3k sqft2000 Squirrel Run Dr, New Iberia, LA 70560For SaleMLS ID #2600006772, Madeline V James, James Real Estate. RAA
- $280,0005 bd3 ba2.1k sqft127 & 129 Center St, New Iberia, LA 70560For SaleMLS ID #2600006695, Allyson Miller, Compass. RAA
- $199,9003 bd2 ba1.5k sqft108 Belmont Rd, New Iberia, LA 70563For SaleMLS ID #2600003118, Emily Rosenquist, EXP Realty, LLC. RAA
- $425,0003 bd3 ba2.6k sqft504 Landview Dr, New Iberia, LA 70563For SaleMLS ID #2500005652, Andree Schlicher, McGeeScott Realty. RAA
- $240,0003 bd3 ba1.9k sqft1402 Parkview Dr, New Iberia, LA 70563For SaleMLS ID #2600004499, Natalie L Oubre, BHGRE Rhodes Realty. RAA
- $465,0004 bd5 ba4.1k sqft2 Rue De Verger, New Iberia, LA 70563For SaleMLS ID #2500002968, Cindy B Herring, Cindy Herring Real Estate. RAA
- $212,5004 bd3 ba3.1k sqft416 Iberia St, New Iberia, LA 70560For SaleMLS ID #2500004573, Madeline V James, James Real Estate. RAA
- $395,0005 bd3 ba4.2k sqft109 French St, New Iberia, LA 70560For SaleMLS ID #2600000158, Andree Schlicher, McGeeScott Realty. RAA
- $348,0004 bd2 ba2.4k sqft1033 Deanna Ln, Broussard, LA 70518For SaleMLS ID #2600006074, Charles Hiller, Parish Realty Acadiana. RAA
- $255,0004 bd2 ba1.8k sqft1004 Hugh Dr, Saint Martinville, LA 70582For SaleMLS ID #2600003449, Mitchell Pellerin, Keller Williams Realty Acadiana. RAA
- $319,9993 bd3 ba3k sqft1243 Huval Rd, Breaux Bridge, LA 70517For SaleMLS ID #2500000405, Brandi C McKnight, RE/MAX Acadiana. RAA
