** MUTIPLE OFFERS HIGHEST AND BEST REQUESTED ** This inviting townhouse blends everyday practicality with stylish updates that make coming home a genuine pleasure. Offering three bedrooms, two and a half bathrooms, and nearly 1,960 square feet of comfortable living space on three finished levels, this residence proves that smart design and modern comfort can live beautifully together. At the center of it all sits an updated kitchen that instantly draws you in. The flow between cooking, dining, and lounging areas feels effortless, encouraging connection whether you're hosting friends or simply unwinding after a long day. Nestled on a peaceful cul-de-sac, the setting offers privacy without sacrificing access to nearby shopping, dining, and commuter routes that keep daily life moving. Move-in ready and brimming with possibility, this townhouse is ready to welcome its next chapter. Updates include: New flooring on main level, stainless steel appliances, washer/dryer, newer HVAC and water heater. Some images in this listing have been virtually staged.
Under contract
$349,900
408 Munsons Hill Ct, Stafford, VA 22554
3beds
1,960sqft
:
Get pre-qualified$2,261/mo
Townhouse
Built in 1997
1,742 Square Feet Lot
$351,600 Zestimate®
$179/sqft
$90/mo HOA
What's special
Three finished levelsThree bedroomsUpdated kitchenStainless steel appliances
- 33 days |
- 594 |
- 33 |
Likely to sell faster than
Zillow last checked:
Listing updated:
Listed by:
Karla Cornwell 703-201-5440,
Rally Point Real Estate 703-201-5440,
Co-Listing Agent: Roger L Cornwell 703-201-5450,
Rally Point Real Estate
Source: Bright MLS,MLS#: VAST2051410
Facts & features
Interior
Bedrooms & bathrooms
- Bedrooms: 3
- Bathrooms: 3
- Full bathrooms: 2
- 1/2 bathrooms: 1
- Main level bathrooms: 1
Rooms
- Room types: Living Room, Primary Bedroom, Bedroom 2, Bedroom 3, Kitchen, Family Room, Recreation Room
Primary bedroom
- Features: Flooring - Carpet
- Level: Upper
- Area: 169 Square Feet
- Dimensions: 13 X 13
Bedroom 2
- Features: Flooring - Carpet
- Level: Upper
- Area: 108 Square Feet
- Dimensions: 9 X 12
Bedroom 3
- Features: Flooring - Carpet
- Level: Upper
- Area: 108 Square Feet
- Dimensions: 9 X 12
Family room
- Level: Unspecified
Kitchen
- Level: Main
- Area: 247 Square Feet
- Dimensions: 13 X 19
Living room
- Features: Flooring - Carpet
- Level: Main
- Area: 285 Square Feet
- Dimensions: 15 X 19
Recreation room
- Level: Lower
- Area: 513 Square Feet
- Dimensions: 19 X 27
Heating
- Forced Air, Heat Pump, Electric
Cooling
- Central Air, Ceiling Fan(s), Electric
Appliances
- Included: Dishwasher, Disposal, Oven/Range - Electric, Range Hood, Refrigerator, Electric Water Heater
- Laundry: Hookup, Lower Level
Features
- Combination Kitchen/Dining, Kitchen - Table Space, Open Floorplan, Dry Wall
- Doors: Six Panel
- Windows: Double Pane Windows, Screens
- Basement: Finished
- Has fireplace: No
Interior area
- Total structure area: 1,960
- Total interior livable area: 1,960 sqft
- Finished area above ground: 1,320
- Finished area below ground: 640
Property
Parking
- Parking features: Parking Lot
Accessibility
- Accessibility features: None
Features
- Levels: Three
- Stories: 3
- Patio & porch: Deck
- Pool features: None
- Fencing: Back Yard
- Has view: Yes
- View description: Street, Pond
- Has water view: Yes
- Water view: Pond
Lot
- Size: 1,742 Square Feet
- Features: Cul-De-Sac, Landscaped, Front Yard, No Thru Street, Rear Yard
Details
- Additional structures: Above Grade, Below Grade
- Parcel number: 30S 3 224
- Zoning: R2
- Special conditions: Standard
Construction
Type & style
- Home type: Townhouse
- Architectural style: Colonial
- Property subtype: Townhouse
Materials
- Vinyl Siding
- Foundation: Permanent, Slab
Condition
- Good
- New construction: No
- Year built: 1997
Utilities & green energy
- Sewer: Public Sewer
- Water: Public
Community & HOA
Community
- Security: Smoke Detector(s)
- Subdivision: Stone River
HOA
- Has HOA: Yes
- HOA fee: $90 monthly
Location
- Region: Stafford
Financial & listing details
- Price per square foot: $179/sqft
- Tax assessed value: $333,100
- Annual tax amount: $3,120
- Date on market: 7/3/2026
- Listing agreement: Exclusive Right To Sell
- Listing terms: Cash,Conventional,FHA,FHA 203(k),VA Loan
- Ownership: Fee Simple
Estimated market value
$351,600
$334,000 - $369,000
$2,472/mo
Price history
| Date | Event | Price |
|---|---|---|
| 7/10/2026 | Contingent | $349,900$179/sqft |
Source:  Bright MLS #VAST2051410 Report a problem Bright MLS #VAST2051410 Report a problem | ||
| 7/3/2026 | Listed for sale | $349,900+38.6%$179/sqft |
Source: Bright MLS #VAST2051410 Report a problem | ||
| 11/19/2024 | Listing removed | $2,195$1/sqft |
Source: Zillow Rentals Report a problem | ||
| 11/7/2024 | Price change | $2,195-6.6%$1/sqft |
Source: Zillow Rentals Report a problem | ||
| 10/25/2024 | Price change | $2,350-5.8%$1/sqft |
Source: Zillow Rentals Report a problem | ||
| 10/4/2024 | Price change | $2,495-3.9%$1/sqft |
Source: Zillow Rentals Report a problem | ||
| 9/20/2024 | Listed for rent | $2,595+18.2%$1/sqft |
Source: Zillow Rentals Report a problem | ||
| 10/8/2021 | Listing removed | -- |
Source: Zillow Rental Network Premium Report a problem | ||
| 9/21/2021 | Price change | $2,195-1.3%$1/sqft |
Source: Zillow Rental Network Premium Report a problem | ||
| 9/1/2021 | Price change | $2,225-3.1%$1/sqft |
Source: Zillow Rental Network Premium Report a problem | ||
| 7/21/2021 | Listed for rent | $2,295+53%$1/sqft |
Source: Zillow Rental Network Premium Report a problem | ||
| 11/28/2018 | Sold | $252,500-2.5%$129/sqft |
Source: Public Record Report a problem | ||
| 11/1/2018 | Pending sale | $259,000$132/sqft |
Source: Long & Foster Real Estate, Inc. #ST10362610 Report a problem | ||
| 10/4/2018 | Listed for sale | $259,000+32.7%$132/sqft |
Source: Long & Foster Real Estate, Inc. #1008349404 Report a problem | ||
| 2/1/2018 | Sold | $195,200+12913.3%$100/sqft |
Source: Public Record Report a problem | ||
| 10/22/2015 | Listing removed | $1,500$1/sqft |
Source: Marine Property Management Inc. #ST8768973 Report a problem | ||
| 3/16/2015 | Listing removed | $1,500$1/sqft |
Source: Marine Property Management Inc. #ST8517268 Report a problem | ||
| 3/2/2015 | Pending sale | $1,500-98.7%$1/sqft |
Source: Marine Property Management Inc. #ST8517268 Report a problem | ||
| 12/12/2014 | Listed for rent | $1,500$1/sqft |
Source: Marine Property Management Inc. #ST8517268 Report a problem | ||
| 7/19/2012 | Sold | $112,639-54.9%$57/sqft |
Source: Public Record Report a problem | ||
| 12/30/2004 | Sold | $249,900+121.3%$128/sqft |
Source: Public Record Report a problem | ||
| 1/4/1999 | Sold | $112,900$58/sqft |
Source: Public Record Report a problem | ||
Public tax history
| Year | Property taxes | Tax assessment |
|---|---|---|
| 2025 | $3,077 +3.4% | $333,100 |
| 2024 | $2,977 +12.3% | $333,100 +12.8% |
| 2023 | $2,651 +5.6% | $295,400 |
| 2022 | $2,511 +4.8% | $295,400 +19.6% |
| 2021 | $2,396 | $247,000 |
| 2020 | $2,396 +12.6% | $247,000 +17.3% |
| 2019 | $2,127 +2% | $210,600 |
| 2018 | $2,085 | $210,600 +7.9% |
| 2017 | $2,085 +7.9% | $195,200 |
| 2016 | $1,932 | $195,200 +7.4% |
| 2015 | -- | $181,800 |
| 2014 | -- | $181,800 +6.4% |
| 2013 | -- | $170,800 |
| 2012 | -- | $170,800 +9.2% |
| 2011 | -- | $156,400 |
| 2010 | -- | $156,400 -31.3% |
| 2009 | -- | $227,800 |
| 2008 | -- | $227,800 -15.1% |
| 2006 | -- | $268,400 |
| 2005 | -- | $268,400 +59.1% |
| 2004 | -- | $168,700 +45.1% |
| 2003 | -- | $116,300 |
| 2002 | -- | $116,300 +3.8% |
| 2001 | -- | $112,000 |
| 2000 | -- | $112,000 |
Find assessor info on the county website
Monthly payment
Est. payment
Payment breakdown
Explore the cost of this home by adjusting the details. Changes won't be saved.Climate risks
Neighborhood: 22554
Nearby schools
GreatSchools rating
- 5/10Anthony Burns Elementary SchoolGrades: K-5Distance: 0.9 mi
- 4/10Stafford Middle SchoolGrades: 6-8Distance: 1.9 mi
- 5/10Brooke Point High SchoolGrades: 9-12Distance: 2.1 mi
Schools provided by the listing agent
- Elementary: Stafford
- Middle: Stafford
- High: Brooke Point
- District: Stafford County Public Schools
Source: Bright MLS. This data may not be complete. We recommend contacting the local school district to confirm school assignments for this home.
- $418,0003 bd3 ba1.9k sqft406 Munsons Hill Ct, Stafford, VA 22554Off Market
- $319,0003 bd4 ba1.3k sqft410 Munsons Hill Ct, Stafford, VA 22554Pending
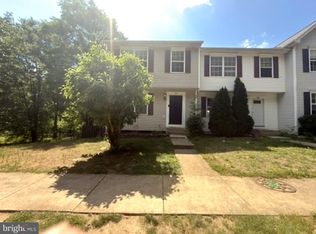
- $413,4003 bd4 ba1.9k sqft404 Munsons Hill Ct, Stafford, VA 22554Off Market
- $416,6003 bd4 ba2k sqft402 Munsons Hill Ct, Stafford, VA 22554Off Market
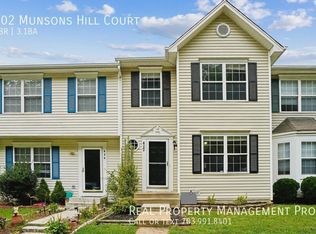
- $415,0003 bd3 ba1.9k sqft400 Munsons Hill Ct, Stafford, VA 22554Off Market
- $405,8003 bd4 ba1.8k sqft310 Munsons Hill Ct, Stafford, VA 22554Off Market
- $389,7003 bd3 ba1.3k sqft308 Munsons Hill Ct, Stafford, VA 22554Off Market
- $409,5003 bd4 ba1.3k sqft306 Munsons Hill Ct, Stafford, VA 22554Off Market
A local agent can set up tours, give advice and negotiate with sellers.
Similar homes
- $340,0002 bd3 ba1.1k sqft410 Wind Ridge Dr, Stafford, VA 22554For Sale
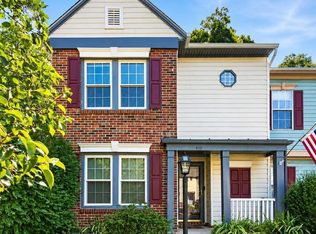
 MLS ID #VAST2052222, Michael Gillies, EXP Realty, LLC. Bright MLS
 - $360,0003 bd3 ba1k sqftCanterbury Village, Stafford, VA 22554For Sale
 MLS ID #VAST2044636, Nelson Calderon, Millennium Realty Group Inc.. Bright MLS
 - $399,9003 bd4 ba2k sqft202 Park Brook Ct, Stafford, VA 22554For Sale
 MLS ID #VAST2052022, Jacey Netzer, KW Realty Lakeside. Bright MLS
 - $440,0003 bd3 ba1.5k sqft405 Donelson Loop, Stafford, VA 22554For Sale
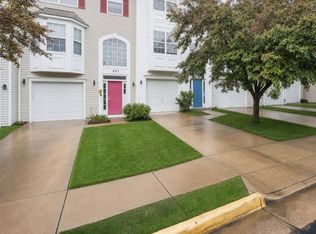 MLS ID #VAST2049220, Curtis Hartless, Ascendancy Realty LLC. Bright MLS
 - $400,0003 bd4 ba1.2k sqft104 Ridgecrest Ct, Stafford, VA 22554For SaleMLS ID #VAST2051148, janique Bowen, RE/MAX Galaxy. Bright MLS
- $420,0003 bd4 ba1.4k sqft406 Rover Ct, Stafford, VA 22554For SaleMLS ID #VAST2052286, Rita Franklin, Berkshire Hathaway HomeServices PenFed Realty. Bright MLS
- $499,9994 bd3 ba2.1k sqft62 Confederate Way, Stafford, VA 22554For SaleMLS ID #VAST2048396, Reina Robinson, Keller Williams Realty/Lee Beaver & Assoc.. Bright MLS
- $475,0003 bd2 ba1.5k sqft17 Willow Ln, Stafford, VA 22554For SaleMLS ID #VAST2051476, Rita Pendleton, United Real Estate Premier. Bright MLS
- $450,0003 bd2 ba1.6k sqft2051 Farragut Dr, Stafford, VA 22554For SaleMLS ID #VAST2051664, Aron Brown, EXP Realty, LLC. Bright MLS
- $505,0004 bd3 ba1.8k sqft23 Walker Way, Stafford, VA 22554For SaleMLS ID #VAST2050906, Jenry Pineda, Spring Hill Real Estate, LLC.. Bright MLS
- $464,9004 bd4 ba2.8k sqft109 Chesterbrook Ct, Stafford, VA 22554For SaleMLS ID #VAST2051968, ANITA BEDIAKO, Samson Properties. Bright MLS
- $365,0003 bd3 ba1.6k sqft11412 Wytheville Ct, Fredericksburg, VA 22407For SaleMLS ID #VASP2044720, Brian Cunningham, Coldwell Banker Elite. Bright MLS
- $344,9003 bd2 ba1.8k sqft209 Clint Ln, Fredericksburg, VA 22405For SaleMLS ID #VAST2049262, Tiffany Blackshear, NextHome Capital City Realty. Bright MLS
- $385,0004 bd3 ba1.4k sqft106 Charles St, Fredericksburg, VA 22405For SaleMLS ID #VAST2051920, Dannette Perkins, Paragon Realty, LLC. Bright MLS
- $420,0003 bd4 ba1.8k sqft15057 Cherrydale Dr, Woodbridge, VA 22193For SaleMLS ID #VAPW2126334, Deepa Maharjan, Spring Hill Real Estate, LLC.. Bright MLS
- $350,0003 bd3 ba1.7k sqft11380 Ridge Rd, King George, VA 22485For SaleMLS ID #VAKG2008290, Karen Jones, Samson Properties. Bright MLS
- $480,0003 bd2 ba1.8k sqft2080 Mountain View Rd, Stafford, VA 22556For SaleMLS ID #VAST2051512, Cindy Horta Rodriguez, RLAH @properties. Bright MLS
- $435,0004 bd2 ba1.8k sqft149 Choptank Rd, Stafford, VA 22556For SaleMLS ID #VAST2052304, Danielle Kenny, Wind Chime Properties, LLC. Bright MLS
- $389,9993 bd4 ba1.5k sqft3610 Wharf Ln, Triangle, VA 22172For SaleMLS ID #VAPW2125152, Ashley Kopecky, Samson Properties. Bright MLS
- $350,0003 bd2 ba1.2k sqft2909 Wetherburn Ct, Woodbridge, VA 22191For SaleMLS ID #VAPW2123998, Ana Irazabal, DE LOY Real Estate. Bright MLS
