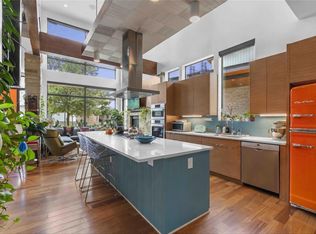
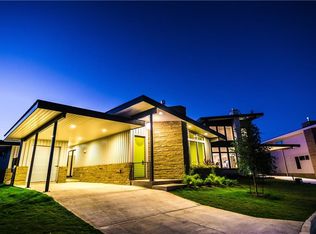
Rarely does a home like this come to market. One of only 29 detached residences in Leander's award-winning Starlight Village, this architectural masterpiece offers the privacy of a single-family home with the convenience of lock-and-leave living. Located just steps from the community pool, this home blends modern design, luxury finishes, and exceptional outdoor living. Walls of Western Window Systems windows flood the open-concept floor plan with natural light, highlighting soaring ceilings, rich teak wood flooring, designer lighting, and a dramatic fireplace. The spacious living room flows into the dining area and chef's kitchen featuring premium Bosch stainless steel appliances, quartz countertops, custom cabinetry, a large center island, and breakfast bar. The main-level primary suite is a true retreat with a spa-inspired bath featuring dual vanities, a walk-in shower, freestanding soaking tub, and private access to a covered patio. Upstairs offers two secondary bedrooms, a spacious second living area, a flexible office or gym, and two covered balconies. Designed for comfort and efficiency, the home features central HVAC, two independently controlled mini-split systems upstairs, custom smart solar-powered blackout blinds, a pre-wired whole-home sound system, tankless water heater, and exceptional craftsmanship. Outdoor living shines with multiple covered patios and balconies, including a courtyard-style patio off the dining area, perfect for outdoor dining and entertaining. The attached two-car covered carport includes an enclosed storage room for bikes, tools, and outdoor equipment. Residents enjoy beautifully maintained grounds, a resort-style pool, dog park, and an unbeatable location just minutes from shopping, dining, MetroRail, and major commuter routes. With striking mid-century modern architecture, thoughtful smart-home upgrades, luxury finishes, and exceptional outdoor living, this home offers a lifestyle unlike anything else on the market.
Active
$645,000
408 Starlight Village Loop Unit 20, Leander, TX 78641
3beds
2,243sqft
Condominium
Built in 2016
-- sqft lot
$-- Zestimate®
$288/sqft
$350/mo HOA
What's special
Dramatic fireplaceResort-style poolOpen-concept floor planRich teak wood flooringCentral hvacQuartz countertopsNatural light
- 51 days
- 49
- 5
Zillow last checked:
Listing updated:
Listed by:
Ashley Swallow 254-698-4300,
ERA Brokers Consolidated
Source: Central Texas MLS,MLS#: 619623 Originating MLS: Williamson County Association of REALTORS
Originating MLS: Williamson County Association of REALTORSFacts & features
Interior
Bedrooms & bathrooms
- Bedrooms: 3
- Bathrooms: 4
- Full bathrooms: 2
- 1/2 bathrooms: 2
Primary bedroom
- Level: Lower
Bedroom 2
- Level: Upper
Bedroom 3
- Level: Upper
Dining room
- Level: Lower
Kitchen
- Level: Lower
Laundry
- Level: Upper
Living room
- Level: Lower
Living room
- Features: Multiple Living Areas
- Level: Upper
Office
- Level: Upper
Heating
- Central, Electric
Cooling
- Central Air, Electric, Other, See Remarks
Appliances
- Included: Dryer, Dishwasher, Gas Cooktop, Disposal, Oven, Refrigerator, Range Hood, Tankless Water Heater, Some Gas Appliances, Built-In Oven, Cooktop, Microwave, Range
- Laundry: Washer Hookup, Electric Dryer Hookup, Laundry in Utility Room, Laundry Room, Upper Level
Features
- Built-in Features, Ceiling Fan(s), Chandelier, Carbon Monoxide Detector, Dining Area, Separate/Formal Dining Room, Double Vanity, Entrance Foyer, Garden Tub/Roman Tub, High Ceilings, Home Office, Primary Downstairs, Multiple Living Areas, Main Level Primary, Open Floorplan, Quartz Counters, Recessed Lighting, Storage, Shower Only, Solid Surface Counters, Soaking Tub
- Flooring: Tile, Wood
- Windows: Double Pane Windows, Window Treatments
- Attic: None
- Number of fireplaces: 1
- Fireplace features: Family Room
Interior area
- Total interior livable area: 2,243 sqft
Video & virtual tour
Property
Parking
- Total spaces: 2
- Parking features: Attached Carport
- Carport spaces: 2
Features
- Levels: Two
- Stories: 2
- Patio & porch: Balcony, Covered, Patio, Porch
- Exterior features: Balcony, Covered Patio, Porch
- Pool features: Community, None
- Fencing: Wrought Iron
- Has view: Yes
- View description: None, Pool
- Body of water: None
Details
- Parcel number: R550779
Construction
Type & style
- Home type: Condo
- Architectural style: Contemporary/Modern
- Property subtype: Condominium
Materials
- Masonry
- Foundation: Slab
- Roof: Metal
Condition
- Resale
- Year built: 2016
Utilities & green energy
- Sewer: Public Sewer
- Water: Public
- Utilities for property: Electricity Available, Fiber Optic Available, Natural Gas Connected, High Speed Internet Available
Green energy
- Energy efficient items: Windows
Community & HOA
Community
- Features: Dog Park, Community Pool
- Security: Smoke Detector(s)
- Subdivision: Starlight Village
HOA
- Has HOA: Yes
- Services included: Maintenance Grounds, Maintenance Structure, Other, See Remarks
- HOA fee: $350 monthly
- HOA name: Starlight Village POA
Location
- Region: Leander
Financial & listing details
- Price per square foot: $288/sqft
- Date on market: 7/14/2026
- Cumulative days on market: 53 days
- Listing agreement: Exclusive Right To Sell
- Listing terms: Cash,Conventional,VA Loan
- Electric utility on property: Yes
Estimated market value
Not available
Estimated sales range
Not available
Not available
Price history
| Date | Event | Price |
|---|---|---|
| 7/15/2026 | Listed for sale | $645,000$288/sqft |
Source:  Central Texas MLS #619623 Report a problem Central Texas MLS #619623 Report a problem | ||
Public tax history
Tax history is unavailable.
Monthly payment
Est. payment
Payment breakdown
Explore the cost of this home by adjusting the details. Changes won't be saved.Climate risks
Neighborhood: 78641
Nearby schools
Schools provided by the listing agent
- Elementary: Pleasant Hill Elementary School
- Middle: Wiley Middle School
- High: Rouse High School
- District: Leander ISD
Source: Central Texas MLS. This data may not be complete. We recommend contacting the local school district to confirm school assignments for this home.
- $645,0003 bd4 ba2.2k sqft408 Starlight Village Loop, Leander, TX 78641For Sale
- $498,9004 bd3 ba2k sqft412 Starlight Village Loop, Leander, TX 78641Off Market
- $387,1002 bd2 ba1.4k sqft416 Starlight Village Loop, Leander, TX 78641Off Market
- $488,3003 bd3 ba2k sqft417 Starlight Village Loop, Leander, TX 78641Off Market
Similar homes
- $645,0003 bd4 ba2.2k sqft408 Starlight Village Loop, Leander, TX 78641Active
 MLS ID #4261434, Ashley Swallow, ERA Brokers Consolidated. Unlock MLS
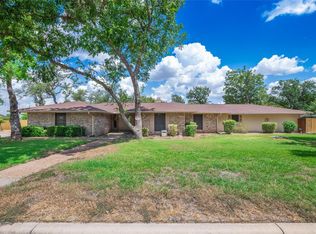
 - $599,0003 bd3 ba2.7k sqft1702 Lone Oak Dr, Leander, TX 78641Active
 MLS ID #9247586, Chris Watters, Watters International Realty. Unlock MLS
 - $695,0003 bd2 ba2.5k sqft905 Bliss Ln, Leander, TX 78641Active
 MLS ID #9570148, Michael Lebahn, Bramlett Partners. Unlock MLS
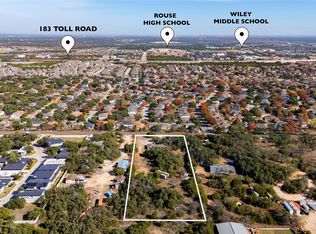
 - $680,0005 bd2 ba2.8k sqft1101 Horizon Park Blvd, Leander, TX 78641Active
 MLS ID #7111061, Rebekah Cummings, Keller Williams Realty. Unlock MLS
 - $640,0004 bd4 ba3.2k sqft1416 Amarone Dr, Leander, TX 78641ActiveMLS ID #2767461, Evie Ellis, ATX Home Realty. Unlock MLS
- $600,0004 bd3 ba2.9k sqft408 Horseshoe Dr, Leander, TX 78641ActiveMLS ID #5092193, Layna Whitley, Keller Williams Realty. Unlock MLS
- $349,9003 bd2 ba1.7k sqft1113 Calla Lily Blvd, Leander, TX 78641ActiveMLS ID #9512762, Flor Llaudet Aguero, Team Price Real Estate. Unlock MLS
- $650,0004 bd3 ba3.3k sqft728 Marbella Vista Way, Leander, TX 78641ActiveMLS ID #2528389, Sijo Vadakkan, Trinity Texas Realty INC. Unlock MLS
- $420,0003 bd2 ba2.1k sqft2502 White Stallion Way, Leander, TX 78641ActiveMLS ID #3693686, Merissa Anderson, Coldwell Banker Apex. Unlock MLS
- $400,0003 bd2 ba2.1k sqft1921 Rutherford Dr, Leander, TX 78641ActiveMLS ID #1561068, Tucker Cummings, eXp Realty, LLC. Unlock MLS
- $475,0004 bd3 ba2.6k sqft912 Canvasback Creek Dr, Leander, TX 78641ActiveMLS ID #1974362, Theresa Brown, Coldwell Banker Realty. Unlock MLS
- $519,0004 bd3 ba2.7k sqft713 FALL CREEK DR, Leander, TX 78641For Sale
 MLS ID #2003742, Ricardo Rodriguez TREC #632578, Dean Grace, LLC. LERA MLS
 - $415,0004 bd3 ba2.3k sqft1205 Yountville Dr, Leander, TX 78641ActiveMLS ID #5445449, Clay Byrne, Keller Williams Realty. Unlock MLS
- $425,0003 bd2 ba1.8k sqft609 Thrush Dr, Leander, TX 78641ActiveMLS ID #1570058, Corinna Campbell, LPT Realty, LLC. Unlock MLS
- $574,9003 bd2 ba2k sqft409 Grid Iron Cv, Leander, TX 78641ActiveMLS ID #9659839, Jessica Layton, Keller Williams Realty. Unlock MLS
- $550,0004 bd3 ba2.8k sqft1525 Graford St, Leander, TX 78641ActiveMLS ID #5393416, Laurie Flood, Keller Williams Realty. Unlock MLS
- $575,0004 bd4 ba2.9k sqft1829 Tabarca Dr, Leander, TX 78641ActiveMLS ID #5561041, Jeremy Fisher, Compass RE Texas, LLC. Unlock MLS
- $429,0004 bd3 ba2.4k sqft412 Alsatian Ln, Leander, TX 78641ActiveMLS ID #1777340, Jana Maloney, Christies Intl Real Estate Lone Star. Unlock MLS
- $485,0003 bd3 ba2k sqft408 Hazelwood St #116, Leander, TX 78641ActiveMLS ID #8623657, Kia Potter, eXp Realty, LLC. Unlock MLS
- $381,0004 bd3 ba2.1k sqft1710 Greening Way, Leander, TX 78641ActiveMLS ID #2188052, Clay Byrne, Keller Williams Realty. Unlock MLS
