Are you ready to have your own home? Or maybe you are loooking to downsize a house and yard. This might be the one! Owners have been fixing, redecorating,analyzing and improving this property over the last 5 years. The hvac,softener, electrical service, flooring, light fixtures, reverse osmosis system, storage barn, paver patio....just about everything has been improved. LR has fresh light paint and waterproof laminate. Check out the unique and stylish wall of windows. Southern exposure brightens the day! A closet organizer is behind the barn door. Primary is 16x12 with matching waterproof flooring and restyled closet for maximized space. Kitchen with shiplap, open shelving and all newer appliances and matching flooring is ready for you to complete the redo. Second bedroom is 12x11 and is all dressed up and ready for your purpose..office? guest room?Bath has new stool,sink,tiled tub surround and there is a separate LU/utility room with stackable w/d that stays. Wait until you see the yard! So, so pretty with all the flowers, flawless paver patio, brick trimmed flower beds, raised garden beds and even a chicken coop!! Its completely enclosed by privacy fence w/gate to the driveway. The new barn is insulated and heated for perfect workshop, home office or whatever you need! Take a look! Back on the market through no fault of the seller. New offer will be subject to resolution of mutual release.
Pending
$190,000
408 W 3rd St, Lizton, IN 46149
2beds
864sqft
Residential, Single Family Residence
Built in 1967
4,791 Square Feet Lot
$-- Zestimate®
$220/sqft
$-- HOA
What's special
Chicken coopBrick trimmed flower bedsStorage barnRaised garden bedsReverse osmosis systemNewer appliancesFresh light paint
- 49 days
- 329
- 17
Zillow last checked:
Listing updated:
Listed by:
Reba Evans revans@callcarpenter.com,
Carpenter, REALTORS®,
Amy Evans 317-413-5862,
Carpenter, REALTORS®
Source: MIBOR as distributed by MLS GRID,MLS#: 22122446
Facts & features
Interior
Bedrooms & bathrooms
- Bedrooms: 2
- Bathrooms: 1
- Full bathrooms: 1
- Main level bathrooms: 1
- Main level bedrooms: 2
Primary bedroom
- Level: Main
- Area: 192 Square Feet
- Dimensions: 16x12
Bedroom 2
- Level: Main
- Area: 132 Square Feet
- Dimensions: 12x11
Kitchen
- Level: Main
- Area: 144 Square Feet
- Dimensions: 12x12
Laundry
- Level: Main
- Area: 72 Square Feet
- Dimensions: 9x8
Living room
- Level: Main
- Area: 204 Square Feet
- Dimensions: 17x12
Heating
- Forced Air, Natural Gas
Cooling
- Central Air
Appliances
- Included: Dishwasher, Dryer, Gas Water Heater, Electric Oven, Refrigerator, Washer, Water Purifier, Water Softener Owned
- Laundry: Laundry Room
Features
- Attic Pull Down Stairs, Ceiling Fan(s), High Speed Internet, Eat-in Kitchen
- Windows: Wood Work Painted
- Has basement: No
- Attic: Pull Down Stairs
Interior area
- Total structure area: 864
- Total interior livable area: 864 sqft
Video & virtual tour
Property
Parking
- Parking features: Gravel, Workshop in Garage
Features
- Levels: One
- Stories: 1
- Patio & porch: Covered, Patio
- Fencing: Fenced,Full,Privacy,Gate
Lot
- Size: 4,791 Square Feet
- Features: Not In Subdivision
Details
- Additional structures: Storage
- Parcel number: 320328162003000021
- Special conditions: None
- Horse amenities: None
Construction
Type & style
- Home type: SingleFamily
- Architectural style: Ranch
- Property subtype: Residential, Single Family Residence
Materials
- Vinyl Siding
- Foundation: Crawl Space
Condition
- Updated/Remodeled
- New construction: No
- Year built: 1967
Utilities & green energy
- Electric: 150 Amp Service
- Water: Well, Private
- Utilities for property: Sewer Connected
Community & HOA
Community
- Security: Smoke Detector(s)
- Subdivision: No Subdivision
HOA
- Has HOA: No
Location
- Region: Lizton
Financial & listing details
- Price per square foot: $220/sqft
- Tax assessed value: $105,300
- Annual tax amount: $726
- Date on market: 8/26/2026
- Cumulative days on market: 28 days
Estimated market value
Not available
Estimated sales range
Not available
Not available
Price history
| Date | Event | Price |
|---|---|---|
| 9/23/2026 | Pending sale | $190,000$220/sqft |
Source:  MIBOR as distributed by MLS GRID #22122446 Report a problem MIBOR as distributed by MLS GRID #22122446 Report a problem | ||
| 9/20/2026 | Listed for sale | $190,000$220/sqft |
Source: MIBOR as distributed by MLS GRID #22122446 Report a problem | ||
| 8/31/2026 | Pending sale | $190,000$220/sqft |
Source: MIBOR as distributed by MLS GRID #22122446 Report a problem | ||
| 8/26/2026 | Listed for sale | $190,000+67.4%$220/sqft |
Source: MIBOR as distributed by MLS GRID #22122446 Report a problem | ||
| 3/24/2021 | Listing removed | -- |
Source: Owner Report a problem | ||
| 10/19/2020 | Listing removed | $113,500$131/sqft |
Source: Owner Report a problem | ||
| 7/21/2020 | Pending sale | $113,500$131/sqft |
Source: Owner Report a problem | ||
| 6/29/2020 | Listed for sale | $113,500+127.5%$131/sqft |
Source: Owner Report a problem | ||
| 11/1/2011 | Listing removed | $49,900$58/sqft |
Source: Centerstone Realty Group #21137193 Report a problem | ||
| 8/16/2011 | Listed for sale | $49,900+66.3%$58/sqft |
Source: Centerstone Realty Group #21137193 Report a problem | ||
| 6/30/2011 | Sold | $30,000-61.3%$35/sqft |
Source: MIBOR as distributed by MLS GRID #21124680 Report a problem | ||
| 5/26/2011 | Listed for sale | -- |
Source: isNowListed.com Report a problem | ||
| 11/10/2006 | Sold | $77,500$90/sqft |
Source: MIBOR as distributed by MLS GRID #2656768 Report a problem | ||
Public tax history
| Year | Property taxes | Tax assessment |
|---|---|---|
| 2025 | $707 +0.9% | $105,300 +0.3% |
| 2024 | $701 +12.3% | $105,000 +3.1% |
| 2023 | $624 +18% | $101,800 +14% |
| 2022 | $529 +1.9% | $89,300 +8.1% |
| 2021 | $519 -62.1% | $82,600 +20.8% |
| 2020 | $1,369 -4.2% | $68,400 |
| 2019 | $1,430 +1.6% | $68,400 +4.7% |
| 2018 | $1,407 0% | $65,300 |
| 2017 | $1,408 +7% | $65,300 |
| 2016 | $1,316 +3% | $65,300 +2.4% |
| 2014 | $1,278 +163.5% | $63,800 -10% |
| 2013 | $485 -5.1% | $70,900 +3.2% |
| 2011 | $511 -62.8% | $68,700 |
| 2010 | $1,376 +27.2% | $68,700 +27.2% |
| 2009 | $1,081 -8.3% | $54,000 -16.1% |
| 2007 | $1,179 +30.4% | $64,330 +21.6% |
| 2006 | $905 | $52,900 +25.7% |
| 2005 | -- | $42,100 |
Find assessor info on the county website
Monthly payment
Est. payment
Payment breakdown
Explore the cost of this home by adjusting the details. Changes won't be saved.Climate risks
Neighborhood: 46149
Nearby schools
Schools provided by the listing agent
- Elementary: North Salem Elementary School
- Middle: Tri-West Middle School
- High: Tri-West Senior High School
Source: MIBOR as distributed by MLS GRID. This data may not be complete. We recommend contacting the local school district to confirm school assignments for this home.

Similar homes
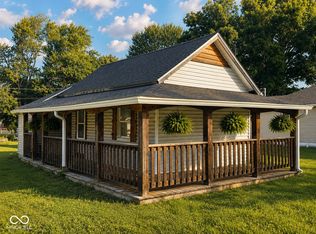
- $193,4002 bd2 ba874 sqft602 Lebanon St, Lizton, IN 46149Active
 MLS ID #22120025, James Canull, eXp Realty, LLC. MIBOR as distributed by MLS GRID
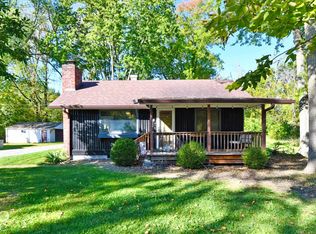
 - $230,0003 bd1 ba898 sqft10307 Wilson Rd, Brownsburg, IN 46112Active
 MLS ID #22130430, Melody Owen, Carpenter, REALTORS®. MIBOR as distributed by MLS GRID
 - $175,0002 bd1 ba1k sqft226 N Jefferson St, Brownsburg, IN 46112Active
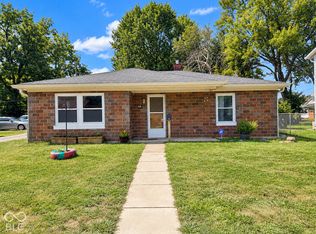 MLS ID #22120665, Jeana Culp, Carpenter, REALTORS®. MIBOR as distributed by MLS GRID
 - $199,9002 bd1 ba1k sqft621 W Superior St, Lebanon, IN 46052Active
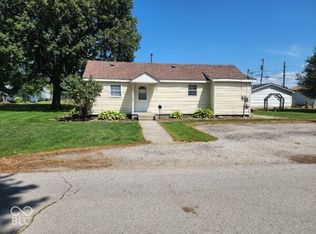 MLS ID #22128600, Alexandra Mohringer, Wolfpack Realty. MIBOR as distributed by MLS GRID
