This Charming 1936 cottage style home in the heart of downtown Nicholasville is full of character and opportunity. The home features beautiful hardwood floors, built-in shelving, a spacious backyard, and an unfinished basement offering additional storage. A new roof was installed in 2025. With its classic charm, great location and room to make it your own, this home is a great opportunity for an investor or first time home buyer. (Note: The seller is also offering 508 W Maple Street, a duplex, for sale. For investors or buyers looking for multiple properties, there may be an opportunity to purchase both properties together.)
For sale
$215,000
408 W Maple St, Nicholasville, KY 40356
2beds
1,290sqft
Single Family Residence
Built in 1936
9,578 Square Feet Lot
$208,800 Zestimate®
$167/sqft
$-- HOA
What's special
Built-in shelvingBeautiful hardwood floorsSpacious backyard
- 19 days
- 937
- 99
Likely to sell faster than
Zillow last checked:
Listing updated:
Listed by:
Aaliyah Woodward 859-410-9523,
Kentucky Land and Home
Source: Imagine MLS,MLS#: 26026543
Facts & features
Interior
Bedrooms & bathrooms
- Bedrooms: 2
- Bathrooms: 1
- Full bathrooms: 1
Primary bedroom
- Level: Second
Bedroom 2
- Level: Second
Bathroom 1
- Level: Second
Dining room
- Level: First
Kitchen
- Level: First
Living room
- Level: First
Heating
- Gravity, Natural Gas
Cooling
- Window Unit(s)
Appliances
- Included: Gas Range, Microwave, Refrigerator
- Laundry: Electric Dryer Hookup, Gas Dryer Hookup, Washer Hookup
Features
- Flooring: Hardwood, Vinyl
- Doors: Storm Door(s)
- Windows: Storm Window(s), Screens
- Basement: Concrete,Full,Sump Pump,Unfinished
- Number of fireplaces: 1
- Fireplace features: Living Room
Interior area
- Total structure area: 1,290
- Total interior livable area: 1,290 sqft
- Finished area above ground: 1,290
- Finished area below ground: 0
Property
Parking
- Total spaces: 1
- Parking features: Detached Garage
- Garage spaces: 1
Features
- Levels: One and One Half
- Fencing: Chain Link
- Has view: Yes
- View description: Neighborhood
Lot
- Size: 9,578 Square Feet
- Features: Many Trees
Details
- Parcel number: 0581011001.00
Construction
Type & style
- Home type: SingleFamily
- Property subtype: Single Family Residence
Materials
- Vinyl Siding
- Foundation: Block
- Roof: Shingle
Condition
- Year built: 1936
Utilities & green energy
- Sewer: Public Sewer
- Water: Public
- Utilities for property: Natural Gas Connected
Community & HOA
Community
- Subdivision: Downtown
HOA
- Has HOA: No
Location
- Region: Nicholasville
Financial & listing details
- Price per square foot: $167/sqft
- Tax assessed value: $96,000
- Annual tax amount: $1,005
- Date on market: 9/25/2026
Estimated market value
$208,800
$198,000 - $219,000
$1,233/mo
Price history
| Date | Event | Price |
|---|---|---|
| 9/25/2026 | Listed for sale | $215,000+124%$167/sqft |
Source:  Imagine MLS #26026543 Report a problem Imagine MLS #26026543 Report a problem | ||
| 11/5/2018 | Sold | $96,000-4%$74/sqft |
Source: Imagine MLS #1822511 Report a problem | ||
| 11/5/2018 | Listed for sale | $100,000$78/sqft |
Source: Keller Williams Bluegrass #1822511 Report a problem | ||
| 10/8/2018 | Pending sale | $100,000$78/sqft |
Source: Keller Williams Bluegrass Realty #1822511 Report a problem | ||
| 10/1/2018 | Listed for sale | $100,000$78/sqft |
Source: Keller Williams Bluegrass #1822511 Report a problem | ||
Public tax history
| Year | Property taxes | Tax assessment |
|---|---|---|
| 2025 | $1,005 -0.5% | $96,000 |
| 2024 | $1,010 -1.2% | $96,000 |
| 2023 | $1,022 | $96,000 |
| 2022 | $1,022 -0.2% | $96,000 |
| 2021 | $1,024 +473.5% | $96,000 |
| 2020 | $179 | $96,000 |
| 2019 | $179 +20% | $96,000 +20% |
| 2018 | $149 | $80,000 |
| 2017 | $149 -81.5% | $80,000 |
| 2016 | $806 | $80,000 |
| 2015 | $806 | $80,000 |
| 2014 | $806 | $80,000 |
| 2013 | -- | $80,000 |
| 2012 | -- | $80,000 |
| 2011 | -- | $80,000 |
| 2010 | -- | $80,000 |
Find assessor info on the county website
Monthly payment
Est. payment
Payment breakdown
Explore the cost of this home by adjusting the details. Changes won't be saved.Climate risks
Neighborhood: 40356
Nearby schools
Schools provided by the listing agent
- Elementary: Nicholasville
- Middle: West Jessamine Middle School
- High: West Jess HS
Source: Imagine MLS. This data may not be complete. We recommend contacting the local school district to confirm school assignments for this home.

Similar homes
- $210,0003 bd2 ba1.2k sqft204 Sparks Ave, Nicholasville, KY 40356For Sale
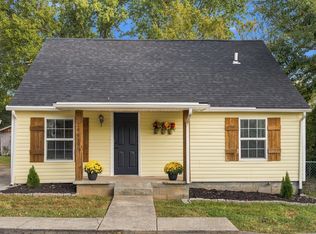
 MLS ID #26028075, Darcey Weaver, SimpliHOM. Imagine MLS
 - $235,0002 bd1 ba1.1k sqft116 W Brown St, Nicholasville, KY 40356For Sale By Owner

- $238,9003 bd2 ba1.1k sqft305 1/2 S 3rd St, Nicholasville, KY 40356For Sale
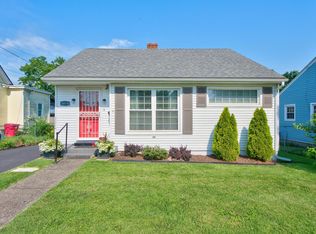 MLS ID #26016173, Jennifer Parsons, RE/MAX Elite Lexington. Imagine MLS
 - $224,9003 bd1 ba1k sqft528 Foxwood Dr, Nicholasville, KY 40356For Sale
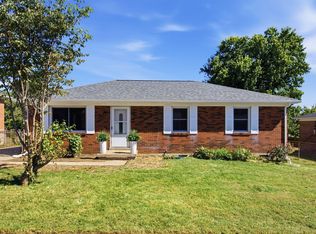 MLS ID #26026699, Olivia Blanton, The Agency. Imagine MLS
 - $199,9003 bd1 ba1.2k sqft105 Restk Ct, Nicholasville, KY 40356For SaleMLS ID #26019869, Darrell Lewis, DIY Flat Fee.com. Imagine MLS
- $239,9003 bd1 ba1.1k sqft100 Ashville Dr, Nicholasville, KY 40356For SaleMLS ID #26026301, Ryan C Smith, Rector Hayden Realtors. Imagine MLS
- $239,5003 bd2 ba1.5k sqft301 S 3rd St, Nicholasville, KY 40356For SaleMLS ID #26009082, Brenda J Bellman, RE/MAX Elite Realty. Imagine MLS
- $229,9003 bd1 ba1k sqft204 Green St, Nicholasville, KY 40356For SaleMLS ID #26021466, Dalis Alvarez, GSP Homes. Imagine MLS
- $205,0002 bd2 ba783 sqft79 Lucas Ln, Nicholasville, KY 40356For SaleMLS ID #26015051, Stacy Heilig, ERA Select Real Estate. Imagine MLS
- $199,5003 bd1 ba1k sqft916 Hickory Hill Dr, Nicholasville, KY 40356For SaleMLS ID #26024008, Karolina D Baker, The Local Agents. Imagine MLS
- $223,0002 bd2 ba1.1k sqft147 May Ct, Nicholasville, KY 40356For SaleMLS ID #26023912, Toni Light, Rector Hayden Realtors. Imagine MLS
- $250,0003 bd2 ba1.2k sqft704 Pinoak Dr, Nicholasville, KY 40356For SaleMLS ID #26020278, Joyce W Nicholson, Rector Hayden Realtors. Imagine MLS
- $240,0003 bd1 ba1k sqft109 Lige Ct, Nicholasville, KY 40356For SaleMLS ID #26014841, Nicole Ellington, Danny Ayres Realty & Auction. Imagine MLS
- $239,0003 bd1 ba1k sqft118 Kingsway Dr, Nicholasville, KY 40356For SaleMLS ID #26015368, Shiloh Williams, GSP Homes. Imagine MLS
- $267,5003 bd2 ba1.3k sqft109 Allison Cir, Nicholasville, KY 40356For SaleMLS ID #26027302, Nicole Maxwell, Indigo & Co. Imagine MLS
- $265,0003 bd2 ba1.2k sqft106 Allison Cir, Nicholasville, KY 40356For SaleMLS ID #26027005, Lura K Justice, Rector Hayden Realtors. Imagine MLS
- $210,0002 bd2 ba1.2k sqft120 Cherrybrook Dr, Nicholasville, KY 40356For SaleMLS ID #26023598, Catherine Wilson, Indigo & Co. Imagine MLS
- $299,0003 bd2 ba1.5k sqft403 Weil Ln, Nicholasville, KY 40356For SaleMLS ID #26026451, Robby Irgang, Threshold Real Estate Services. Imagine MLS
- $155,0004 bd2 ba1.4k sqft132 Lincoln St, Nicholasville, KY 40356For SaleMLS ID #26015843, Karen W Angelucci, RE/MAX Elite Lexington. Imagine MLS
