Completely reimagined from top to bottom, this stunning West Bloomfield home offers the perfect blend of timeless design, modern finishes, and exceptional craftsmanship. No detail has been overlooked in this comprehensive renovation, featuring a brand-new roof, new driveway, all-new flooring throughout, a beautifully redesigned kitchen with premium finishes, updated bathrooms, new fixtures, fresh paint, and countless additional upgrades from A to Z.
Situated on a quiet cul-de-sac, this spacious home offers an inviting open layout designed for both everyday living and effortless entertaining. Natural light fills the living spaces, while the thoughtfully renovated interior delivers a truly move-in-ready experience. Outside, enjoy a generous yard with plenty of space to relax or entertain.
Adding to its exceptional appeal, the property includes lake access to all-sports Pine Lake, complete with private dock access, offering the perfect opportunity to enjoy boating, kayaking, paddle boarding, fishing, or simply taking in the beauty of one of Oakland County's most coveted lakes.
Located in one of West Bloomfield's most sought-after communities with convenient access to shopping, dining, parks, and highly regarded schools, this is a rare opportunity to own a fully turnkey home where every major improvement has already been completed. Experience the best of luxury living and lake life, all you have to do is unpack and enjoy.
Accepting backups
$549,900
4089 Aberdeen Ct, West Bloomfield, MI 48323
3beds
2,317sqft
:
Get pre-qualifiedN/A
Single Family Residence
Built in 1962
0.43 Acres Lot
$544,700 Zestimate®
$237/sqft
$21/mo HOA
What's special
- 25 days |
- 434 |
- 35 |
Zillow last checked:
Listing updated:
Listed by:
Fanar Ayar 248-789-7999,
ICON Realty Experts, LLC 248-985-9961
Source: Realcomp II,MLS#: 20261049471
Facts & features
Interior
Bedrooms & bathrooms
- Bedrooms: 3
- Bathrooms: 3
- Full bathrooms: 2
- 1/2 bathrooms: 1
Primary bedroom
- Level: Upper
- Area: 225
- Dimensions: 15 X 15
Bedroom
- Level: Upper
- Area: 120
- Dimensions: 12 X 10
Bedroom
- Level: Upper
- Area: 165
- Dimensions: 15 X 11
Primary bathroom
- Level: Upper
- Area: 100
- Dimensions: 10 X 10
Other
- Level: Upper
- Area: 100
- Dimensions: 10 X 10
Other
- Level: Lower
- Area: 30
- Dimensions: 5 X 6
Bonus room
- Level: Entry
- Area: 140
- Dimensions: 14 X 10
Family room
- Level: Lower
- Area: 336
- Dimensions: 14 X 24
Kitchen
- Level: Entry
- Area: 126
- Dimensions: 14 X 9
Living room
- Level: Entry
- Area: 465
- Dimensions: 15 X 31
Other
- Level: Entry
- Area: 110
- Dimensions: 11 X 10
Heating
- Forced Air, Natural Gas
Cooling
- Central Air
Appliances
- Included: Dishwasher, Dryer, Free Standing Gas Oven, Free Standing Gas Range, Free Standing Refrigerator, Microwave, Washer
Features
- Has basement: No
- Has fireplace: No
Interior area
- Total interior livable area: 2,317 sqft
- Finished area above ground: 2,317
Property
Parking
- Total spaces: 2
- Parking features: Two Car Garage, Attached
- Attached garage spaces: 2
Features
- Levels: Tri Level
- Entry location: GroundLevelwSteps
- Pool features: None
Lot
- Size: 0.43 Acres
- Dimensions: 114 x 140
Details
- Parcel number: 1814179007
- Special conditions: Short Sale No,Standard
Construction
Type & style
- Home type: SingleFamily
- Architectural style: Split Level
- Property subtype: Single Family Residence
Materials
- Brick, Vinyl Siding
- Foundation: Slab
Condition
- New construction: No
- Year built: 1962
Utilities & green energy
- Sewer: Public Sewer
- Water: Public
Community & HOA
Community
- Subdivision: PINE LAKE ESTATES
HOA
- Has HOA: Yes
- HOA fee: $250 annually
Location
- Region: West Bloomfield
Financial & listing details
- Price per square foot: $237/sqft
- Tax assessed value: $109,881
- Annual tax amount: $5,781
- Date on market: 7/6/2026
- Cumulative days on market: 14 days
- Listing agreement: Exclusive Right To Sell
- Listing terms: Cash,Conventional,FHA,Va Loan
Estimated market value
$544,700
$517,000 - $572,000
$3,752/mo
Price history
| Date | Event | Price |
|---|---|---|
| 7/6/2026 | Listed for sale | $549,900+92.9%$237/sqft |
Source:  Realcomp II #20261049471 Report a problem Realcomp II #20261049471 Report a problem | ||
| 9/3/2025 | Sold | $285,100+14.1%$123/sqft |
Source:  MichRIC #25041016 Report a problem MichRIC #25041016 Report a problem | ||
| 8/19/2025 | Pending sale | $249,900$108/sqft |
Source: MichRIC #25041016 Report a problem | ||
| 8/13/2025 | Listed for sale | $249,900$108/sqft |
Source: MichRIC #25041016 Report a problem | ||
Public tax history
| Year | Property taxes | Tax assessment |
|---|---|---|
| 2025 | -- | $184,250 +3.1% |
| 2024 | -- | $178,700 +9.4% |
| 2023 | -- | $163,310 +5.4% |
| 2022 | -- | $154,910 +3% |
| 2021 | -- | $150,330 +1.8% |
| 2020 | -- | $147,740 +9.2% |
| 2019 | -- | $135,270 +4.3% |
| 2018 | -- | $129,690 +30.9% |
| 2015 | $2,770 | $99,080 +8.8% |
| 2014 | -- | $91,050 +12.1% |
| 2011 | -- | $81,240 -5.2% |
| 2010 | -- | $85,710 -34.4% |
| 2009 | -- | $130,640 -6.4% |
| 2003 | -- | $139,550 +11.6% |
| 2002 | -- | $125,100 +30% |
| 2001 | $3,341 +4.5% | $96,210 +3.2% |
| 2000 | $3,196 | $93,230 |
Find assessor info on the county website
Monthly payment
Est. payment
Payment breakdown
Explore the cost of this home by adjusting the details. Changes won't be saved.Climate risks
Neighborhood: 48323
Nearby schools
GreatSchools rating
- 9/10Lone Pine Elementary SchoolGrades: PK-5Distance: 0.9 mi
- 10/10Bloomfield Hills Middle SchoolGrades: 6-8Distance: 3.5 mi
- 9/10Bloomfield Hills High SchoolGrades: 9-12Distance: 3.6 mi
- $459,8003 bd2 ba2.3k sqft4065 Aberdeen Ct, West Bloomfield, MI 48323Off Market
- $---- bd-- ba-- sqft4099 Normanwood, West Bloomfield, MI 48323Off Market
- $441,3003 bd3 ba2.1k sqft4099 Normanwood Dr, West Bloomfield, MI 48323Off Market
- $422,5004 bd2 ba2.1k sqft3650 Macnichol Trl, West Bloomfield, MI 48323Off Market
- $474,3003 bd2 ba2.3k sqft4115 Normanwood Dr, West Bloomfield, MI 48323Off Market
- $570,2005 bd4 ba3k sqft3638 Macnichol Trl, West Bloomfield, MI 48323Off Market
- $389,2504 bd3 ba2.4k sqft4053 Aberdeen Ct, West Bloomfield, MI 48323Sold
- $412,9003 bd2 ba1.8k sqft3624 Macnichol Trl, West Bloomfield, MI 48323Off Market
A local agent can set up tours, give advice and negotiate with sellers.
Similar homes
- $695,0004 bd3 ba2.9k sqft2129 Long Lake Shore Dr, West Bloomfield, MI 48323For Sale
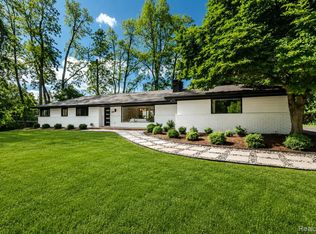
 MLS ID #20261053821, Thanh Thieu Walker, DOBI Real Estate. Realcomp II
 - $574,9003 bd3 ba1.8k sqft3907 Pontiac Lake Rd, Waterford, MI 48328For Sale
 MLS ID #20261056040, Thomas Wilhelm, Wilhelm & Associates. Realcomp II
 - $539,0005 bd4 ba2.9k sqft2480 Burleigh St, West Bloomfield, MI 48324For Sale
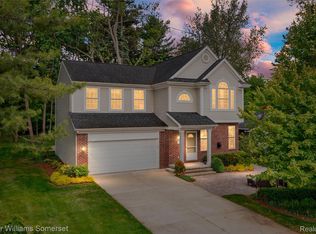 MLS ID #20261040473, Joseph Hammel, Keller Williams Somerset. Realcomp II
 - $549,9004 bd3 ba2.5k sqft5963 Cliffside Dr, Troy, MI 48085For Sale
 MLS ID #20261056191, Charles N Tamou, Top Agent Realty. Realcomp II
 - $624,9003 bd4 ba2.8k sqft4190 Valley Forge Rd, Bloomfield Hills, MI 48301For SaleMLS ID #20261046671, David Antonick, Brookstone, Realtors LLC. Realcomp II
- $549,9003 bd2 ba2.7k sqft17875 Beck Rd, Northville, MI 48168For SaleMLS ID #20261055519, Wafaa Diab, Century 21 Curran & Oberski. Realcomp II
- $549,9003 bd3 ba2.1k sqft2300 Stoney Blf, Milford, MI 48381For SaleMLS ID #20261044061, Alex Chaar, The RichRealty Group. Realcomp II
- $499,9003 bd3 ba2.3k sqft2660 Thomas Ave, Berkley, MI 48072For SaleMLS ID #20261051261, Martin Hill, Century 21 Curran & Oberski. Realcomp II
- $435,0004 bd3 ba2.2k sqft3062 Saint Jude Dr, Waterford, MI 48329For SaleMLS ID #20261054404, Jim Shaffer, Good Company. Realcomp II
- $549,0004 bd3 ba2.5k sqft56130 Worlington Ln, South Lyon, MI 48178For SaleMLS ID #20261054071, Michael Lubin, Century 21 Curran & Oberski. Realcomp II
- $469,0004 bd3 ba2.3k sqft37480 Rhonswood Dr, Northville, MI 48167For SaleMLS ID #20261056486, John K Goodman, Century 21 Curran & Oberski. Realcomp II
- $518,0003 bd3 ba3.2k sqft43144 Emerson Way, Novi, MI 48377For SaleMLS ID #20261056442, Jamie Scheett, Epique Realty. Realcomp II
- $745,0004 bd3 ba2.7k sqft520 Hillboro Dr, Bloomfield Hills, MI 48301For SaleMLS ID #20261054140, Linda Singer, Max Broock Realtors. Realcomp II
- $499,0004 bd3 ba3.1k sqft31259 Applewood Ln, Farmington Hills, MI 48331For SaleMLS ID #20261041146, Amanda Scofield, Century 21 Curran & Oberski. Realcomp II
- $489,9004 bd3 ba3.2k sqft25900 Hunt Club Blvd, Farmington Hills, MI 48335For SaleMLS ID #20261056951, Anthony Orlando, Jason Mitchell Real Estate Group Michigan LLC. Realcomp II
- $500,0003 bd2 ba1.3k sqft46800 W Eleven Mile Rd, Novi, MI 48374For SaleMLS ID #20261047669, Therese Antonelli, Moving The Mitten RE Group Inc. Realcomp II
- $514,9004 bd4 ba3.1k sqft425 Cherry Grove Ln, Commerce Township, MI 48390For SaleMLS ID #20261042541, Madhavi Kondapalli, Century 21 Professionals Livonia. Realcomp II
- $649,9003 bd4 ba3.1k sqft16131 Winchester Dr, Northville, MI 48168For SaleMLS ID #20261038669, Jay Fontaine, Fontaine Real Estate Group. Realcomp II
- $515,0003 bd2 ba1.7k sqft215 S Houghton St, Milford, MI 48381For SaleMLS ID #20261048983, Bryan E Gutierrez, KW Showcase Realty. Realcomp II
- $479,9003 bd3 ba2.7k sqft6344 Campus Dr, Dearborn Heights, MI 48127For SaleMLS ID #20261057373, Silvia Stan, Signature Sotheby's International Realty Bham. Realcomp II
