Timeless elegance and exceptional care define this all-brick residence in coveted Lake Claire Estates. Set on a beautifully landscaped half-acre lot, this 4-bedroom, 3.5-bath home offers an impressive blend of classic architecture, sophisticated updates, and thoughtfully designed living spaces. A grand two-story foyer welcomes you into the sunken living room and elegant formal dining room. The recently updated kitchen is beautifully appointed with custom-style cabinetry and granite countertops, while rich hardwood floors extend into the spacious family room, where a stunning dry bar with coordinating cabinetry and granite creates a refined space for entertaining. A conveniently located first-floor laundry room adds everyday ease and functionality. Upstairs, four generously sized bedrooms feature exceptional closet space with custom organizers. The luxurious primary suite showcases a tray ceiling and a spacious en-suite bath complete with dual vanities, soaking tub, separate walk-in shower, and abundant storage. The finished lower level provides an impressive extension of the living space, featuring a full bar, pool table area, private office, and full bath-perfect for entertaining or relaxing. The expansive utility room offers an abundance of additional storage, providing plenty of space to keep everything organized and tucked away. Outdoors, a generous deck and charming gazebo overlook the beautifully manicured grounds, creating a private retreat for enjoying the expansive setting. Completing the property is a rare 3-car attached garage and the peace of mind that comes with a home that has been exceptionally well maintained. A truly special offering in one of the area's most desirable neighborhoods.
Pending
$899,000
409 Claire Ln, Prospect Heights, IL 60070
4beds
3,000sqft
Single Family Residence
Built in 1991
0.46 Acres Lot
$-- Zestimate®
$300/sqft
$-- HOA
What's special
Four generously sized bedroomsRich hardwood floorsAll-brick residenceLuxurious primary suitePrivate retreatBeautifully manicured groundsSpacious family room
- --
- 432
- views
- 19
- saves
Zillow last checked:
Listing updated:
Listed by:
Kelly Baysinger (847)322-6654,
Compass,
Amy DeRango,
Compass
Source: MRED as distributed by MLS GRID,MLS#: 12753639
Facts & features
Interior
Bedrooms & bathrooms
- Bedrooms: 4
- Bathrooms: 4
- Full bathrooms: 3
- 1/2 bathrooms: 1
Rooms
- Room types: Office, Recreation Room, Foyer, Walk In Closet, Storage, Eating Area
Primary bedroom
- Features: Flooring (Carpet), Bathroom (Full)
- Level: Second
- Area: 256 Square Feet
- Dimensions: 16X16
Bedroom 2
- Features: Flooring (Carpet)
- Level: Second
- Area: 168 Square Feet
- Dimensions: 14X12
Bedroom 3
- Features: Flooring (Carpet)
- Level: Second
- Area: 180 Square Feet
- Dimensions: 15X12
Bedroom 4
- Features: Flooring (Carpet)
- Level: Second
- Area: 208 Square Feet
- Dimensions: 13X16
Bar entertainment
- Features: Flooring (Ceramic Tile)
- Level: Basement
- Area: 112 Square Feet
- Dimensions: 16X7
Dining room
- Features: Flooring (Carpet)
- Level: Main
- Area: 208 Square Feet
- Dimensions: 13X16
Eating area
- Features: Flooring (Hardwood)
- Level: Main
- Area: 130 Square Feet
- Dimensions: 13X10
Family room
- Features: Flooring (Hardwood)
- Level: Main
- Area: 315 Square Feet
- Dimensions: 15X21
Foyer
- Features: Flooring (Hardwood)
- Level: Main
- Area: 60 Square Feet
- Dimensions: 10X6
Kitchen
- Features: Kitchen (Eating Area-Table Space, Island, Custom Cabinetry), Flooring (Hardwood)
- Level: Main
- Area: 156 Square Feet
- Dimensions: 13X12
Laundry
- Features: Flooring (Ceramic Tile)
- Level: Main
- Area: 72 Square Feet
- Dimensions: 9X8
Living room
- Features: Flooring (Carpet)
- Level: Main
- Area: 256 Square Feet
- Dimensions: 16X16
Office
- Features: Flooring (Carpet)
- Level: Basement
- Area: 228 Square Feet
- Dimensions: 12X19
Recreation room
- Features: Flooring (Carpet)
- Level: Basement
- Area: 616 Square Feet
- Dimensions: 28X22
Storage
- Features: Flooring (Other)
- Level: Basement
- Area: 396 Square Feet
- Dimensions: 18X22
Walk in closet
- Features: Flooring (Carpet)
- Level: Second
- Area: 42 Square Feet
- Dimensions: 7X6
Heating
- Natural Gas, Forced Air
Cooling
- Central Air
Appliances
- Included: Double Oven, Microwave, Dishwasher, Refrigerator, Washer, Dryer, Stainless Steel Appliance(s), Cooktop
- Laundry: Main Level
Features
- Vaulted Ceiling(s), Dry Bar
- Flooring: Hardwood
- Basement: Finished,Full
- Number of fireplaces: 1
- Fireplace features: Wood Burning, Gas Starter, Family Room
Interior area
- Total structure area: 4,193
- Total interior livable area: 3,000 sqft
- Finished area below ground: 1,161
Property
Parking
- Total spaces: 3
- Parking features: Concrete, Garage Door Opener, Yes, Garage Owned, Attached, Garage
- Attached garage spaces: 3
- Has uncovered spaces: Yes
Accessibility
- Accessibility features: No Disability Access
Features
- Stories: 2
- Patio & porch: Deck
Lot
- Size: 0.46 Acres
- Dimensions: 100 x 200
Details
- Additional structures: Gazebo
- Parcel number: 03233140080000
- Special conditions: None
Construction
Type & style
- Home type: SingleFamily
- Architectural style: Colonial
- Property subtype: Single Family Residence
Materials
- Brick
- Roof: Asphalt
Condition
- New construction: No
- Year built: 1991
Utilities & green energy
- Sewer: Public Sewer
- Water: Lake Michigan, Public, Well
Community & HOA
Community
- Features: Park, Tennis Court(s), Lake, Street Lights, Street Paved
- Subdivision: Lake Claire Estates
HOA
- Services included: None
Location
- Region: Prospect Heights
Financial & listing details
- Price per square foot: $300/sqft
- Tax assessed value: $463,530
- Annual tax amount: $20,408
- Date on market: 9/16/2026
- Ownership: Fee Simple
Estimated market value
Not available
Estimated sales range
Not available
Not available
Price history
Price history is unavailable.
Public tax history
| Year | Property taxes | Tax assessment |
|---|---|---|
| 2024 | $12,105 -19.8% | $46,353 |
| 2023 | $15,084 -4.2% | $46,353 -8.9% |
| 2022 | $15,738 +21.6% | $50,869 +35.3% |
| 2021 | $12,944 -8% | $37,586 -8.2% |
| 2020 | $14,065 -0.5% | $40,965 -10.5% |
| 2019 | $14,141 -1.4% | $45,772 +7.7% |
| 2018 | $14,335 -3% | $42,495 -3.2% |
| 2017 | $14,774 -8.7% | $43,893 -6.2% |
| 2016 | $16,186 +7.6% | $46,777 +15.3% |
| 2015 | $15,050 +1.2% | $40,563 |
| 2014 | $14,873 -12.2% | $40,563 -17.1% |
| 2013 | $16,932 +0.8% | $48,940 -6.7% |
| 2012 | $16,797 +4.8% | $52,428 |
| 2011 | $16,026 +2% | $52,428 |
| 2010 | $15,704 +10% | $52,428 -7.2% |
| 2009 | $14,277 -18.3% | $56,482 -19.5% |
| 2008 | $17,473 +39% | $70,126 |
| 2007 | $12,572 -0.6% | $70,126 +13% |
| 2006 | $12,654 +1.1% | $62,080 |
| 2005 | $12,517 +7.6% | $62,080 |
| 2004 | $11,633 +21.7% | $62,080 +38.5% |
| 2003 | $9,557 +9% | $44,812 |
| 2002 | $8,769 +15.1% | $44,812 |
| 2001 | $7,622 +1.7% | $44,812 +12.3% |
| 2000 | $7,493 +2.2% | $39,908 |
| 1999 | $7,331 | $39,908 |
Find assessor info on the county website
Monthly payment
Est. payment
Payment breakdown
Explore the cost of this home by adjusting the details. Changes won't be saved.Climate risks
Neighborhood: 60070
Nearby schools
Schools provided by the listing agent
- Elementary: Robert Frost Elementary School
- Middle: Oliver W Holmes Middle School
- High: Wheeling High School
- District: 21
Source: MRED as distributed by MLS GRID. This data may not be complete. We recommend contacting the local school district to confirm school assignments for this home.


Similar homes
- $749,0004 bd3 ba3.3k sqft803 Waltz Ct, Prospect Heights, IL 60070New
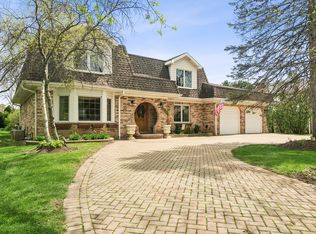 MLS ID #12785664, Mary Schneider, @properties Christie's International Real Estate. MRED as distributed by MLS GRID
- $899,0004 bd4 ba3.4k sqft2794 Whispering Oaks Dr, Buffalo Grove, IL 60089Active
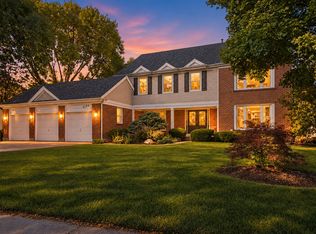 MLS ID #12778744, Judy Greenberg, Compass. MRED as distributed by MLS GRID
- $950,0005 bd5 ba4.4k sqft2435 Lexington Dr, Long Grove, IL 60047New
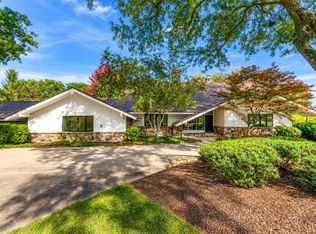 MLS ID #12788003, Jane Lee, RE/MAX Top Performers. MRED as distributed by MLS GRID
- $865,0005 bd4 ba2.6k sqft737 Joel Ln, Buffalo Grove, IL 60089Active
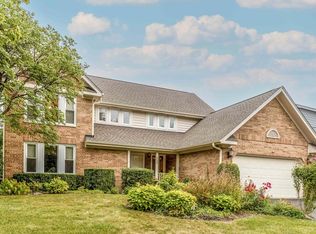 MLS ID #12778572, Shailja Singh, RE/MAX Top Performers. MRED as distributed by MLS GRID
